

2306 JOHN ANDERSON DRIVEORMOND BEACH, FL 32176
Mortgage Calculator
Monthly Payment (Est.)
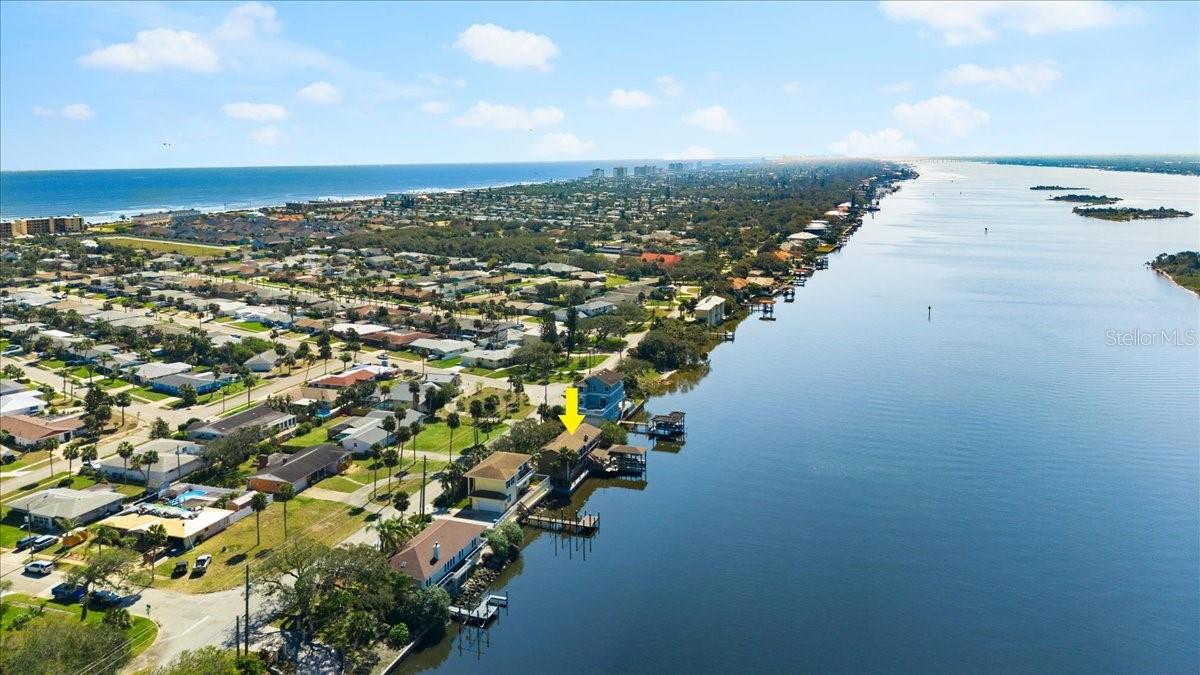

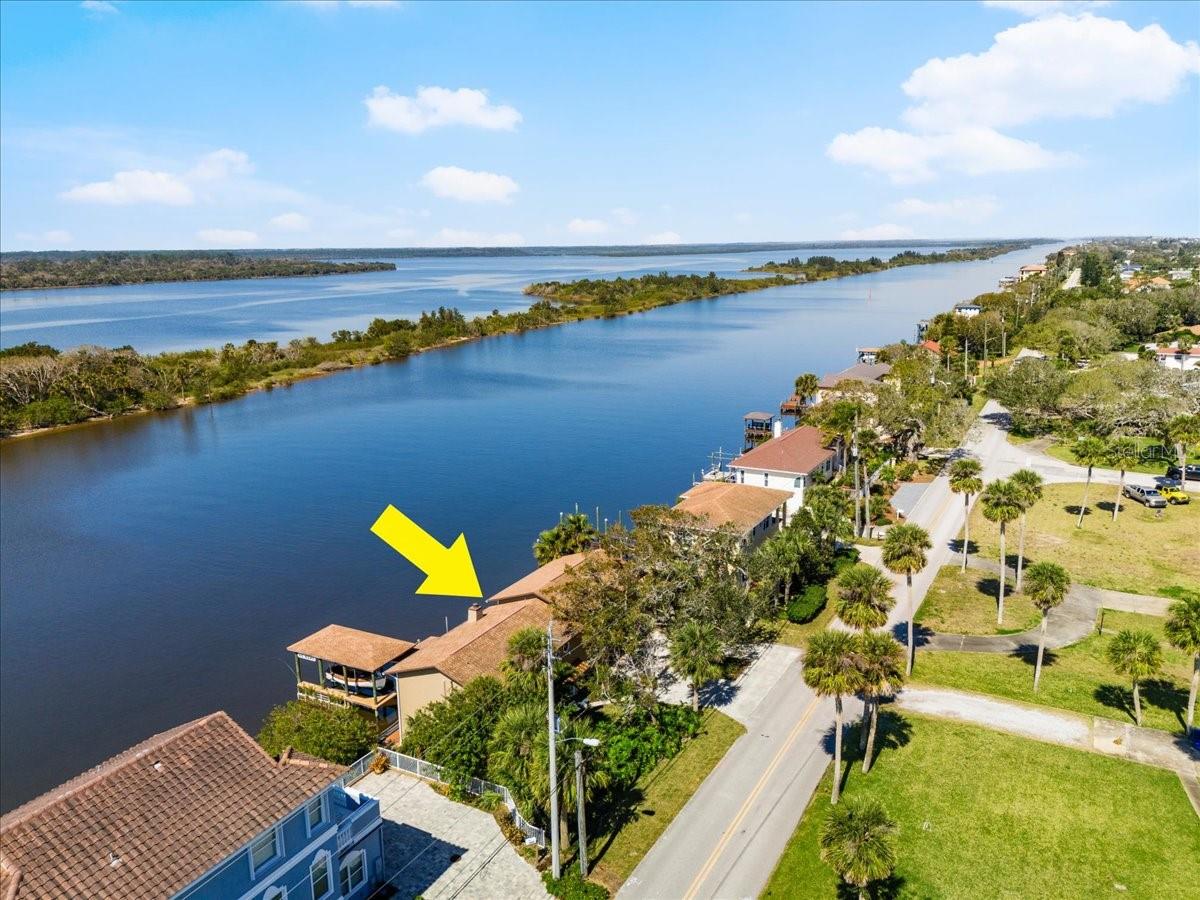
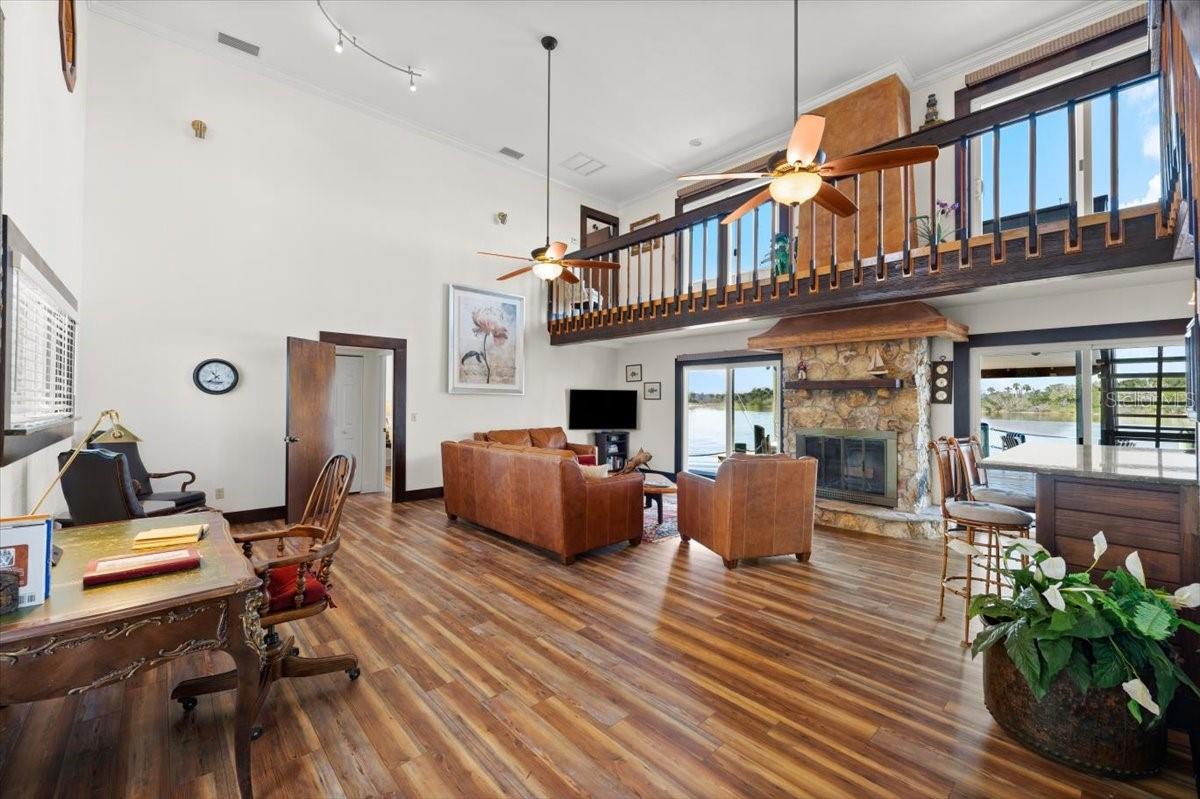
$3,645Discover 2306 John Anderson Drive, a rare and meticulously "squared away" riverfront estate that doesn't just offer a view, but provides a direct, uninhibited connection to the boating life on the Halifax River. This 4-bedroom, 3-bathroom residence on Ormond Beach's prestigious barrier island is perfect for the buyer who prioritizes character, timeless craftsmanship, and exceptional, move-in-ready comfort over predictable, modern minimalism. Step inside to a home where warmth and texture are celebrated. The soaring ceilings of the living space are punctuated by massive wood beams and a stunning, floor-to-ceiling hand-selected stone fireplace, creating a welcoming lodge-style atmosphere that anchors the room. Underfoot, deep, textured wood-look flooring adds rich color and durability. The open-concept kitchen is "squared away" and clean, featuring classic honey-oak cabinetry, dark granite countertops, and stainless steel appliances—modern convenience in a traditional, non-modern shell. Whether entertaining or relaxing, large, newer windows and doors constantly draw your eye to the water, framing sunset views from nearly every angle. The expansive primary suite is a true, private escape. Featuring unique characteristics like bamboo-style flooring and an eclectic, curated feel, the room boasts soaring ceilings and direct balcony access. Wake to the soft glow of dawn on the water or watch the dolphins from your bed. Outside is where 2306 John Anderson Drive establishes its place as a true water-lover's destination. It is equipped with a comprehensive marine setup that rivals a private marina. A large private dock leads to a substantial, covered boathouse—a premium feature offering unparalleled protection from the Florida sun. It includes a 6,000 lb. boat lift, an integrated kayak cradle, and davits for a second vessel. Whether you are launching a full-day cruise, dropping a kayak at dusk, or simply enjoying a glass of wine on the dock, this facility is the key to living the river life every single day. Additional features include a spacious garage, a convenient circular driveway, and the ultimate freedom of no HOA. This property delivers privacy and convenience, located just minutes from Ormond’s best beaches, boutiques, and restaurants, yet insulated in its own riverfront bubble. If you are searching for a home that is full of warm character, and offers premier, covered access to the Intracoastal Waterway, 2306 John Anderson Drive is ready for its next captain. Square footage received from tax rolls. All information recorded in the MLS intended to be accurate but cannot be guaranteed.
| 14 hours ago | Listing updated with changes from the MLS® | |
| 3 days ago | Status changed to Active | |
| 3 months ago | Price changed to $799,000 | |
| a year ago | Listing first seen on site |

Listing information is provided by Participants of the Stellar MLS. IDX information is provided exclusively for personal, non-commercial use, and may not be used for any purpose other than to identify prospective properties consumers may be interested in purchasing. Information is deemed reliable but not guaranteed. Properties displayed may be listed or sold by various participants in the MLS Copyright 2026, Stellar MLS.
Last checked: 2026-09-18 11:46 PM EDT
Did you know? You can invite friends and family to your search. They can join your search, rate and discuss listings with you.