

10 CAPISTRANO DRIVEORMOND BEACH, FL 32176
Mortgage Calculator
Monthly Payment (Est.)
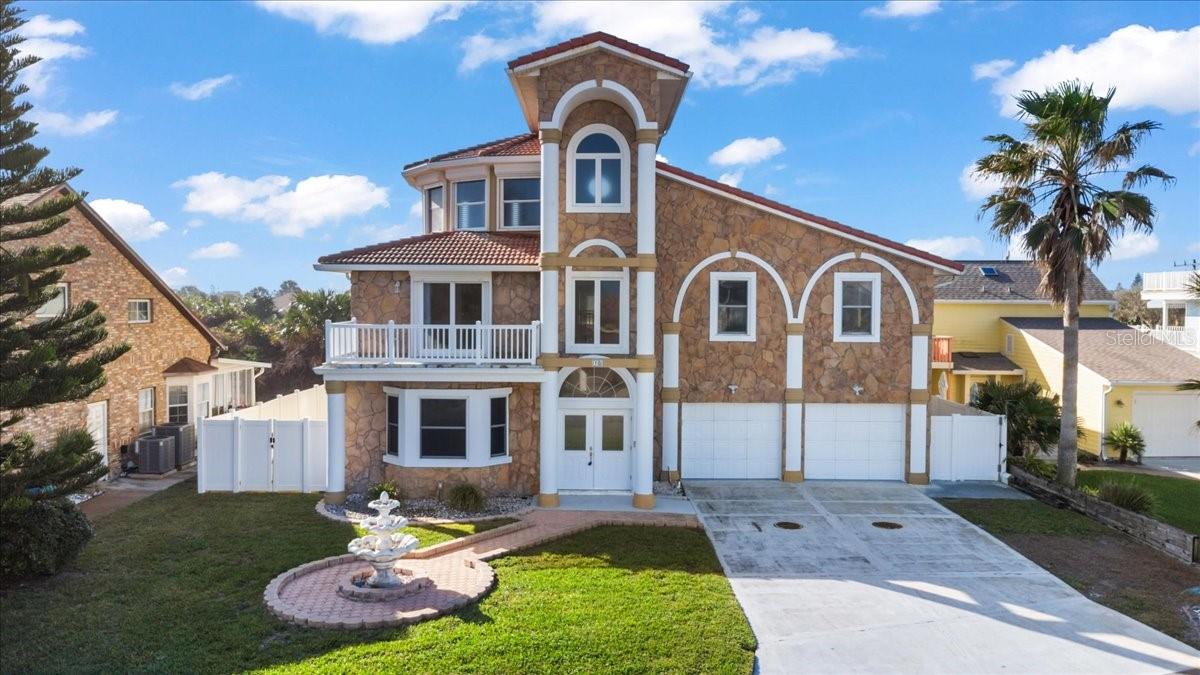
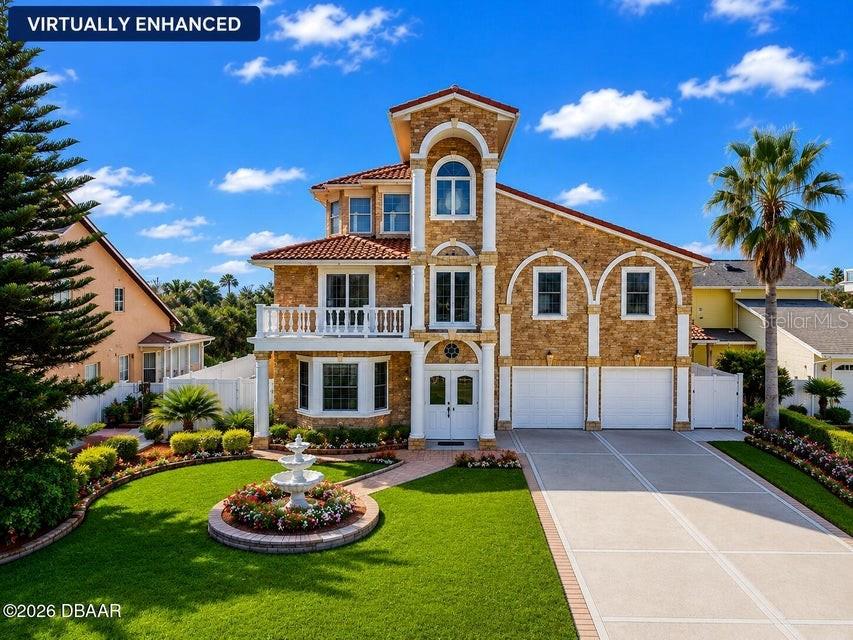
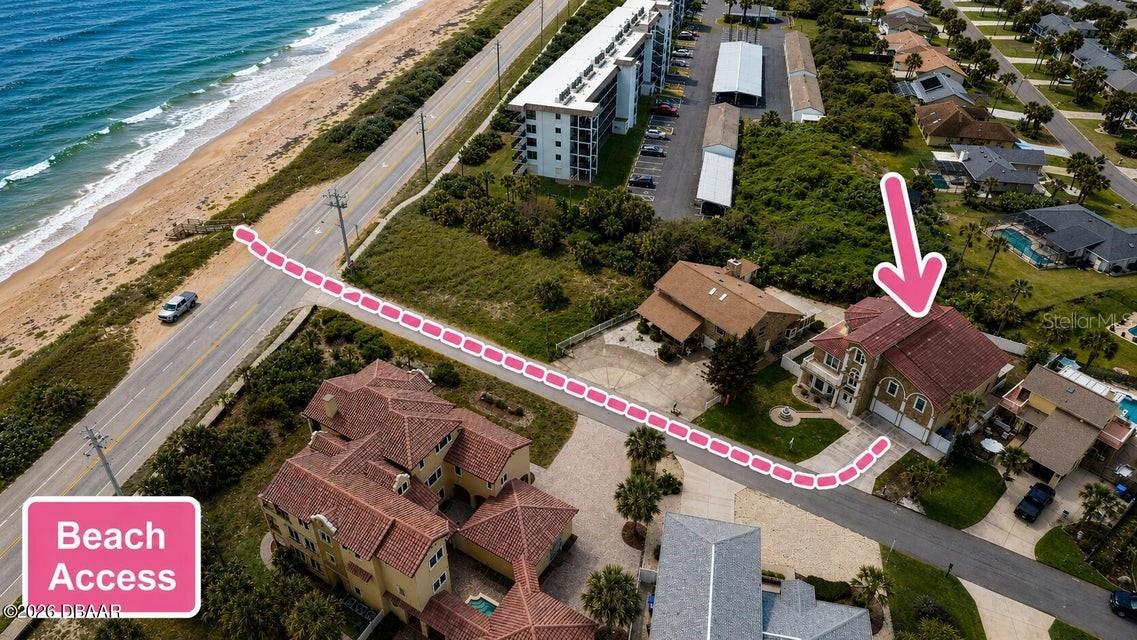
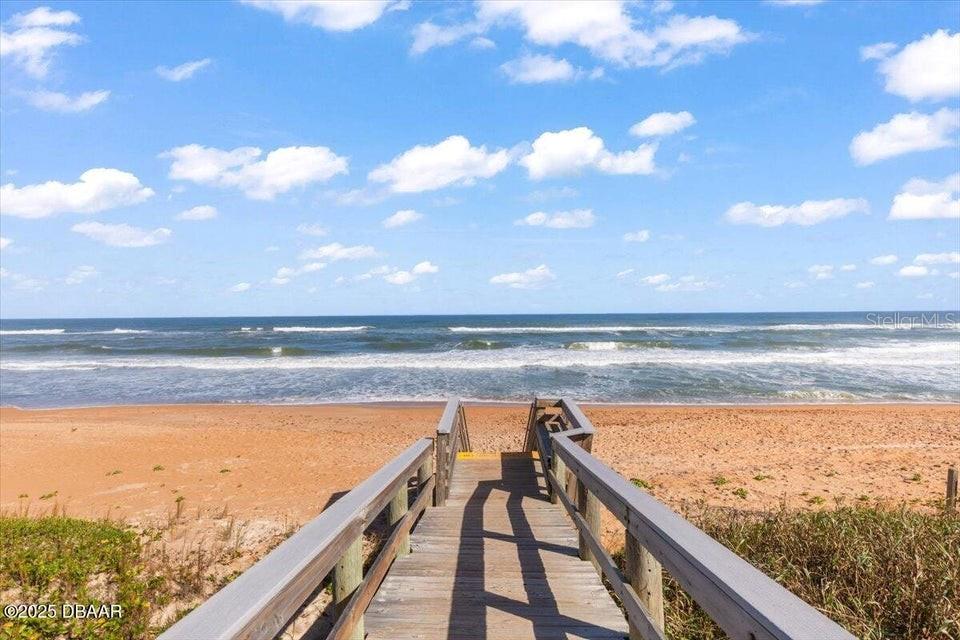
$3,873Under contract-accepting backup offers. A LIFESTYLE THAT SELLS. JUST STEPS FROM DEEDED BEACH ACCESS. Positioned along one of the most desirable stretches of Ormond by the Sea, this striking three story Spanish style coastal residence delivers the kind of beachside lifestyle buyers rarely find. Private deeded beach access to traffic free sands, ocean views from the upper levels, expansive living spaces, and the flexibility to live, vacation, entertain, or invest exactly the way you want. From the moment you arrive, the home's commanding architecture, concrete clay tile roof, soaring height, and timeless coastal presence make a lasting impression. Inside, freshly professionally painted interiors are complemented by elegant fixtures, hardwood cabinetry, multiple gathering spaces, and a cozy fireplace that creates the perfect atmosphere after a day at the beach. The versatile floor plan offers four bedrooms, three bathrooms, and an incredible amount of flexible living space across all three levels. The top floor observation retreat is a true standout feature, offering ocean views, a wet bar area, and the perfect setting for sunset cocktails, entertaining, stargazing, game nights, or simply enjoying the coastal breeze from above the rooftops. Designed for the way people actually want to live at the beach, the oversized garage provides abundant room for vehicles, golf carts, surfboards, paddle-boards, fishing gear, bicycles, and all the extras that come with coastal living. Outside, the privacy fenced backyard offers plenty of room to create your dream outdoor oasis with space for a future pool, outdoor kitchen, firepit lounge, or expanded entertaining area. Additional improvements include two HVAC systems installed in 2025 and 2013, along with a 2019 water heater. With no HOA restrictions, private beach walkover access reserved for Capistrano by the Sea homeowners, and a golf cart friendly setting, this property offers the freedom, flexibility, and lifestyle today's buyers are searching for. Located just moments from restaurants, marinas, waterfront dining, shopping, medical facilities, airports, cruise terminals, and endless local attractions, this is more than a home. It is a rare opportunity to own a piece of the Florida coast where every day feels like vacation. Coastal living. Ocean air. Deeded beach access. Endless possibilities. Welcome to 10 Capistrano. Select images may contain virtual staging or virtual enhancements for illustrative purposes only and are intended to help visualize the property's potential, furnishing concepts, landscaping, or future improvements. All information and measurements are intended to be accurate but cannot be guaranteed. Buyers should independently verify all information deemed important and conduct their own due diligence regarding measurements, features, zoning, rental restrictions, insurance, and intended use.
| 3 weeks ago | Listing updated with changes from the MLS® | |
| 3 weeks ago | Status changed to Active Under Contract | |
| 3 months ago | Price changed to $849,000 | |
| 9 months ago | Listing first seen on site |

Listing information is provided by Participants of the Stellar MLS. IDX information is provided exclusively for personal, non-commercial use, and may not be used for any purpose other than to identify prospective properties consumers may be interested in purchasing. Information is deemed reliable but not guaranteed. Properties displayed may be listed or sold by various participants in the MLS Copyright 2026, Stellar MLS.
Last checked: 2026-09-18 11:46 PM EDT