Properties for Sale

Save
Ask
Tour
Hide
Share
$2,299,999
237 Days On Site

1023 SUDBURY LANE
ORMOND BEACH, FL 32174

For Sale|Single Family Residence|Active
4
Beds
5
Total Baths
4
Full Baths
1
Partial Bath
3,832
SqFt
$600
/SqFt
2021
Built
Subdivision:
PLANTATION BAY SEC 1D-V UN 4
County:
Volusia
Call Now: 386-847-7454
Is this the listing for you? We can help make it yours.
386-847-7454
1023 SUDBURY LANE1023 SUDBURY LANE1023 SUDBURY LANE1023 SUDBURY LANE
Save
Ask
Tour
Hide
Share

Mortgage Calculator

Monthly Payment (Est.)

$10,494
Calculator powered by Showcase IDX, a Constellation1 Company. Copyright ©2026 Information is deemed reliable but not guaranteed.

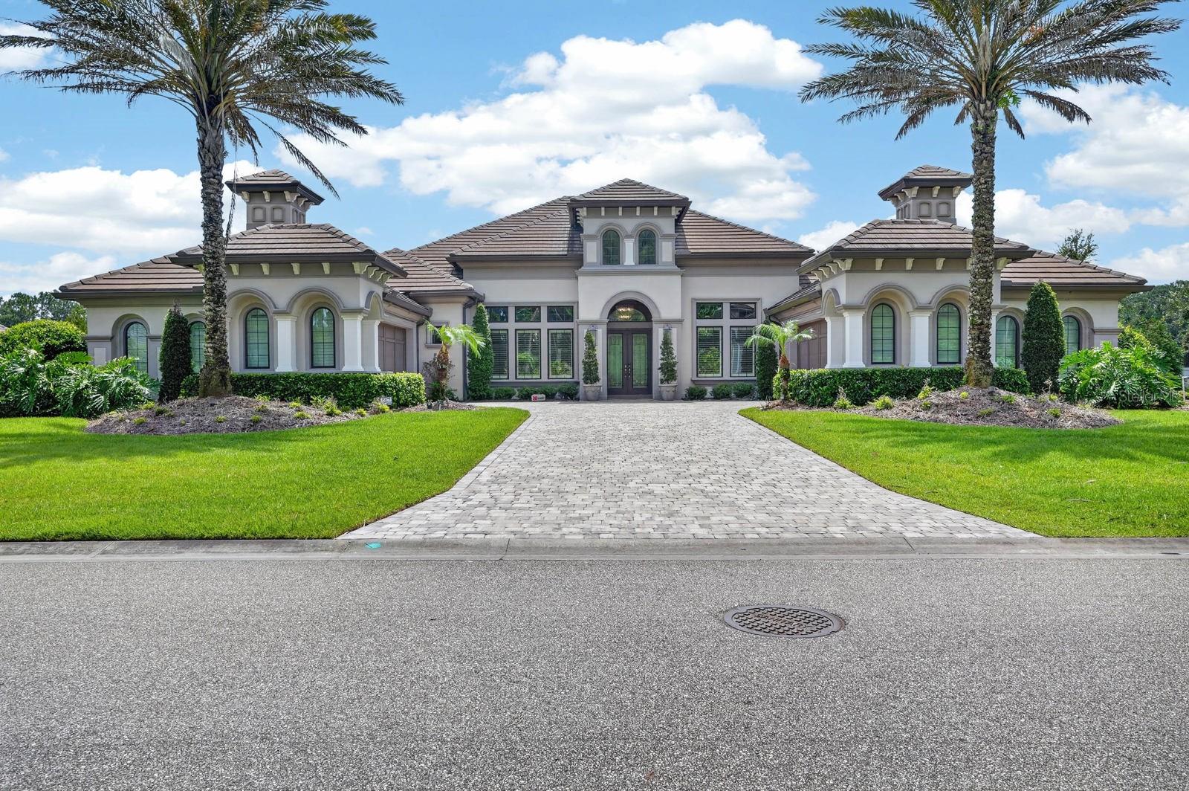
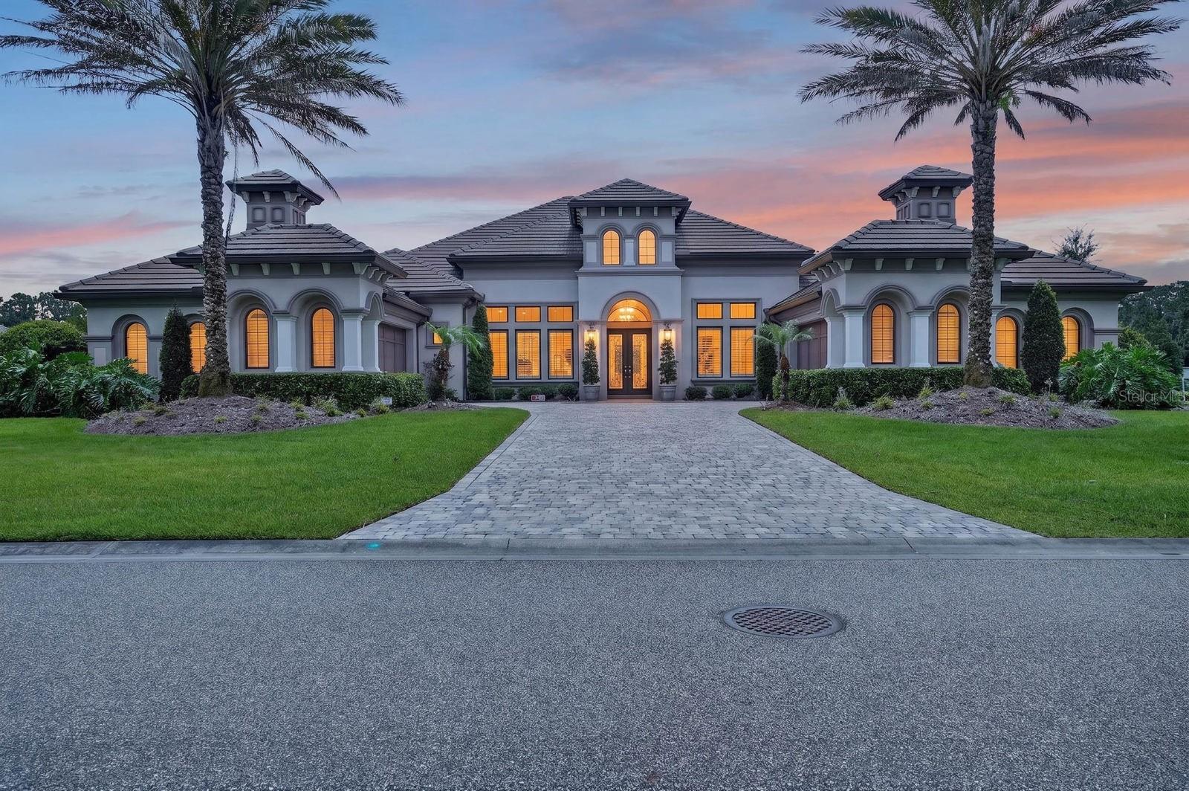
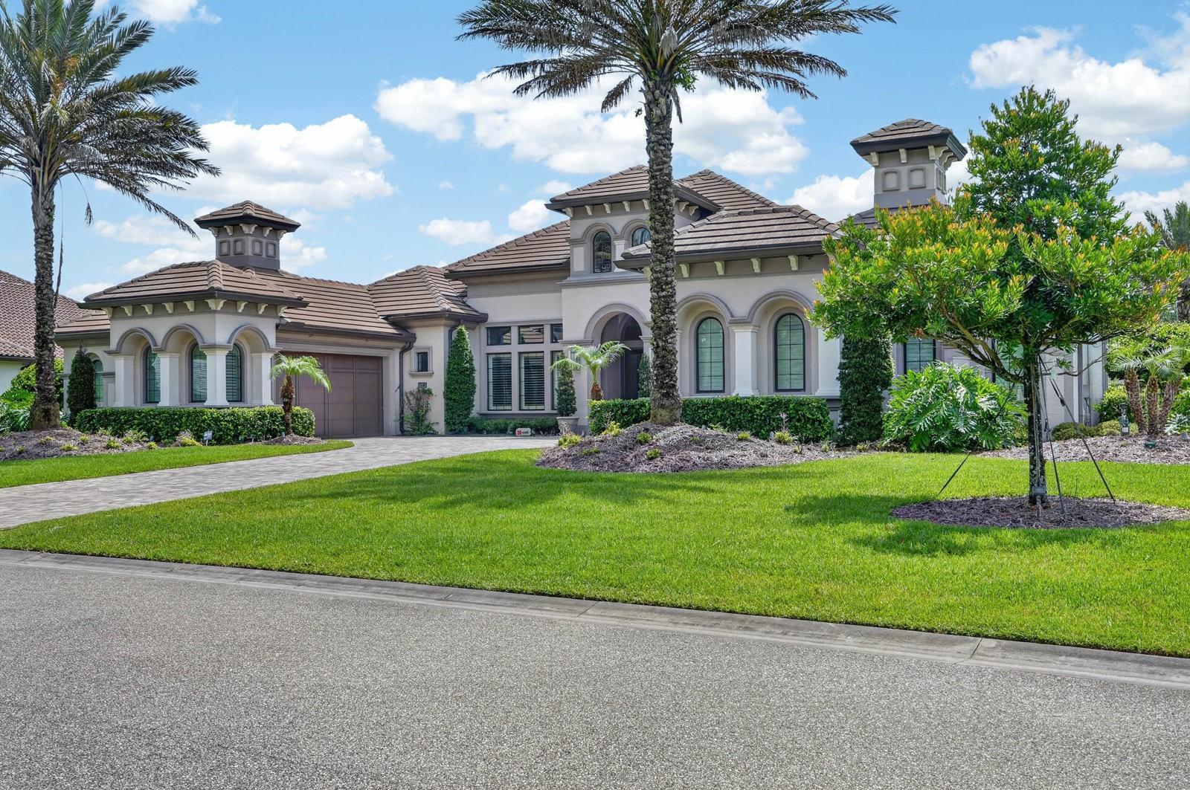
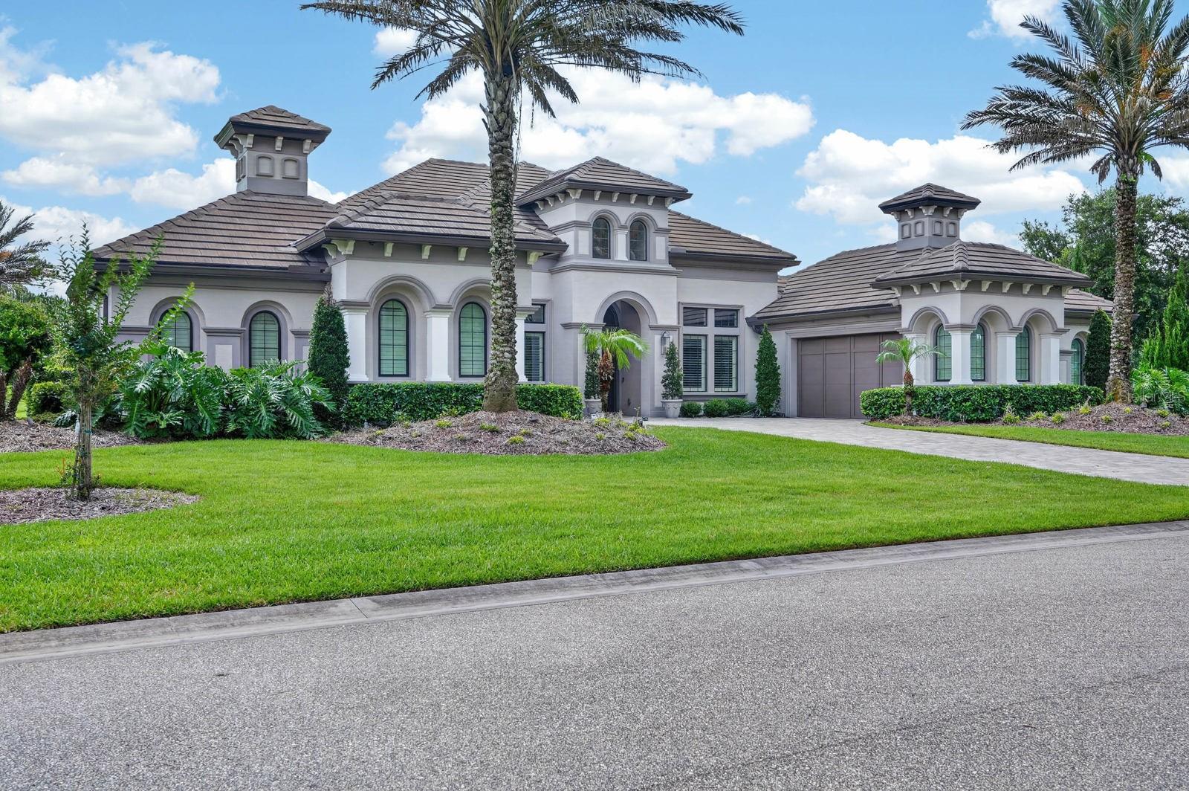
Imagine waking each morning to sweeping golf course and shimmering water views from your private luxury estate, perfectly positioned on the 14th hole behind the exclusive gates of Plantation Bay Golf & Country Club. Sip your morning coffee beside the resort-style pool, spend afternoons enjoying championship golf or the stunning $30 million Founders Clubhouse, and end your evenings entertaining beneath the stars from your extraordinary outdoor retreat. This former ICI model home offers a lifestyle few ever experience—where elegance, comfort, and resort-inspired living come together seamlessly. Designed to impress, this breathtaking 4-bedroom, 4.5-bath residence opens effortlessly through dramatic pocket sliding glass doors to a spectacular screened lanai featuring a gas-heated pool and spa with Bluetooth automation, integrated surround sound, custom fire feature, summer kitchen, and expansive entertaining spaces overlooking the fairway. Inside, every detail reflects sophistication, from the designer finishes and architectural craftsmanship to the gourmet chef’s kitchen, elegant wet bar, and private wine room curated for unforgettable gatherings. Retreat to the lavish owner’s suite where spa-inspired luxury awaits with a soaking tub and oversized walk-in shower designed for total relaxation. Premium features including electric patio shutters, advanced Luma security system, whole-home water purification, instant hot water, EV charging station, and dual garages for four vehicles elevate everyday living. More than a home, this is an extraordinary lifestyle defined by luxury, prestige, and effortless Florida living. Luxury without the stress, delays, and escalating costs of building.

Save
Ask
Tour
Hide
Share
Listing Snapshot
Price 
$2,299,999
Days On Site 
237 Days
Bedrooms 
4
Inside Area (SqFt) 
3,832 sqft
Total Baths 
5
Full Baths 
4
Partial Baths 
1
Lot Size 
0.56 Acres
Year Built 
2021
MLS® Number 
FC315077
Status 
Active
Property Tax 
$33,729.49
HOA/Condo/Coop Fees 
$99 monthly
Sq Ft Source 
Public Records
Friends & Family
Recent Activity
a month agoListing updated with changes from the MLS®
3 months agoPrice changed to $2,299,999
8 months agoListing first seen on site
General Features
Acres 
0.56
Attached Garage 
Yes
Direction Faces 
Northwest
Foundation 
Slab
Garage 
Yes
Garage Spaces 
4
Levels 
One
Parking 
Attached
Pets 
Cats OKDogs OK
Property Sub Type 
Single Family Residence
Security 
Closed Circuit Camera(s)Gated CommunitySecurity SystemSecurity System OwnedSmoke Detector(s)
Sewer 
Public Sewer
SqFt Total 
5411
Style 
Mediterranean
Utilities 
Cable AvailableCable ConnectedElectricity ConnectedPhone AvailableSewer ConnectedUnderground UtilitiesWater Connected
Water Source 
Public
Zoning 
RES1
Interior Features
Appliances 
CooktopDishwasherDisposalElectric Water HeaterMicrowaveRefrigeratorWine Refrigerator
Cooling 
Central AirAttic Fan
Flooring 
CarpetTile
Furnished 
Negotiable
Heating 
CentralElectricHeat Pump
Interior 
Eat-in KitchenHigh CeilingsOpen FloorplanSaunaWalk-In Closet(s)Wet Bar
Laundry Features 
Electric Dryer HookupInsideLaundry RoomWasher Hookup
Spa 
Yes
Window Features 
Window CoveringsBlindsDouble Pane WindowsShuttersWindow Treatments
Bedroom 2 
Dimensions – 11×16Level – First
Bedroom 3 
Dimensions – 12×14Level – First
Bedroom 4 
Dimensions – 12×12Level – First
Bonus Room 
Dimensions – 15×12Level – First
Dining Room 
Dimensions – 12×15Level – First
Great Room 
Dimensions – 21×24Level – FirstFeatures – Ceiling Fan(s)
Kitchen 
Dimensions – 19×16Level – First
Master Bedroom 
Dimensions – 20×15Level – First
Save
Ask
Tour
Hide
Share
Exterior Features
Construction Details 
BlockStucco
Exterior 
Fire PitOutdoor GrillOutdoor Kitchen
Lot Features 
On Golf CoursePrivate
Patio And Porch 
Rear PorchScreened
Pool Features 
HeatedIn GroundScreen EnclosurePrivate
Private Pool 
Yes
Roof 
Tile
Spa 
Yes
Spa Features 
HeatedIn Ground
View 
PondWaterGolf CoursePool
Waterview 
PondWaterGolf CoursePool
Windows/Doors 
Window CoveringsBlindsDouble Pane WindowsShuttersWindow Treatments
Community Features
Association Amenities 
GatedMaintenance
Association Fee 
$99.0
Association Fee Frequency 
Monthly
Community Features 
GatedClubhouseGolfParkPlaygroundPoolRestaurantSidewalksTennis Court(s)
MLS Area 
32174 – Ormond Beach
Township 
13S
Financing Terms Available 
CashConventionalFHAVA Loan
Roads 
Asphalt
Listing courtesy of EAZ REALTY LLC (614) 284-7517


Listing information is provided by Participants of the Stellar MLS. IDX information is provided exclusively for personal, non-commercial use, and may not be used for any purpose other than to identify prospective properties consumers may be interested in purchasing. Information is deemed reliable but not guaranteed. Properties displayed may be listed or sold by various participants in the MLS Copyright 2026, Stellar MLS.
Last checked: 2026-09-10 12:34 AM EDT

Neighborhood & Commute
Source: Walkscore
Disclosure: Community information and market data powered by Constellation Data Labs. Information is deemed reliable but not guaranteed.
Save
Ask
Tour
Hide
Share
Scroll to Top