Properties for Sale

Save
Ask
Tour
Hide
Share
$894,900
162 Days On Site

124 BEACHVIEW DRIVE
ORMOND BEACH, FL 32176

For Sale|Single Family Residence|Active
3
Beds
3
Total Baths
2
Full Baths
1
Partial Bath
2,165
SqFt
$413
/SqFt
2026
Built
Subdivision:
BEACHVIEW COVE
County:
Volusia
Call Now: 386-847-7454
Is this the listing for you? We can help make it yours.
386-847-7454
124 BEACHVIEW DRIVE124 BEACHVIEW DRIVE
Save
Ask
Tour
Hide
Share

Mortgage Calculator

Monthly Payment (Est.)

$4,083
Calculator powered by Showcase IDX, a Constellation1 Company. Copyright ©2026 Information is deemed reliable but not guaranteed.

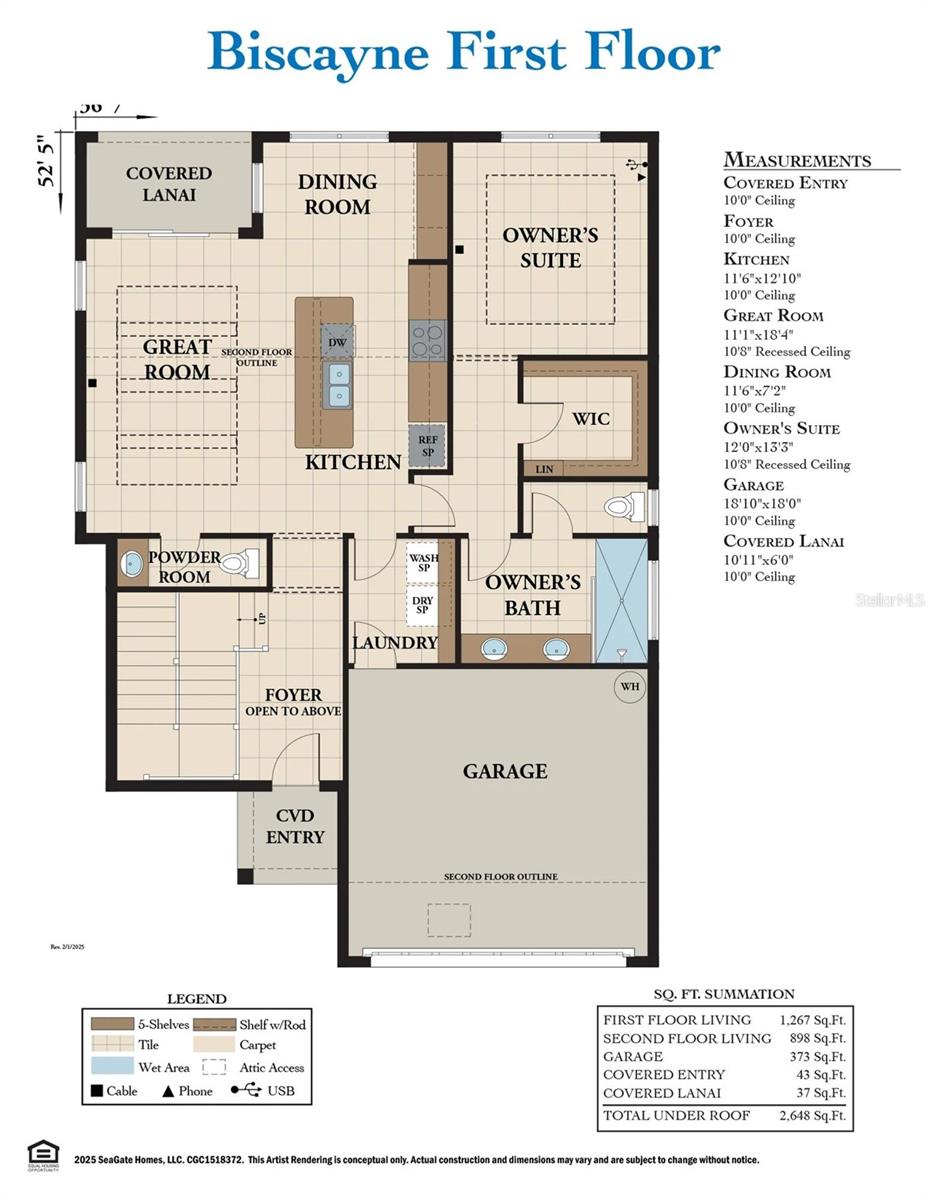
Under Construction. “Welcome to your future home, where your vision comes to life! This beautifully built residence is priced up to the drywall finish, giving you the unique opportunity to select and customize all of your finishes to create a space that perfectly reflects your style and needs.” Welcome to your dream home in the exclusive Beachview Cove community of Ormand! This is the ONLY new single-family home beachfront community in Ormond. Priced under a million and very LOW HOA $130 monthly, this charming community features only 28 homes, ensuring a small and private atmosphere with direct beach access. Step inside this beautifully designed home, constructed to drywall, allowing you to select your colors and finishes at the design center with a professional designer. This tailored approach gives you the chance to truly make the space your own. The spacious primary bedroom is on the first floor, and the home features a private balcony for enjoying morning coffee or evening sunsets. The open-concept living area is ideal for entertaining or relaxing with family and friends. Enjoy the perks of living in a close-knit community with well-maintained shared spaces and the luxury of a secluded beach just steps away. Don’t miss this rare opportunity to own a new construction home in Ormand that you can design for you—schedule a showing today! Bring Offers!!

Save
Ask
Tour
Hide
Share
Listing Snapshot
Price 
$894,900
Days On Site 
162 Days
Bedrooms 
3
Inside Area (SqFt) 
2,165 sqft
Total Baths 
3
Full Baths 
2
Partial Baths 
1
Lot Size 
0.11 Acres
Year Built 
2026
MLS® Number 
FC317620
Status 
Active
Property Tax 
$1,643.45
HOA/Condo/Coop Fees 
$130 monthly
Sq Ft Source 
Estimated
Friends & Family
Recent Activity
2 months agoListing updated with changes from the MLS®
4 months agoPrice changed to $894,900
5 months agoListing first seen on site
General Features
Acres 
0.11
Attached Garage 
Yes
Direction Faces 
South
Foundation 
Slab
Garage 
Yes
Garage Spaces 
2
Levels 
One
Parking 
Attached
Pets 
Cats OKDogs OK
Property Condition 
Under ConstructionNew Construction
Property Sub Type 
Single Family Residence
Sewer 
Public Sewer
SqFt Total 
2648
Utilities 
Electricity ConnectedSewer ConnectedWater Connected
Water Source 
Public
Zoning 
R5
Interior Features
Appliances 
DishwasherDisposalMicrowaveRange
Cooling 
Central Air
Flooring 
Laminate
Furnished 
Unfurnished
Heating 
Central
Interior 
Open FloorplanWalk-In Closet(s)
Laundry Features 
Laundry Room
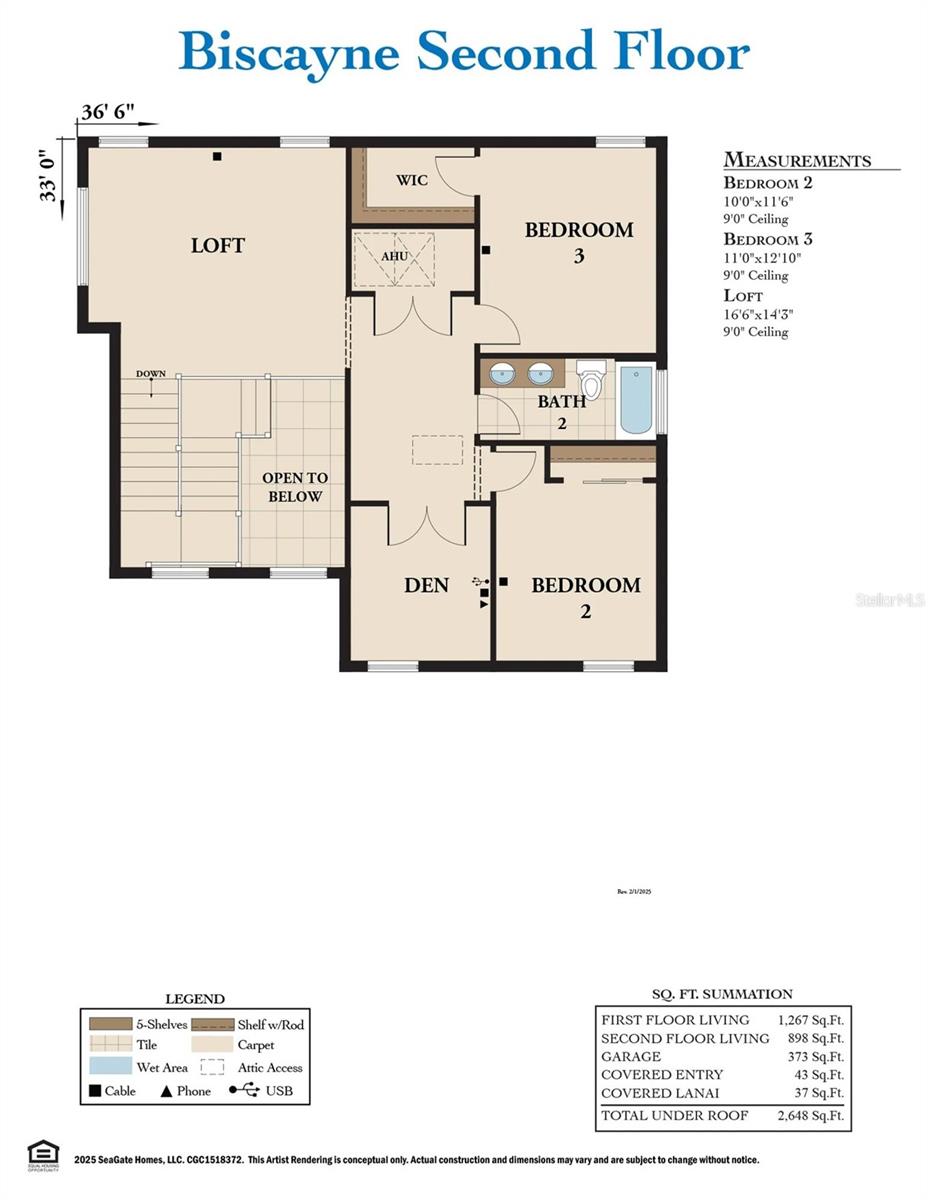
Bedroom 2 
Dimensions – 9×13Level – First
Bedroom 3 
Dimensions – 10×12Level – First
Den 
Dimensions – 8×9Level – First
Dining Room 
Dimensions – 11×6Level – First
Great Room 
Dimensions – 11×18Level – First
Kitchen 
Dimensions – 9×12Level – First
Loft 
Dimensions – 15×10Level – First
Master Bedroom 
Dimensions – 12×13Level – First
Save
Ask
Tour
Hide
Share
Exterior Features
Construction Details 
BlockFrame
Roof 
Metal
Community Features
Association Fee 
$130.0
Association Fee Frequency 
Monthly
MLS Area 
32176 – Ormond Beach
Township 
13S
Roads 
Paved
Listing courtesy of SEAGATE REAL ESTATE INC (386) 503-2199


Listing information is provided by Participants of the Stellar MLS. IDX information is provided exclusively for personal, non-commercial use, and may not be used for any purpose other than to identify prospective properties consumers may be interested in purchasing. Information is deemed reliable but not guaranteed. Properties displayed may be listed or sold by various participants in the MLS Copyright 2026, Stellar MLS.
Last checked: 2026-09-18 10:45 PM EDT

Neighborhood & Commute
Source: Walkscore
Disclosure: Community information and market data powered by Constellation Data Labs. Information is deemed reliable but not guaranteed.
Save
Ask
Tour
Hide
Share
Scroll to Top