Properties for Sale

Save
Ask
Tour
Hide
Share
$799,000
49 Days On Site

3555 JOHN ANDERSON DRIVE
ORMOND BEACH, FL 32176

For Sale|Single Family Residence|Active Under Contract
4
Beds
2
Total Baths
2
Full Baths
2,777
SqFt
$288
/SqFt
1981
Built
Subdivision:
SEABRIDGE
County:
Volusia
Call Now: 386-847-7454
Is this the listing for you? We can help make it yours.
386-847-7454
3555 JOHN ANDERSON DRIVE3555 JOHN ANDERSON DRIVE3555 JOHN ANDERSON DRIVE3555 JOHN ANDERSON DRIVE
Save
Ask
Tour
Hide
Share

Mortgage Calculator

Monthly Payment (Est.)

$3,645
Calculator powered by Showcase IDX, a Constellation1 Company. Copyright ©2026 Information is deemed reliable but not guaranteed.

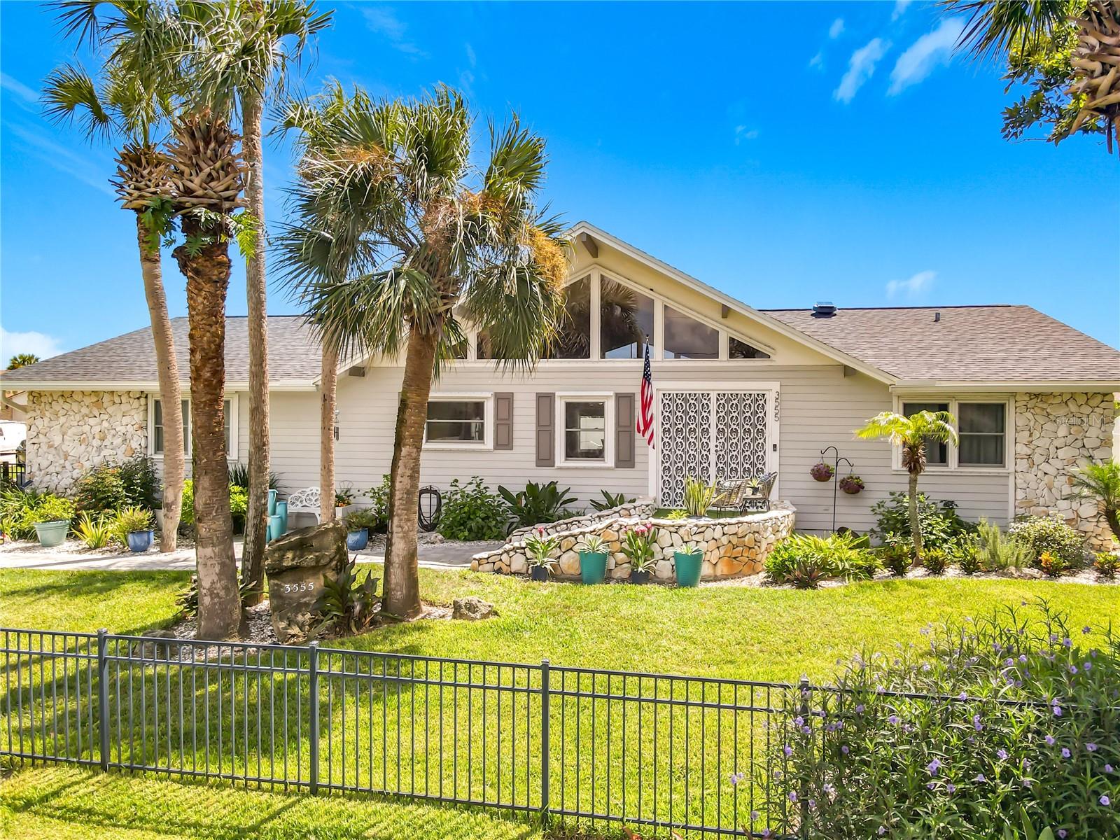
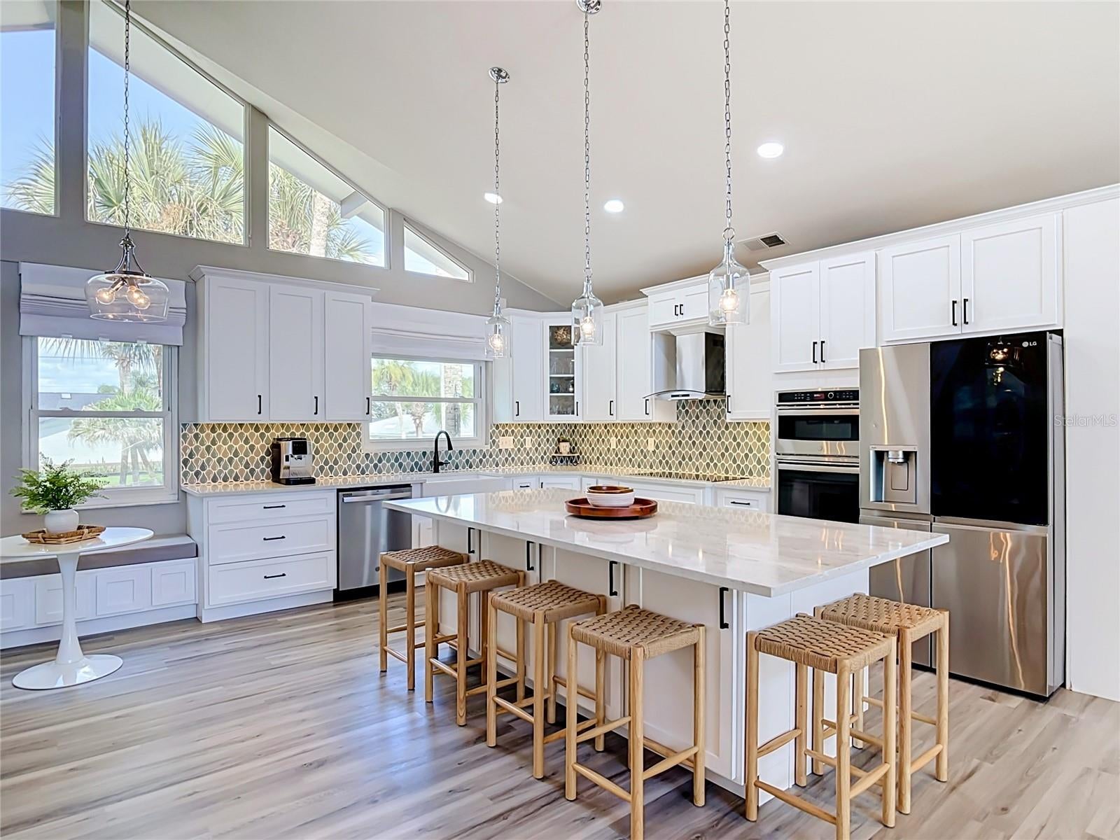
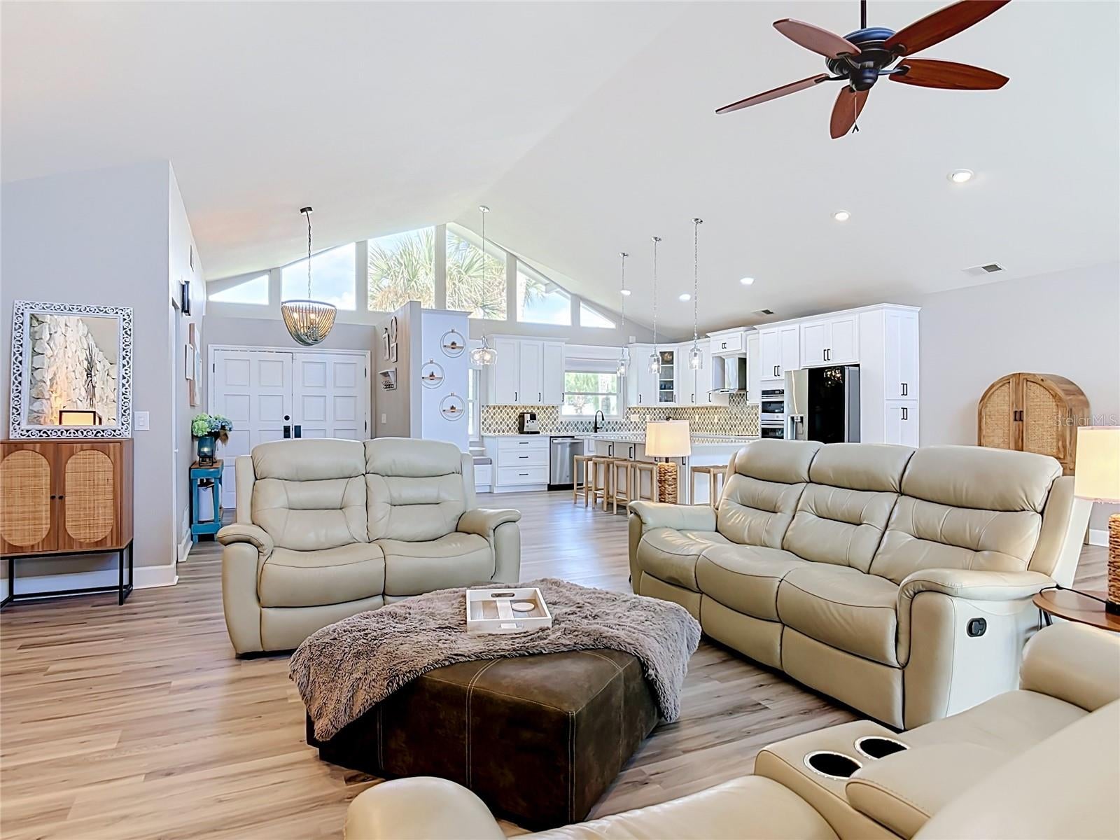
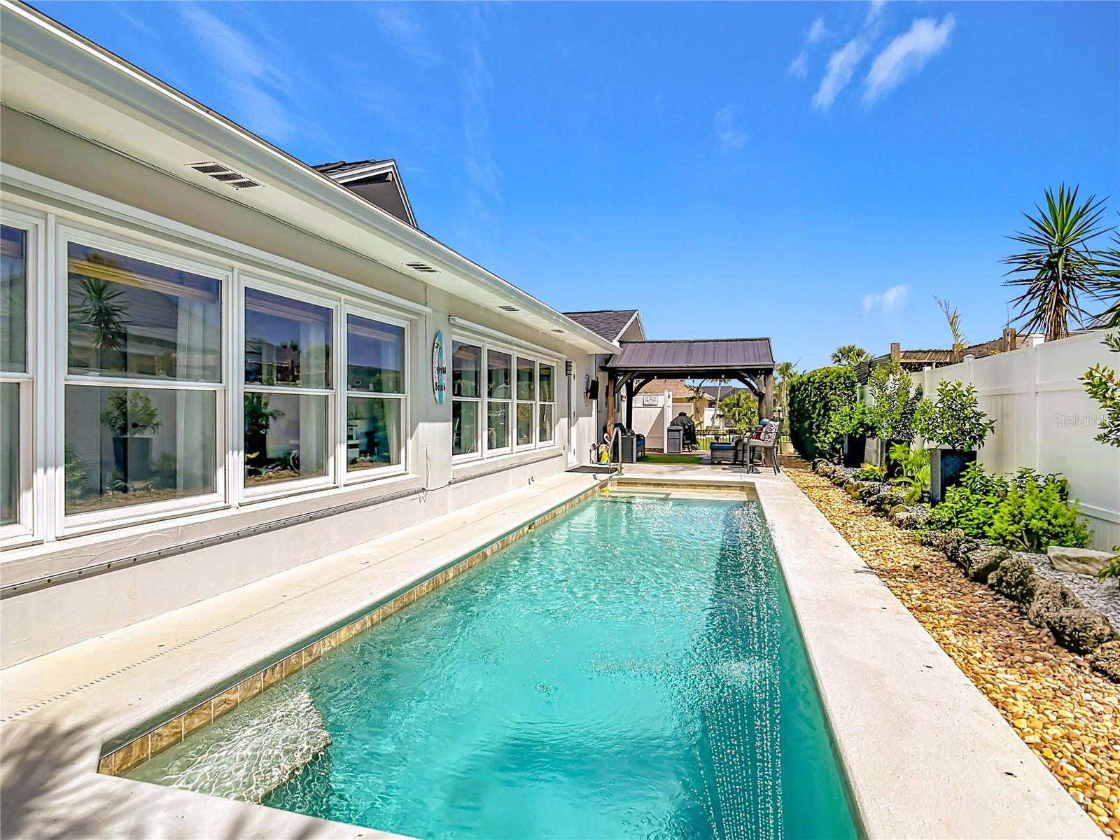
Under contract-accepting backup offers. UNDER CONTRACT — SELLER IS ACCEPTING BACKUP OFFERS. From beach mornings to Intracoastal sunsets, life at 3555 John Anderson Drive puts some of Ormond-by-the-Sea's best experiences within easy reach. Walk to the beach for sunrise on the Atlantic or across the street to Seabridge Park for sunsets over the Intracoastal, fishing, kayaking, and time on the water. Back home, a solar-heated pool, covered patio, pergola, and jacuzzi create a private outdoor setting for relaxing and entertaining. Inside, the completely remodeled kitchen opens to the main living area, creating a bright, connected gathering space anchored by an oversized island and finished with new cabinetry, countertops, backsplash, appliances, and lighting. The kitchen flows naturally into the great room and dining area, where high ceilings and abundant windows bring in natural light and create a visual connection to the pool and patio. The single-story, split-bedroom layout includes four bedrooms and two completely updated bathrooms, while significant improvements throughout the property include new flooring, a 2023 roof, Lennox A/C installed in 2024, paver driveway and walkways, whole-house generator, hurricane shutters for all windows, hurricane-rated exterior doors, ADT alarm system, and a hardwired Tesla Wall Connector. Set on a landscaped corner lot along John Anderson Drive, the home brings together updated interiors, inviting outdoor spaces, and a location with the Atlantic to the east and Intracoastal to the west. An existing VA loan may be assumable, subject to servicer approval and applicable requirements. Seller will also consider offers contingent upon the sale of a buyer's current home. Schedule your showing today.

Save
Ask
Tour
Hide
Share
Listing Snapshot
Price 
$799,000
Days On Site 
49 Days
Bedrooms 
4
Inside Area (SqFt) 
2,777 sqft
Total Baths 
2
Full Baths 
2
Partial Baths 
N/A
Lot Size 
0.22 Acres
Year Built 
1981
MLS® Number 
FC320369
Status 
Active Under Contract
Property Tax 
$6,138
HOA/Condo/Coop Fees 
N/A
Sq Ft Source 
Public Records
Friends & Family
Recent Activity
3 weeks agoListing updated with changes from the MLS®
3 weeks agoStatus changed to Active Under Contract
2 months agoListing first seen on site
General Features
Acres 
0.22
Attached Garage 
Yes
Direction Faces 
West
Foundation 
Slab
Garage 
Yes
Garage Spaces 
2
Levels 
One
Parking 
Electric Vehicle Charging Station(s)Garage Door OpenerGarage Faces SideAttached
Pets 
Cats OKDogs OK
Property Sub Type 
Single Family Residence
Security 
Fire AlarmSecurity SystemSmoke Detector(s)
Sewer 
Other
SqFt Total 
3477
Style 
Ranch
Utilities 
Cable AvailableCable ConnectedElectricity ConnectedPropaneSewer ConnectedWater Connected
Water Source 
Public
Zoning 
01PUD
Interior Features
Appliances 
Convection OvenCooktopDishwasherDisposalElectric Water HeaterExhaust FanMicrowaveRange HoodRefrigeratorWine Refrigerator
Cooling 
Central AirZonedAttic Fan
Flooring 
Ceramic Tile
Furnished 
Unfurnished
Heating 
CentralElectricExhaust FanZoned
Interior 
Eat-in KitchenOpen FloorplanVaulted Ceiling(s)Walk-In Closet(s)
Laundry Features 
Electric Dryer HookupInsideLaundry RoomWasher Hookup
Spa 
Yes
Window Features 
Skylight(s)
Bathroom 2 
Level – FirstFeatures – Double Vanity
Bedroom 2 
Level – FirstFeatures – Ceiling Fan(s)
Bedroom 3 
Level – FirstFeatures – Ceiling Fan(s)
Bedroom 4 
Level – FirstFeatures – Ceiling Fan(s)
Great Room 
Level – FirstFeatures – Ceiling Fan(s)
Kitchen 
Level – FirstFeatures – Kitchen Island, Pantry
Master Bathroom 
Level – FirstFeatures – Double Vanity, Granite Counters
Master Bedroom 
Level – FirstFeatures – Ceiling Fan(s)
Save
Ask
Tour
Hide
Share
Exterior Features
Construction Details 
BlockStuccoFrame
Fencing 
Fenced
Lot Features 
Corner LotLandscaped
Patio And Porch 
CoveredDeckPatio
Pool Features 
In GroundSalt WaterSolar HeatPrivate
Private Pool 
Yes
Roof 
MembraneShingle
Spa 
Yes
Spa Features 
Above Ground
Windows/Doors 
Skylight(s)
Community Features
MLS Area 
32176 – Ormond Beach
Township 
13
Financing Terms Available 
AssumableCashConventionalFHAVA Loan
Roads 
Asphalt
Listing courtesy of EXP REALTY LLC (386) 451-1448


Listing information is provided by Participants of the Stellar MLS. IDX information is provided exclusively for personal, non-commercial use, and may not be used for any purpose other than to identify prospective properties consumers may be interested in purchasing. Information is deemed reliable but not guaranteed. Properties displayed may be listed or sold by various participants in the MLS Copyright 2026, Stellar MLS.
Last checked: 2026-09-18 11:41 PM EDT

Neighborhood & Commute
Source: Walkscore
Disclosure: Community information and market data powered by Constellation Data Labs. Information is deemed reliable but not guaranteed.
Save
Ask
Tour
Hide
Share
Scroll to Top