

501 WINGSPANORMOND BEACH, FL 32174
Mortgage Calculator
Monthly Payment (Est.)
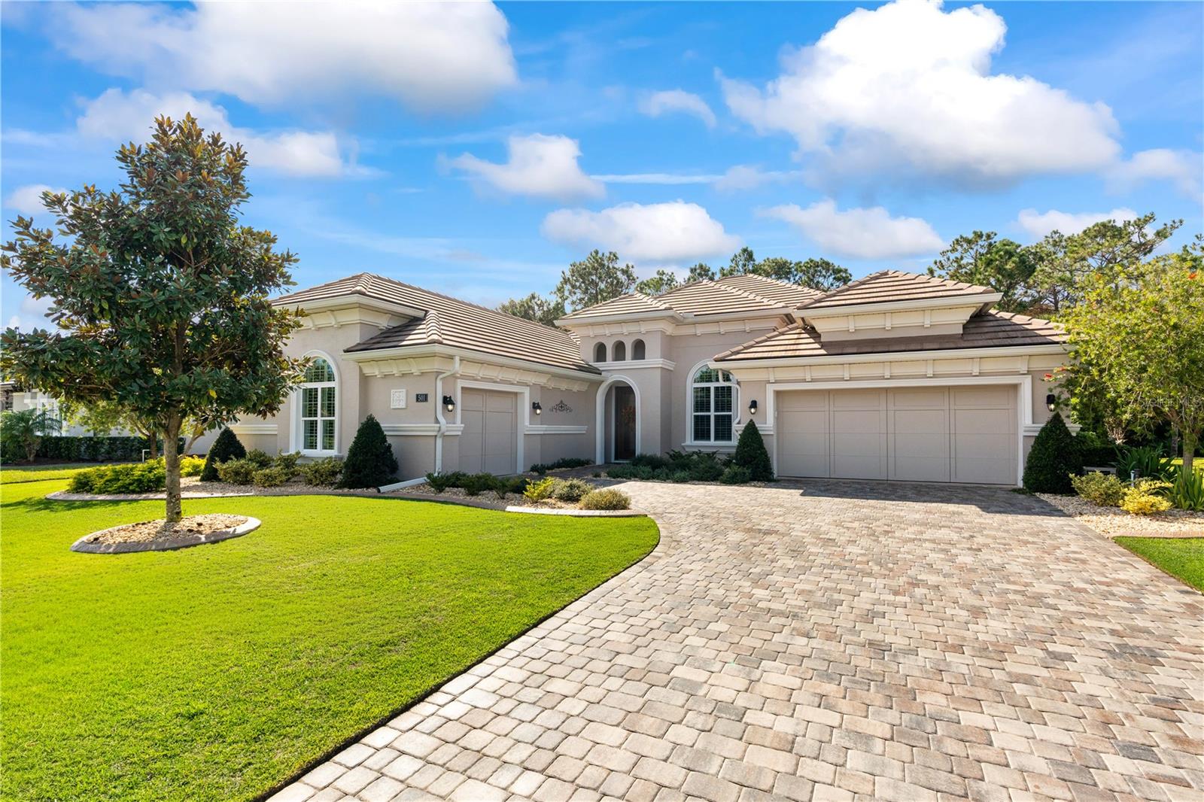
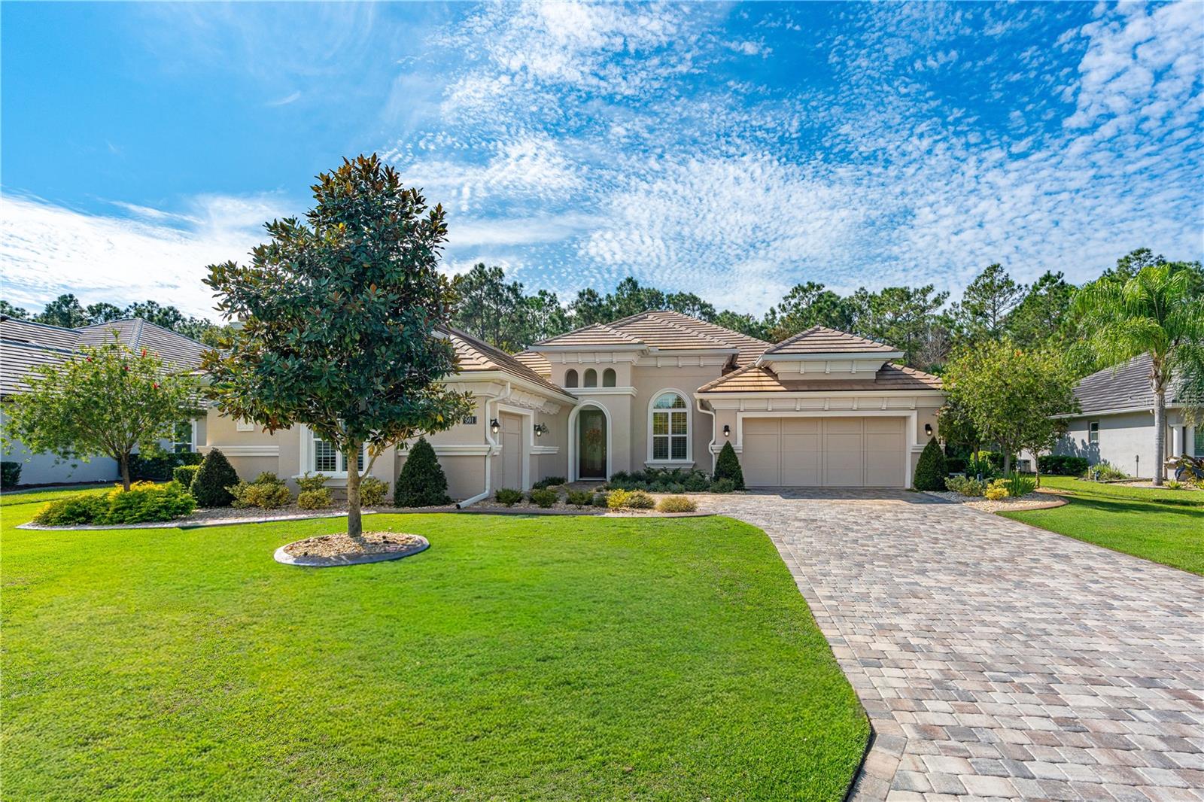
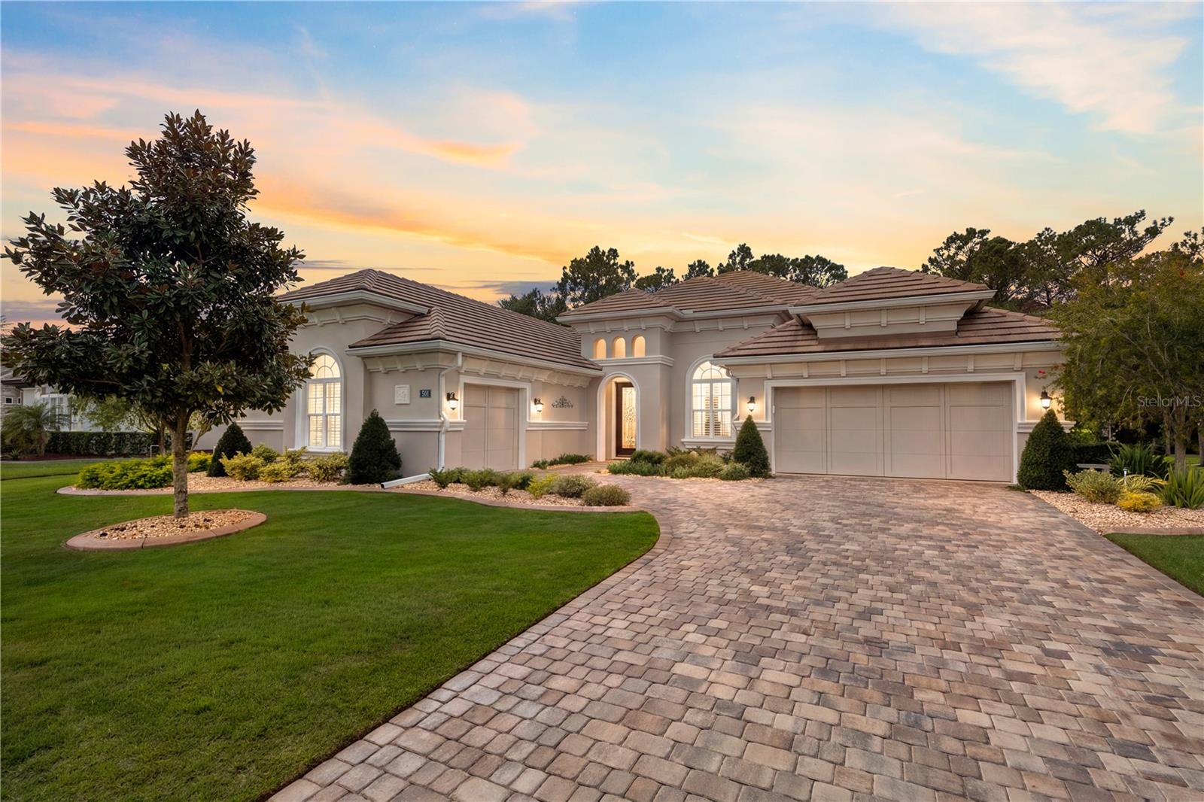
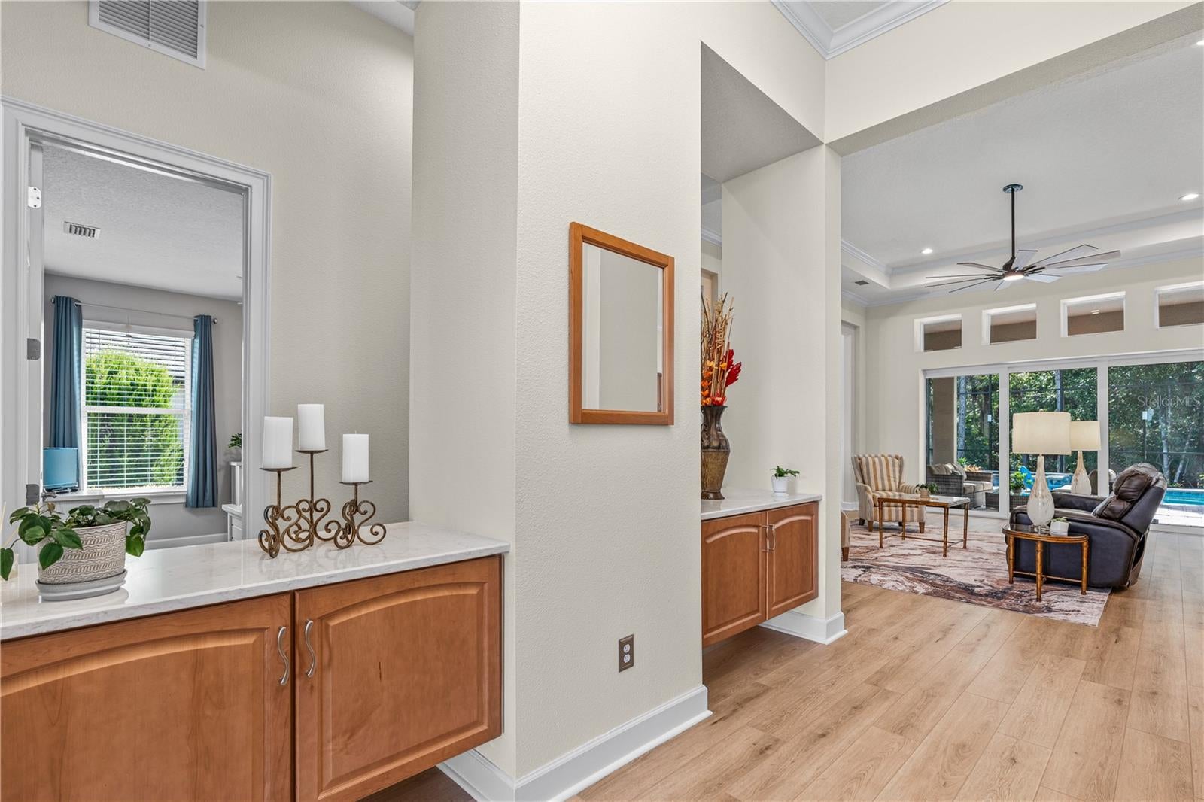
Enter an interest rate to see your estimated monthly payment.STUNNING ESTATE HOME WITH PRIVATE PRESERVE VIEWS, LUXURIOUS OUTDOOR LIVING & EXCEPTIONAL UPGRADES IN PLANTATION BAY! Welcome to 501 Wingspan Drive, a beautifully appointed, just a few years young Cameron floor plan offering 3 bedrooms, a private office, versatile flex room, 2 full baths, 1 half bath, and a split 3-car garage. Situated on a private cul-de-sac estate street across from the golf course, this impressive residence offers exceptional privacy, elegant finishes, and the ultimate Florida lifestyle. Gorgeous curb appeal welcomes you with a paver driveway, flat tile roof, manicured Zoysia grass, decorative landscape curbing, rock landscape beds, and a private mailbox. Enter through the glass front door with built-in retractable screen into a grand entry showcasing soaring ceilings, crown molding, and luxury vinyl plank flooring throughout the main living spaces. At the heart of the home, the DELUXE GOURMET KITCHEN impresses with 42-inch cabinetry, dovetail construction soft-close drawers, convenient pullouts, quartz countertops, tile backsplash, and an expansive center island overlooking the main living areas. Premium GE Profile stainless steel appliances include a propane gas range, built-in microwave, and wall oven, complemented by a reverse osmosis system. The adjoining dining room features crown molding, abundant natural light, and beautiful views of the pool and private preserve. The spacious family room showcases high ceilings, an elegant tray ceiling accented with crown molding, a stunning double-sided propane gas fireplace, and triple vanishing sliding glass doors that seamlessly connect indoor and outdoor living. The PRIVATE OWNER'S SUITE is a luxurious retreat featuring LVP flooring, a tray ceiling with double crown molding, custom draperies, and a large picture window framing peaceful pool and preserve views. The spa-inspired owner's bathroom offers separate quartz-topped vanities, an oversized walk-in tiled shower, and a relaxing soaking tub. An expansive walk-in closet with a custom built-in organization system completes the suite. The thoughtfully designed split-bedroom layout provides privacy for guests and family, with bedrooms two and three featuring carpeting, wood closet shelving, and convenient access to a shared Jack-and-Jill bathroom with quartz countertop and tiled tub and shower combination. An additional half bath is perfectly positioned for guests. The dedicated front office features French doors, soaring ceilings, and plantation shutters, creating an ideal work-from-home space. A beautiful sunroom offers incredible flexibility as a den, sitting room, or additional entertaining space, featuring walls of windows, LVP flooring, and the opposite side of the double-sided gas fireplace, opening directly to the family room. Located within PLANTATION BAY GOLF & COUNTRY CLUB, residents enjoy a beautifully maintained gated community surrounded by scenic lakes, nature preserves, and championship golf courses. Optional club memberships access to an impressive array of amenities, including golf, tennis, pickleball, fitness facilities, resort-style pools, dining, and an active social calendar. Conveniently located near shopping, restaurants, medical facilities, major highways, and the beautiful beaches of Ormond Beach and Flagler Beach. Experience the perfect combination of luxury, privacy, and resort-style living in one of the area's most sought-after communities. Welcome home to 501 Wingspan Drive!
| yesterday | Listing updated with changes from the MLS | |
| 2 days ago | Listing first seen on site |

Listing information is provided by Participants of the Stellar MLS. IDX information is provided exclusively for personal, non-commercial use, and may not be used for any purpose other than to identify prospective properties consumers may be interested in purchasing. Information is deemed reliable but not guaranteed. Properties displayed may be listed or sold by various participants in the MLS Copyright 2026, Stellar MLS.
Last checked: 2026-11-15 07:07 PM EST