Logo with a surfer on waves in a house shape, next to the text "NSBproperty.com" in blue and orange.

Properties for Sale

Save
Ask
Tour
Hide
Share
$915,888
45 Days On Site

17 KENSINGTON STREET
ORMOND BEACH, FL 32174

For Sale|Single Family Residence|Active
4
Beds
3
Total Baths
3
Full Baths
2,978
SqFt
$308
/SqFt
2026
Built
Subdivision:
PLANTATION BAY
County:
Flagler
Call Now: 386-847-7454
Is this the listing for you? We can help make it yours.
386-847-7454
17 KENSINGTON STREET17 KENSINGTON STREET17 KENSINGTON STREET17 KENSINGTON STREET
Save
Ask
Tour
Hide
Share

Mortgage Calculator

Monthly Payment (Est.)

$4,179
Calculator powered by Showcase IDX, a Constellation1 Company. Copyright ©2026 Information is deemed reliable but not guaranteed.

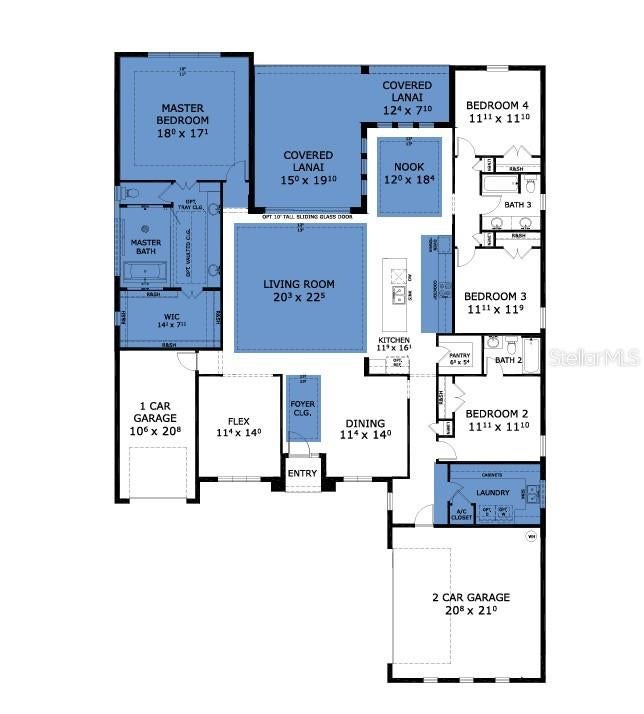
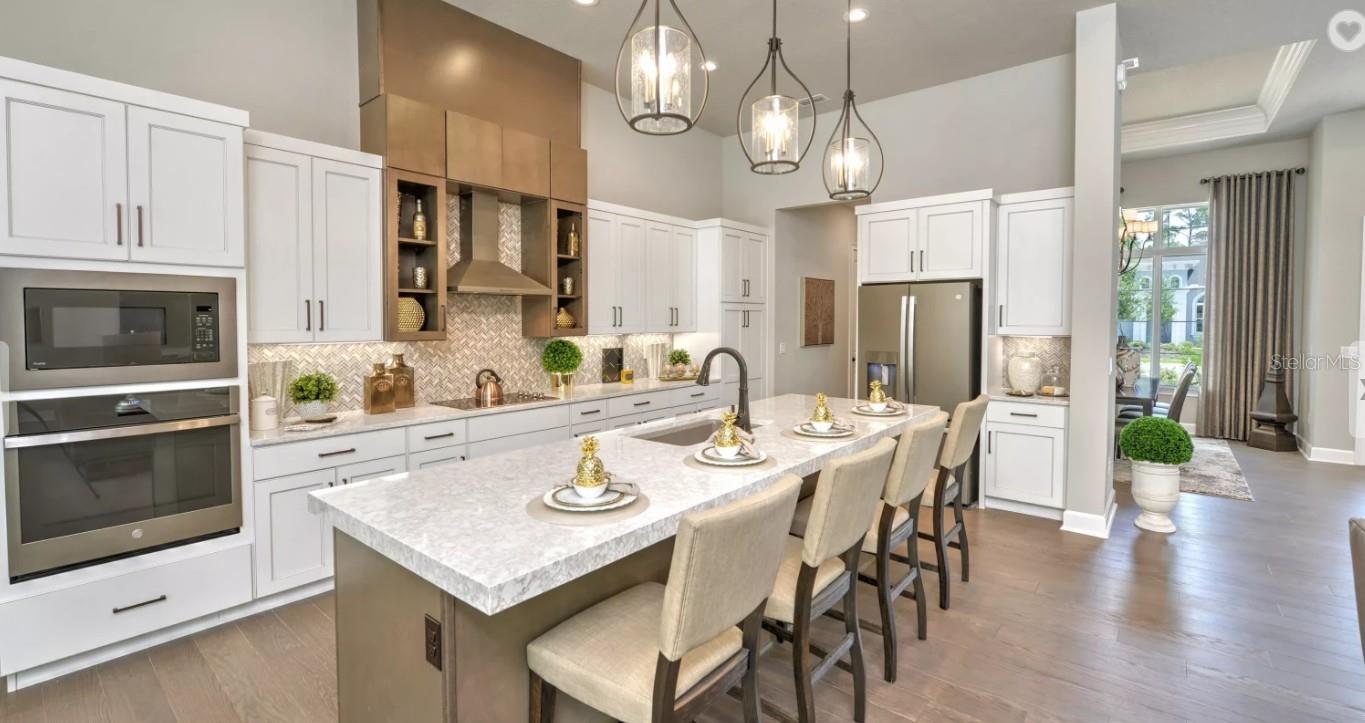
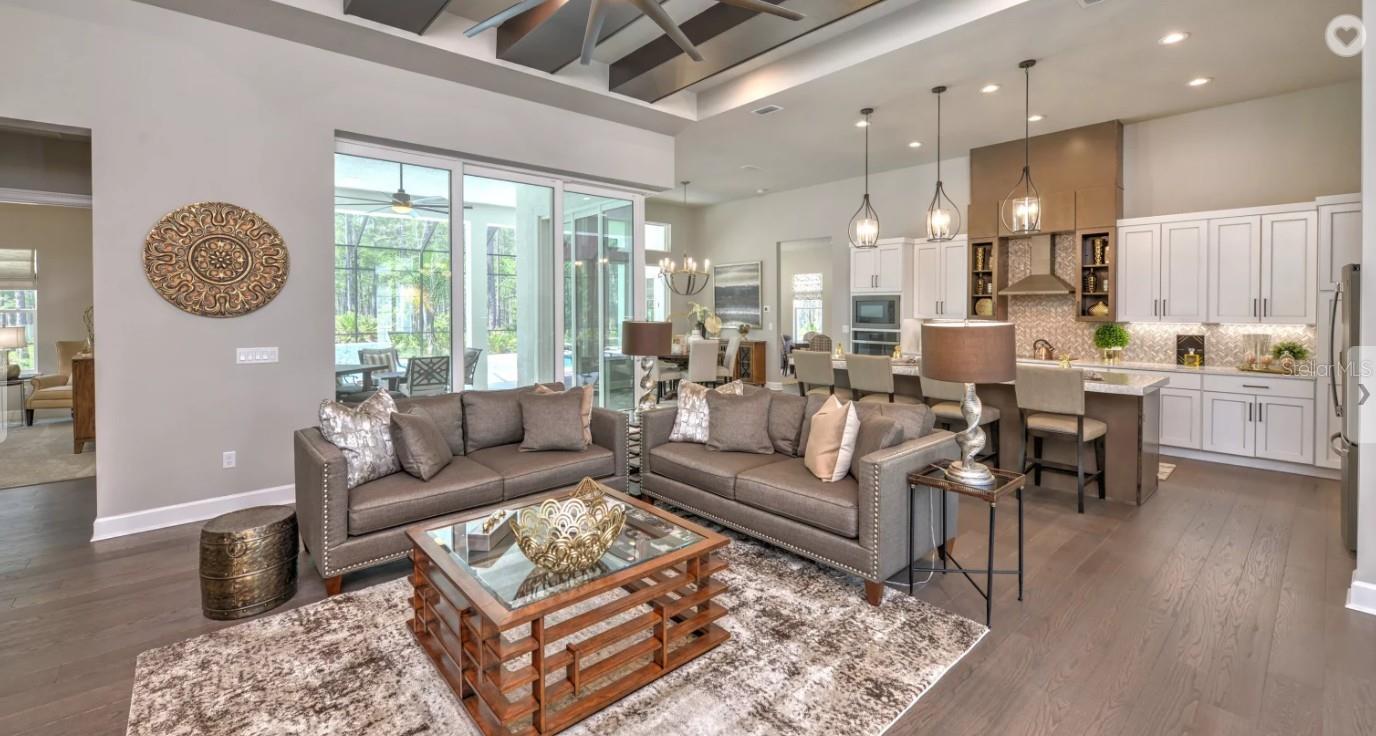
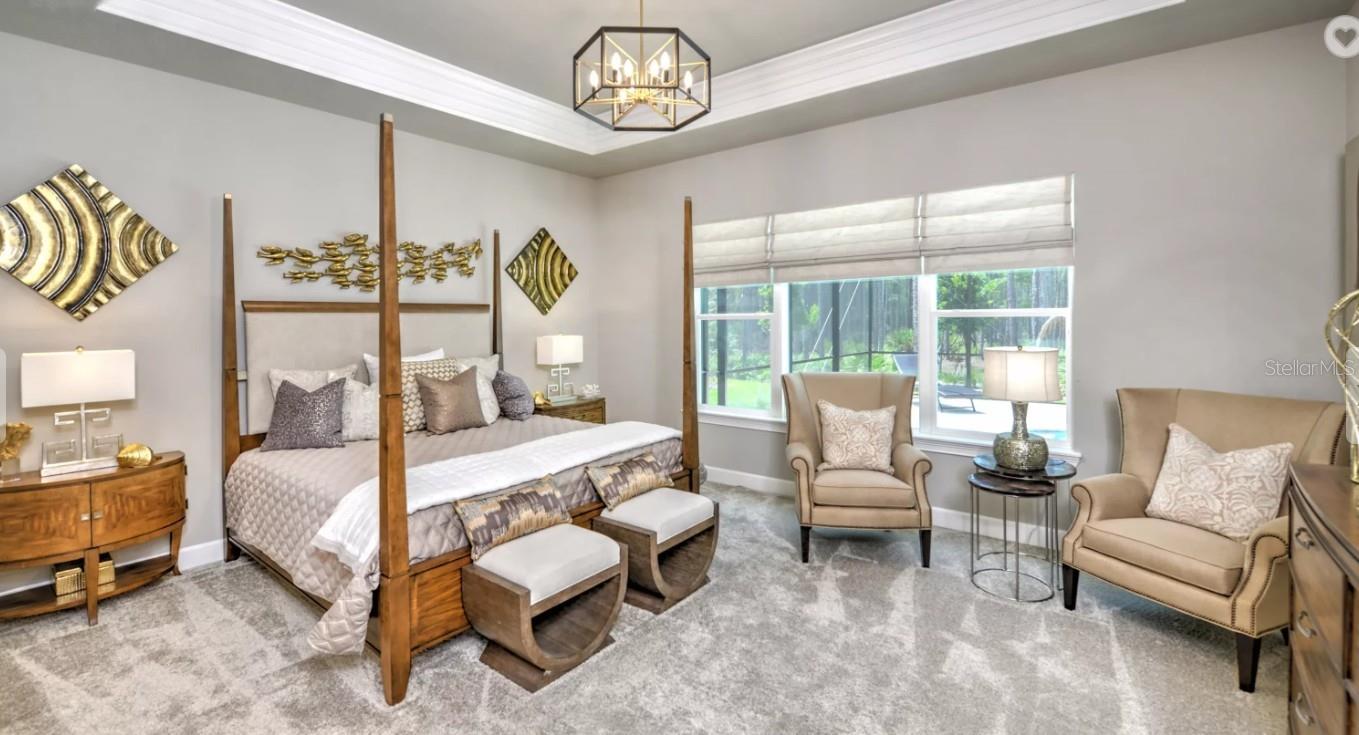
Under Construction. EXCEPTIONAL NEW CONSTRUCTION in Gated Golfing Community with anticipated competition date in Fall 2026. The Egret VII is an award winning model showcasing 2978 of living square feet. Offering 4 bedrooms, 3 full baths, and a 3-car garage, the home's welcoming foyer opens to a grand living room highlighted by elegant tray ceilings and soaring 12-foot ceilings that create an open, light-filled atmosphere throughout. The expansive open concept design is ideal for both everyday living and entertaining. At the heart of the home, the gourmet kitchen features a large center island, walk-in pantry, premium cabinetry, and carefully selected designer finishes that blend style with functionality. Ten-foot sliding glass doors extend the living space to an oversized covered lanai overlooking the lake, creating a seamless indoor-outdoor setting perfect for relaxing or hosting guests. The private owner's suite is designed as a peaceful retreat, complete with an oversized walk-in closet and a spa-inspired bath featuring a soaking tub, separate walk-in shower, and refined finishes. Three additional bedrooms are thoughtfully positioned on the opposite side of the home, including a private guest suite with its own full bath–ideal for visitors, extended family, or multigenerational living. As an added incentive, buyers may qualify for substantial savings on the initiation fee for the optional Plantation Bay Club membership of their choice when enrollment is completed within 30 days of closing. Experience the quality, craftsmanship, and lifestyle that define new construction in one of the area's premier private golf course communities. Pictures are for demonstration and of a furnished model and not actual home.

Save
Ask
Tour
Hide
Share
Listing Snapshot
Price 
$915,888
Days On Site 
45 Days
Bedrooms 
4
Inside Area (SqFt) 
2,978 sqft
Total Baths 
3
Full Baths 
3
Partial Baths 
N/A
Lot Size 
0.22 Acres
Year Built 
2026
MLS® Number 
GC542492
Status 
Active
Property Tax 
$3,558
HOA/Condo/Coop Fees 
$95.33 monthly
Sq Ft Source 
Builder
Friends & Family
Recent Activity
a month agoListing updated with changes from the MLS®
a month agoListing first seen on site
General Features
Acres 
0.22
Attached Garage 
Yes
Direction Faces 
Northwest
Foundation 
Block
Garage 
Yes
Garage Spaces 
3
Home Warranty 
Yes
Levels 
One
Parking 
Attached
Pets 
Cats OKDogs OK
Property Condition 
Under ConstructionNew Construction
Property Sub Type 
Single Family Residence
Sewer 
Public Sewer
SqFt Total 
4038
Style 
Contemporary
Utilities 
Electricity ConnectedSewer ConnectedWater Connected
Water Source 
Public
Zoning 
SF
Interior Features
Appliances 
CooktopDishwasherDisposalElectric Water HeaterMicrowave
Cooling 
Central Air
Flooring 
CarpetTile
Furnished 
Unfurnished
Heating 
CentralElectricHeat Pump
Interior 
Eat-in KitchenHigh CeilingsOpen FloorplanStone CountersTray Ceiling(s)Walk-In Closet(s)
Laundry Features 
Laundry Room
Bedroom 2 
Dimensions – 12×12Level – First
Bedroom 3 
Dimensions – 12×12Level – First
Bedroom 4 
Dimensions – 12×12Level – First
Dining Room 
Dimensions – 11×14Level – First
Kitchen 
Dimensions – 12×16Level – First
Living Room 
Dimensions – 20×22Level – First
Master Bedroom 
Dimensions – 18×17Level – First
Office 
Dimensions – 11×14Level – First
Save
Ask
Tour
Hide
Share
Exterior Features
Construction Details 
BlockStoneStucco
Lot Features 
Waterfront
Patio And Porch 
CoveredRear Porch
Roof 
Shingle
View 
LakePondWater
Waterfront 
Yes
Waterfront Features 
Pond
Waterview 
LakePondWater
Community Features
Association Amenities 
GatedPlaygroundSecurity
Additional Association Fee 
$286.0
Additional Association Fee Frequency 
Quarterly
Community Features 
GatedClubhouseFitness CenterGolfParkPlaygroundPoolTennis Court(s)
MLS Area 
32174 – Ormond Beach
Township 
31
Financing Terms Available 
CashConventionalVA Loan
Roads 
Paved
Listing courtesy of ICI SELECT REALTY (386) 366-0091


Listing information is provided by Participants of the Stellar MLS. IDX information is provided exclusively for personal, non-commercial use, and may not be used for any purpose other than to identify prospective properties consumers may be interested in purchasing. Information is deemed reliable but not guaranteed. Properties displayed may be listed or sold by various participants in the MLS Copyright 2026, Stellar MLS.
Last checked: 2026-09-18 10:40 PM EDT

Neighborhood & Commute
Source: Walkscore
Disclosure: Community information and market data powered by Constellation Data Labs. Information is deemed reliable but not guaranteed.
Save
Ask
Tour
Hide
Share
Scroll to Top