Properties for Sale

Save
Ask
Tour
Hide
Share
$1,499,000
173 Days On Site

1502 SAXON DRIVE
NEW SMYRNA BEACH, FL 32169

For Sale|Single Family Residence|Active
5
Beds
4
Total Baths
3
Full Baths
1
Partial Bath
3,012
SqFt
$498
/SqFt
2020
Built
Subdivision:
CALLALISA CRK VISTAS-PH 2A
County:
Volusia
Call Now: 386-847-7454
Is this the listing for you? We can help make it yours.
386-847-7454
1502 SAXON DRIVE1502 SAXON DRIVE1502 SAXON DRIVE1502 SAXON DRIVE
Save
Ask
Tour
Hide
Share

Mortgage Calculator

Monthly Payment (Est.)

$6,839
Calculator powered by Showcase IDX, a Constellation1 Company. Copyright ©2026 Information is deemed reliable but not guaranteed.

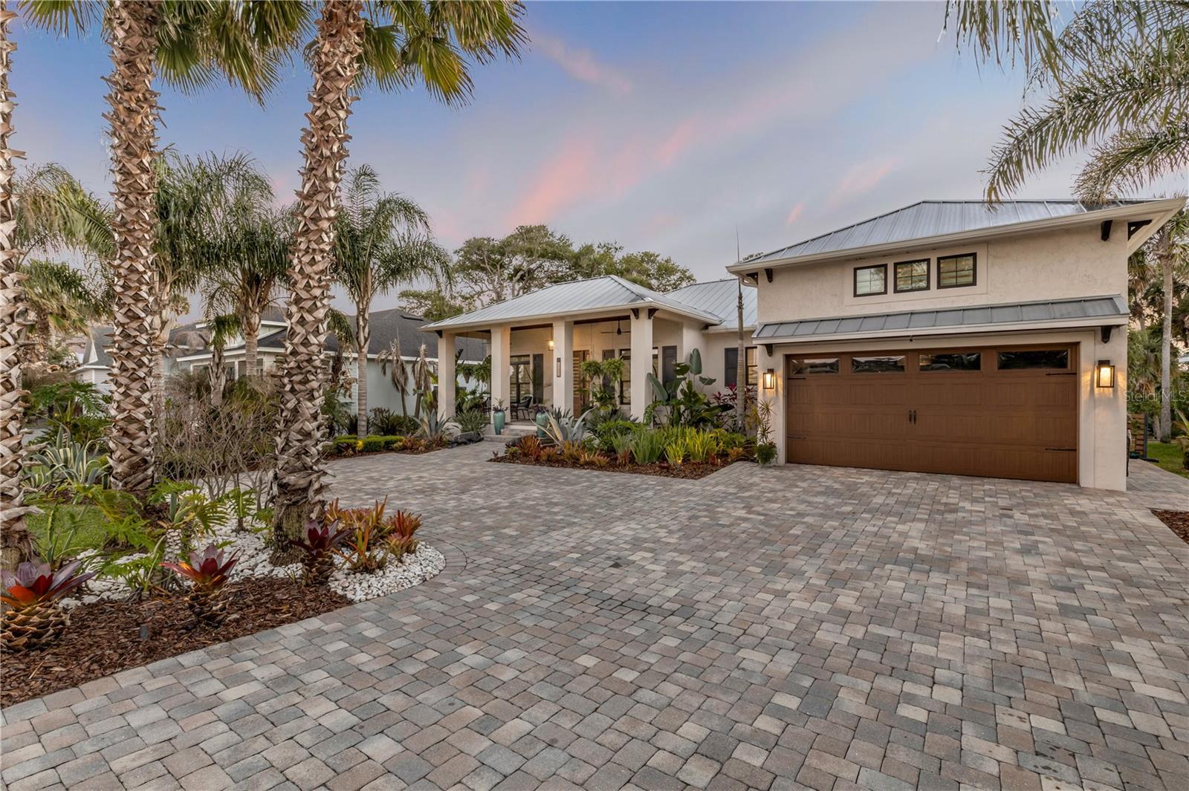
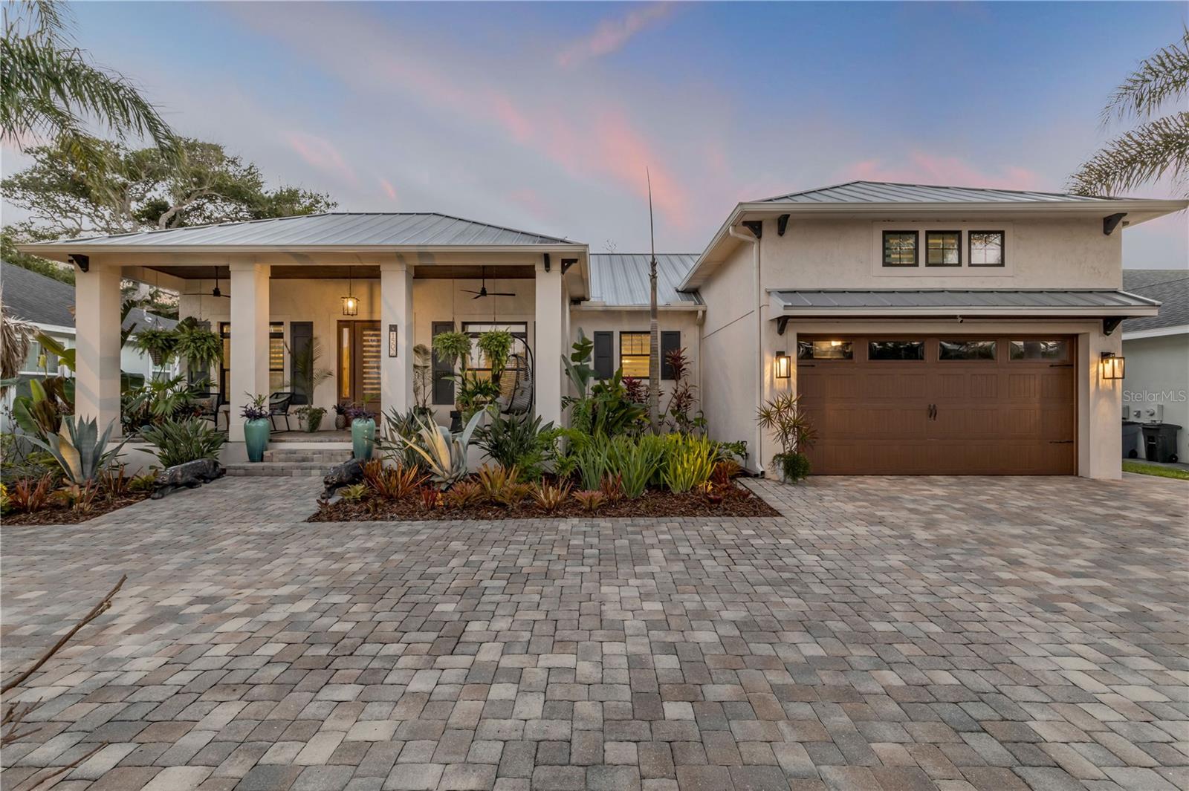
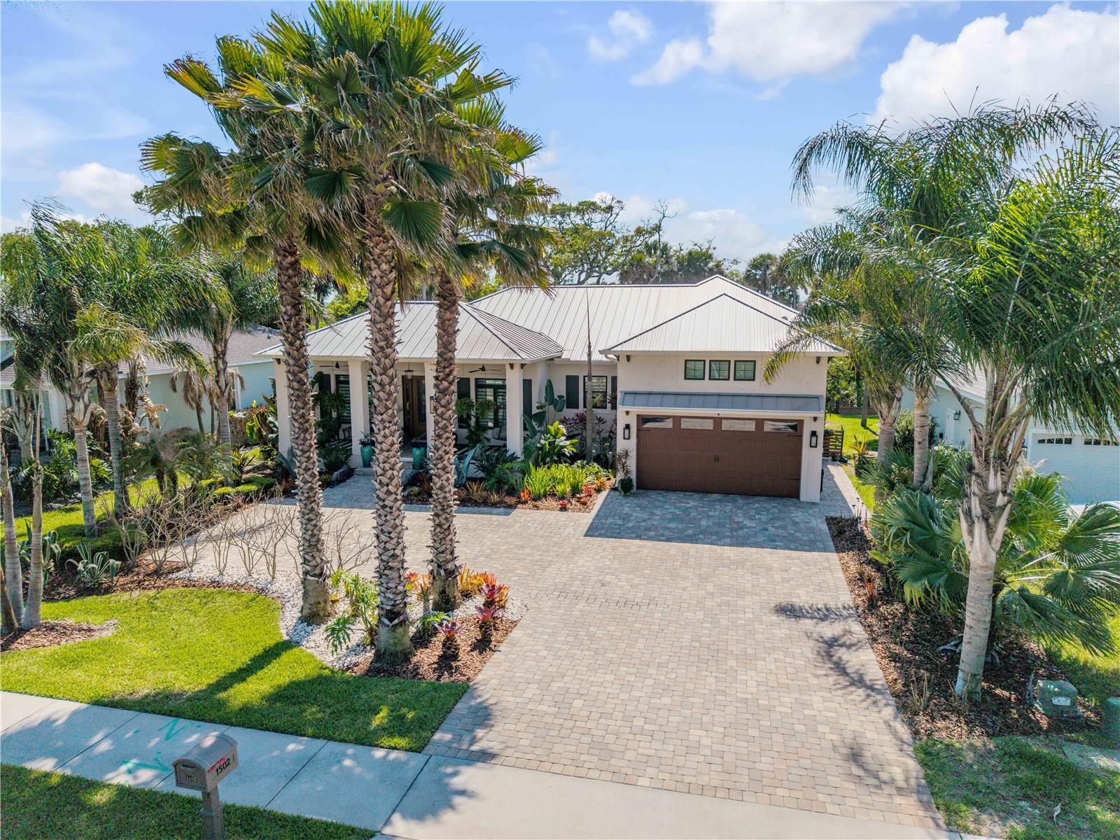
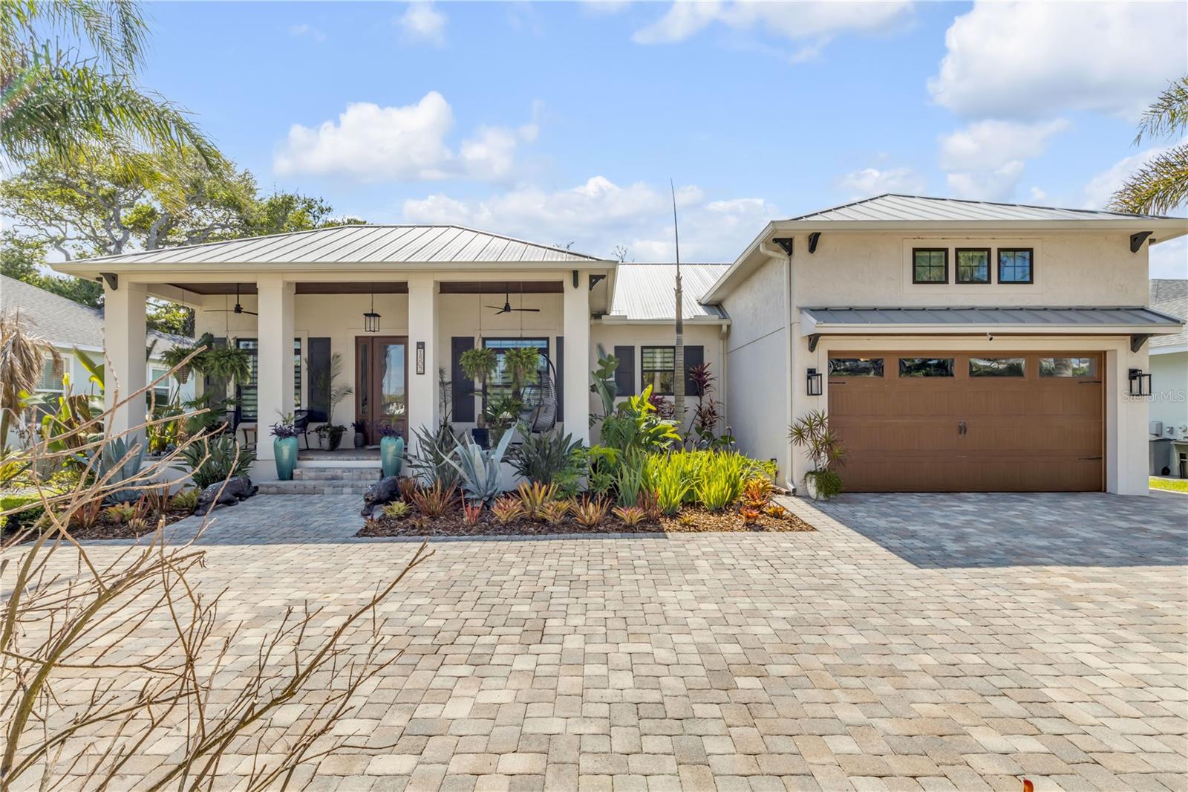
Sunshine, sunsets, and salt air—this exceptional coastal pool home set against protected conservation land truly has it all. Boasting over 3,000 square feet of thoughtfully designed living space, this immaculate residence blends luxury, quality craftsmanship, and efficiency in one of the area’s most desirable beachside settings. Built with attention to detail throughout, the home features high custom tray ceilings with crown molding, upgraded herringbone tile flooring in the main living areas, tile throughout the bedrooms, upgraded lighting fixtures and ceiling fans with dimmer switches, and expansive open living spaces designed for both entertaining and everyday comfort. Impact-rated windows and doors, Icynene insulation throughout, a standing seam metal roof, and an on-demand natural gas water heater provide exceptional durability, energy efficiency, and peace of mind. The thoughtfully designed floor plan offers a spacious primary suite on the main level along with two guest suites and a dedicated office, while upstairs features a large bonus room and a private ensuite guest retreat complete with balcony overlooking the pool and serene estuary views. At the center of the home, the gourmet kitchen showcases upgraded Samsung appliances, granite countertops, upgraded cabinet hardware, custom range hood, pot filler faucet, drawer microwave built into the island, and both above and under cabinet lighting—creating a true centerpiece for gathering and entertaining. Sliding glass doors open to a spectacular outdoor living space where the upgraded pool and spa, complete with travertine lanai, gas fire bowl, and iAqualink smart controls, overlook peaceful unbuildable conservation filled with native birds and breathtaking sunsets. Tongue-and-groove pine exterior ceilings with multiple ceiling fans, extensive professional landscaping with irrigation and lighting, oversized paver driveway, gutters with leaf guard, insulated garage door, and ceiling-mounted storage shelving further elevate the property. Located just a short golf cart ride to local restaurants, shopping, marinas, and the beach, this home offers a rare combination of privacy, luxury, location, and lifestyle.

Save
Ask
Tour
Hide
Share
Listing Snapshot
Price 
$1,499,000
Days On Site 
173 Days
Bedrooms 
5
Inside Area (SqFt) 
3,012 sqft
Total Baths 
4
Full Baths 
3
Partial Baths 
1
Lot Size 
0.26 Acres
Year Built 
2020
MLS® Number 
NS1087676
Status 
Active
Property Tax 
$10,522
HOA/Condo/Coop Fees 
$40.42 monthly
Sq Ft Source 
Public Records
Friends & Family
Recent Activity
2 weeks agoListing updated with changes from the MLS®
2 weeks agoPrice changed to $1,499,000
4 months agoStatus changed to Active
6 months agoListing first seen on site
General Features
Acres 
0.26
Attached Garage 
Yes
Direction Faces 
East
Foundation 
Slab
Garage 
Yes
Garage Spaces 
2
Levels 
Two
Number Of Stories 
2
Parking 
Attached
Pets 
Cats OKDogs OK
Property Sub Type 
Single Family Residence
Security 
Smoke Detector(s)
Sewer 
Public Sewer
SqFt Total 
4032
Utilities 
Cable AvailableNatural Gas AvailableCable ConnectedElectricity ConnectedNatural Gas ConnectedSewer Connected
Water Source 
Public
Zoning 
RES
Interior Features
Appliances 
DishwasherDisposalElectric Water HeaterGas Water HeaterRangeRefrigeratorTankless Water Heater
Cooling 
Central Air
Flooring 
CarpetTile
Furnished 
Unfurnished
Heating 
CentralHeat Pump
Interior 
Eat-in KitchenWalk-In Closet(s)
Laundry Features 
Laundry Room
Spa 
Yes
Window Features 
BlindsInsulated Windows
Balcony/Porch/Lanai 
Dimensions – 46×43Level – First
Bedroom 2 
Dimensions – 11×11.8Level – First
Bedroom 3 
Dimensions – 11×10Level – First
Bedroom 4 
Dimensions – 10×23Level – Second
Bedroom 5 
Dimensions – 11×17Level – Second
Dining Room 
Dimensions – 9×10Level – First
Kitchen 
Dimensions – 14.4×12.2Level – FirstFeatures – Breakfast Bar
Laundry 
Dimensions – 6×9Level – First
Living Room 
Dimensions – 18.8×30Level – First
Master Bathroom 
Dimensions – 13×19Level – First
Master Bedroom 
Dimensions – 13×19Level – First
Office 
Dimensions – 10×11Level – First
Save
Ask
Tour
Hide
Share
Exterior Features
Construction Details 
ConcreteHardiPlank Type
Exterior 
BalconyDog RunFire PitLightingRain GuttersStorage
Lot Features 
WoodedPaved
Patio And Porch 
PatioPorch
Pool Features 
GuniteIn GroundSalt WaterScreen EnclosurePrivate
Private Pool 
Yes
Roof 
Metal
Spa 
Yes
Spa Features 
HeatedIn Ground
View 
WaterPark/GreenbeltPoolTrees/Woods
Waterview 
WaterPark/GreenbeltPoolTrees/Woods
Windows/Doors 
BlindsInsulated Windows
Community Features
Association Fee 
$485.0
Association Fee Frequency 
Annually
MLS Area 
32169 – New Smyrna Beach
Township 
17
Financing Terms Available 
CashConventionalFHAVA Loan
Roads 
Asphalt
Listing courtesy of THE KEYES COMPANY (386) 690-1636


Listing information is provided by Participants of the Stellar MLS. IDX information is provided exclusively for personal, non-commercial use, and may not be used for any purpose other than to identify prospective properties consumers may be interested in purchasing. Information is deemed reliable but not guaranteed. Properties displayed may be listed or sold by various participants in the MLS Copyright 2026, Stellar MLS.
Last checked: 2026-09-18 05:56 AM EDT

Neighborhood & Commute
Source: Walkscore
Disclosure: Community information and market data powered by Constellation Data Labs. Information is deemed reliable but not guaranteed.
Save
Ask
Tour
Hide
Share
Scroll to Top