

Save
Ask
Tour
Hide
$250,000
164 Days On Site
112 TUSCANY VILLAS DRIVE 112EDGEWATER, FL 32141
For Sale|Condominium|Active
2
Beds
2
Total Baths
2
Full Baths
1,060
SqFt
$236
/SqFt
2006
Built
Subdivision:
TUSCANY VILLAS
County:
Volusia
Call Now: 386-847-7454
Is this the listing for you? We can help make it yours.
386-847-7454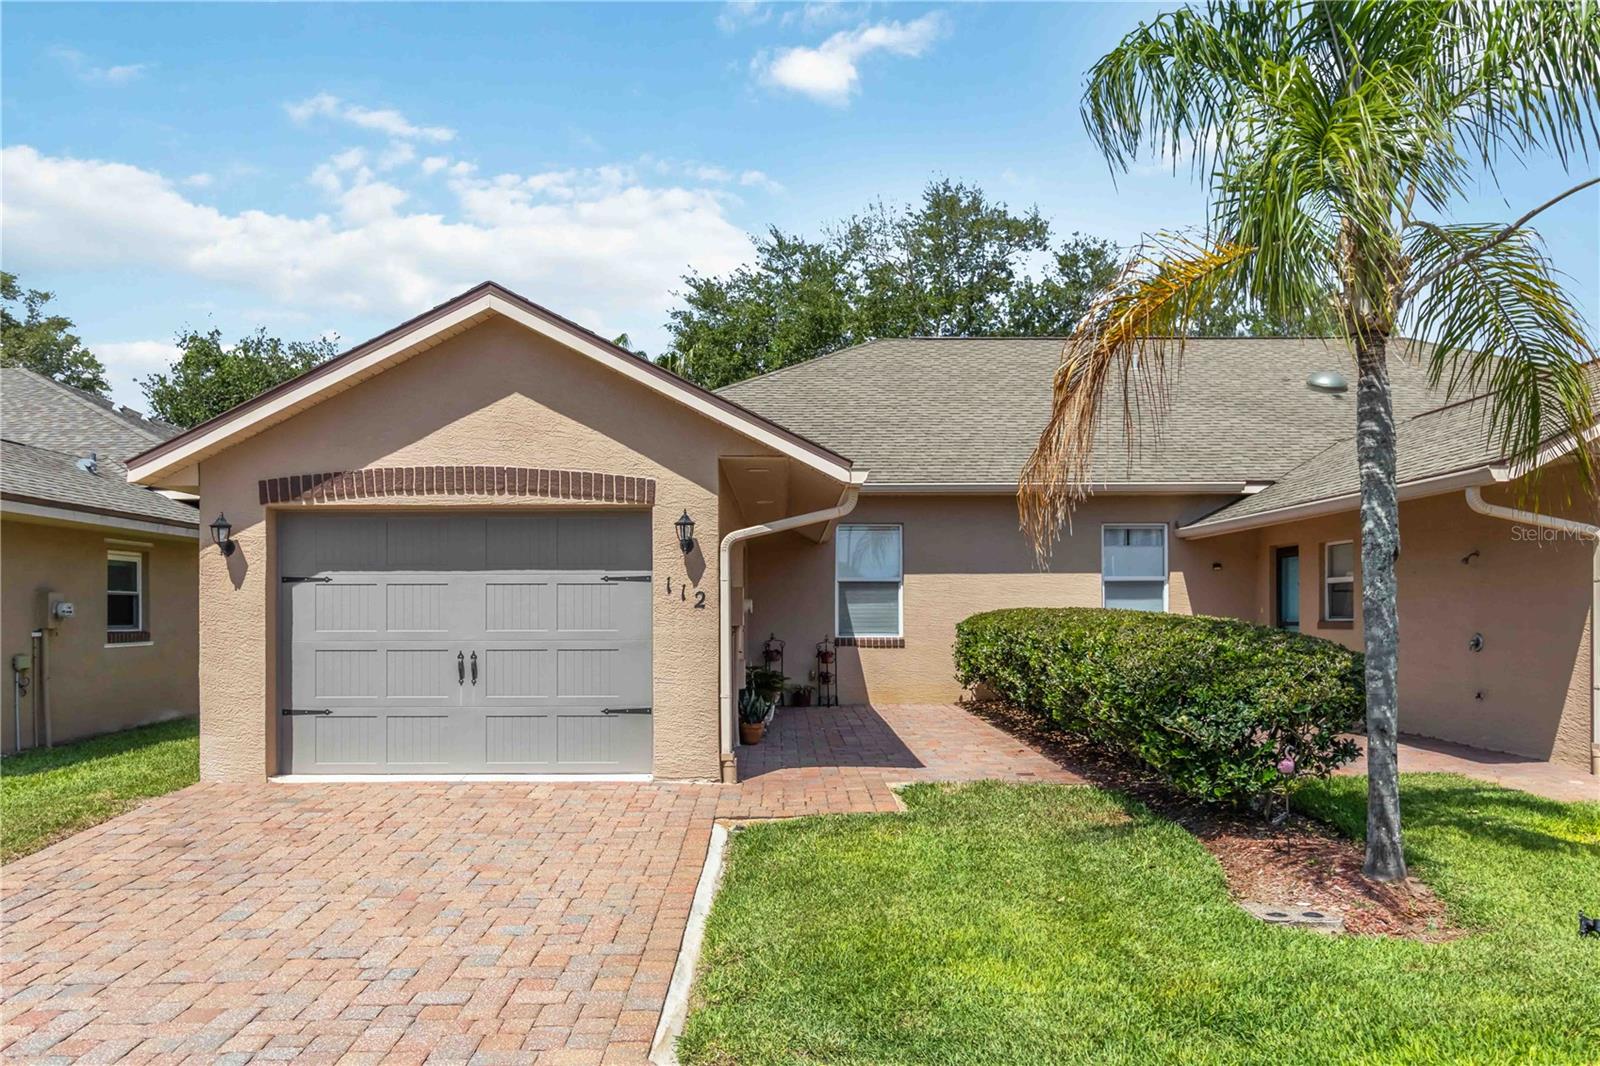
Save
Ask
Tour
Hide
Mortgage Calculator
Monthly Payment (Est.)
Enter an interest rate to see your estimated monthly payment.Calculator powered by Showcase IDX, a Constellation1 Company. Copyright ©2026 Information is deemed reliable but not guaranteed.
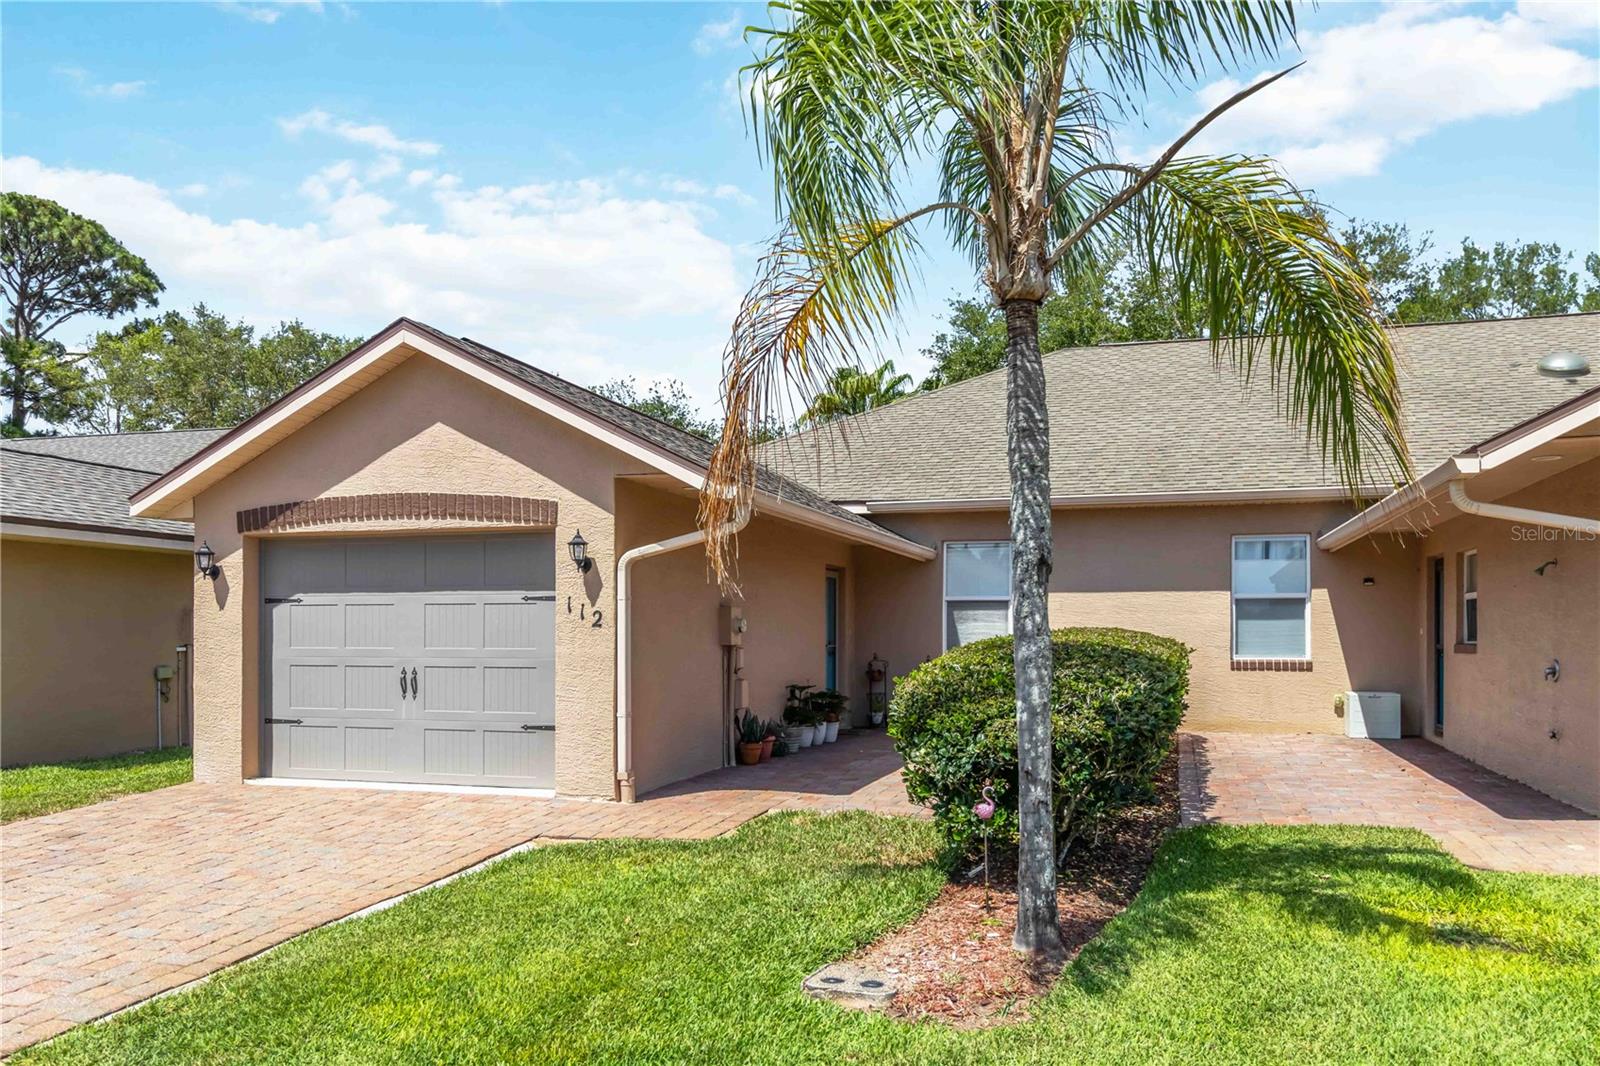
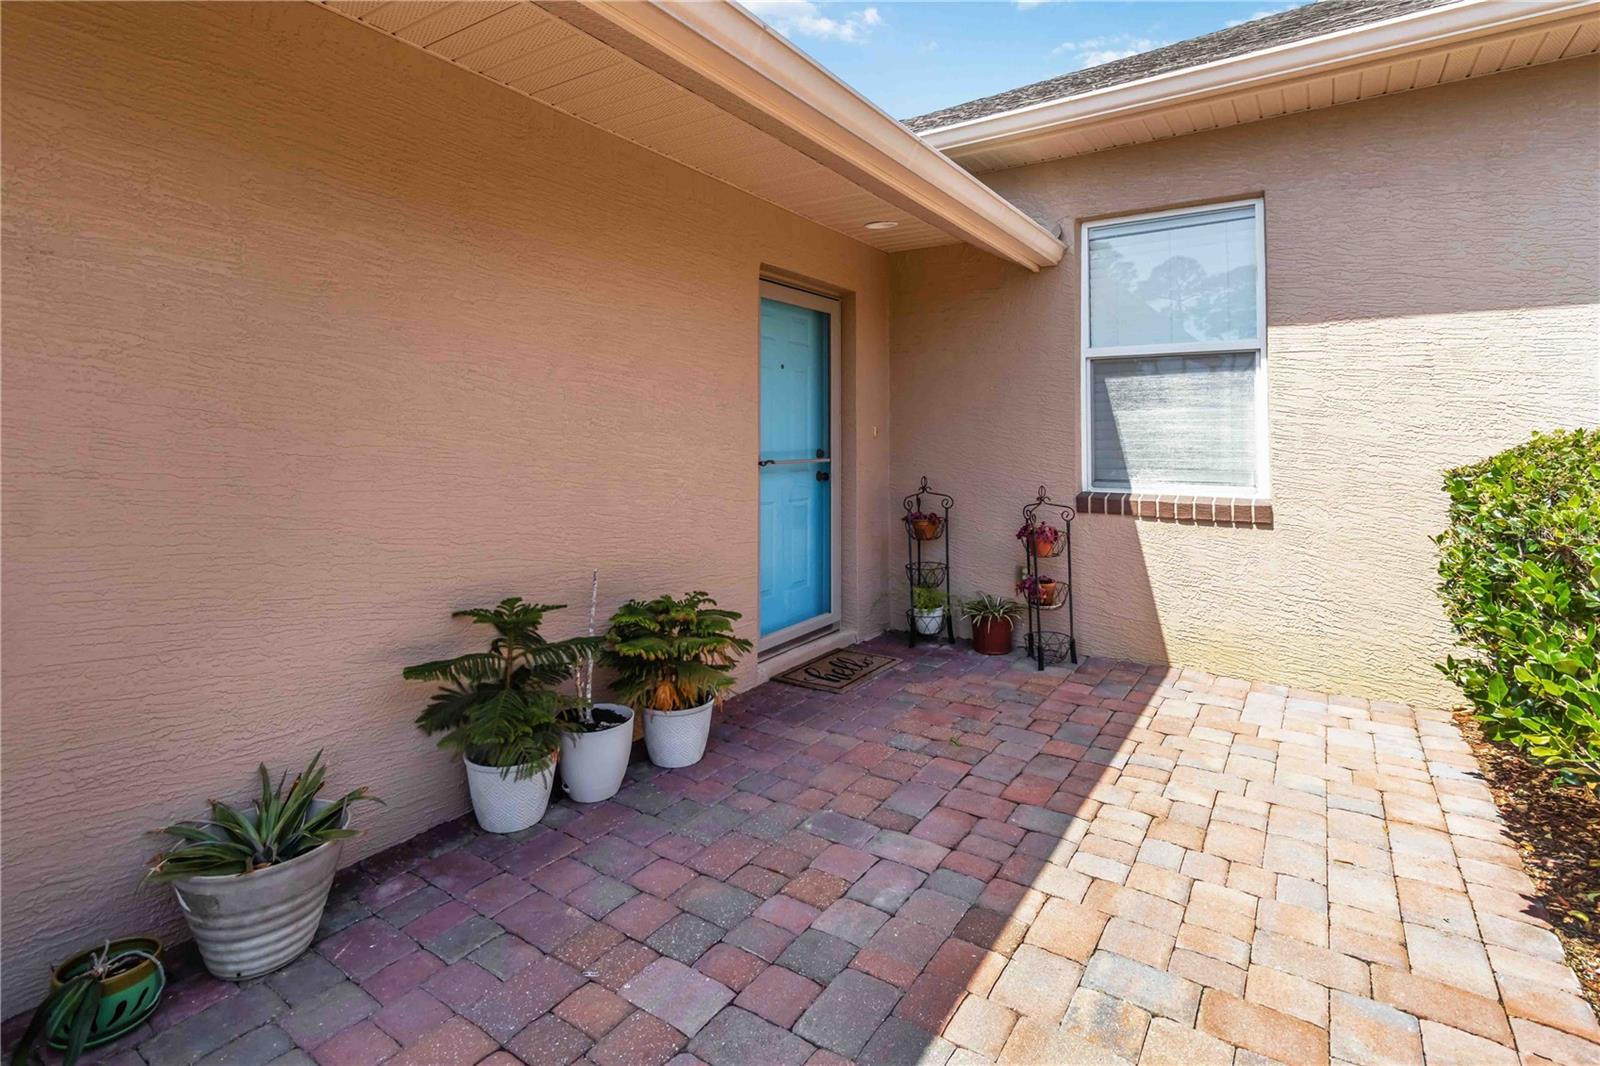
Well-maintained condo in a desirable 55+ community in Edgewater. Light and bright with high ceilings, a spacious living and dining area, functional kitchen, and comfortable layout. Enjoy a screened-in Florida room for added living space, plus a front patio perfect for relaxing. Generous bedrooms and flexible second bedroom for guests or office. Features include a newer A/C (2023) and attached garage. Conveniently located near shopping, dining, and local waterways. Low-maintenance living in a peaceful, well-kept community.
Save
Ask
Tour
Hide
Listing Snapshot
Price
$250,000
Days On Site
164 Days
Bedrooms
2
Inside Area (SqFt)
1,060 sqft
Total Baths
2
Full Baths
2
Partial Baths
N/A
Lot Size
0.04 Acres
Year Built
2006
MLS® Number
NS1088101
Status
Active
Property Tax
$1,929
HOA/Condo/Coop Fees
$375 monthly
Sq Ft Source
Public Records
Friends & Family
Recent Activity
| 2 weeks ago | Listing updated with changes from the MLS® | |
| 2 months ago | Price changed to $250,000 | |
| 5 months ago | Listing first seen on site |
General Features
Acres
0.04
Attached Garage
Yes
Direction Faces
East
Foundation
Slab
Garage
Yes
Garage Spaces
1
Levels
One
Number Of Stories
1
Parking
Attached
Pets
Breed RestrictionsNumber LimitSize Limit
Property Sub Type
Condominium
Sewer
Public Sewer
SqFt Total
1384
Utilities
Electricity ConnectedUnderground Utilities
Water Source
Public
Zoning
CONDO
Interior Features
Appliances
DishwasherDisposalElectric Water HeaterOtherRangeRange Hood
Cooling
Central Air
Flooring
CarpetCeramic Tile
Furnished
Partially
Heating
Central
Interior
High CeilingsOpen Floorplan
Laundry Features
Electric Dryer HookupLaundry RoomWasher Hookup
Window Features
Blinds
Balcony/Porch/Lanai
Dimensions – 5×11.8Level – First
Bathroom 1
Level – First
Bathroom 2
Level – First
Bedroom 2
Dimensions – 10×11.8Level – First
Dining Room
Level – First
Florida Room
Level – First
Kitchen
Dimensions – 7×12.8Level – First
Laundry
Level – First
Living Room
Dimensions – 12×23Level – First
Master Bedroom
Dimensions – 11.8×14.6Level – First
Save
Ask
Tour
Hide
Exterior Features
Construction Details
OtherStucco
Exterior
Outdoor Shower
Lot Features
Paved
Roof
Shingle
View
PondWater
Waterview
PondWater
Windows/Doors
Blinds
Community Features
Association Amenities
Maintenance
Association Fee
$375.0
Association Fee Frequency
Monthly
MLS Area
32141 – Edgewater
Senior Community
Yes
Township
18
Roads
Paved
Listing courtesy of WEICHERT REALTORS HALLMARK PR (574) 261-7351

Listing information is provided by Participants of the Stellar MLS. IDX information is provided exclusively for personal, non-commercial use, and may not be used for any purpose other than to identify prospective properties consumers may be interested in purchasing. Information is deemed reliable but not guaranteed. Properties displayed may be listed or sold by various participants in the MLS Copyright 2026, Stellar MLS.
Last checked: 2026-10-15 07:49 PM EDT
Listing information is provided by Participants of the Stellar MLS. IDX information is provided exclusively for personal, non-commercial use, and may not be used for any purpose other than to identify prospective properties consumers may be interested in purchasing. Information is deemed reliable but not guaranteed. Properties displayed may be listed or sold by various participants in the MLS Copyright 2026, Stellar MLS.
Last checked: 2026-10-15 07:49 PM EDT
Neighborhood & Commute
Source: Walkscore
Disclosure: Community information and market data powered by Constellation Data Labs. Information is deemed reliable but not guaranteed.
Save
Ask
Tour
Hide