Logo with a surfer on waves in a house shape, next to the text "NSBproperty.com" in blue and orange.

Properties for Sale

Save
Ask
Tour
Hide
Share
$251,000
118 Days On Site

1922 S RIVERSIDE DRIVE
EDGEWATER, FL 32141

For Sale|Townhouse|Active
2
Beds
3
Total Baths
2
Full Baths
1
Partial Bath
1,216
SqFt
$206
/SqFt
1983
Built
Subdivision:
VILLA VERDE SOUTH
County:
Volusia
Call Now: 386-847-7454
Is this the listing for you? We can help make it yours.
386-847-7454
1922 S RIVERSIDE DRIVE1922 S RIVERSIDE DRIVE1922 S RIVERSIDE DRIVE1922 S RIVERSIDE DRIVE
Save
Ask
Tour
Hide
Share

Mortgage Calculator

Monthly Payment (Est.)

Enter an interest rate to see your estimated monthly payment.
Calculator powered by Showcase IDX, a Constellation1 Company. Copyright ©2026 Information is deemed reliable but not guaranteed.

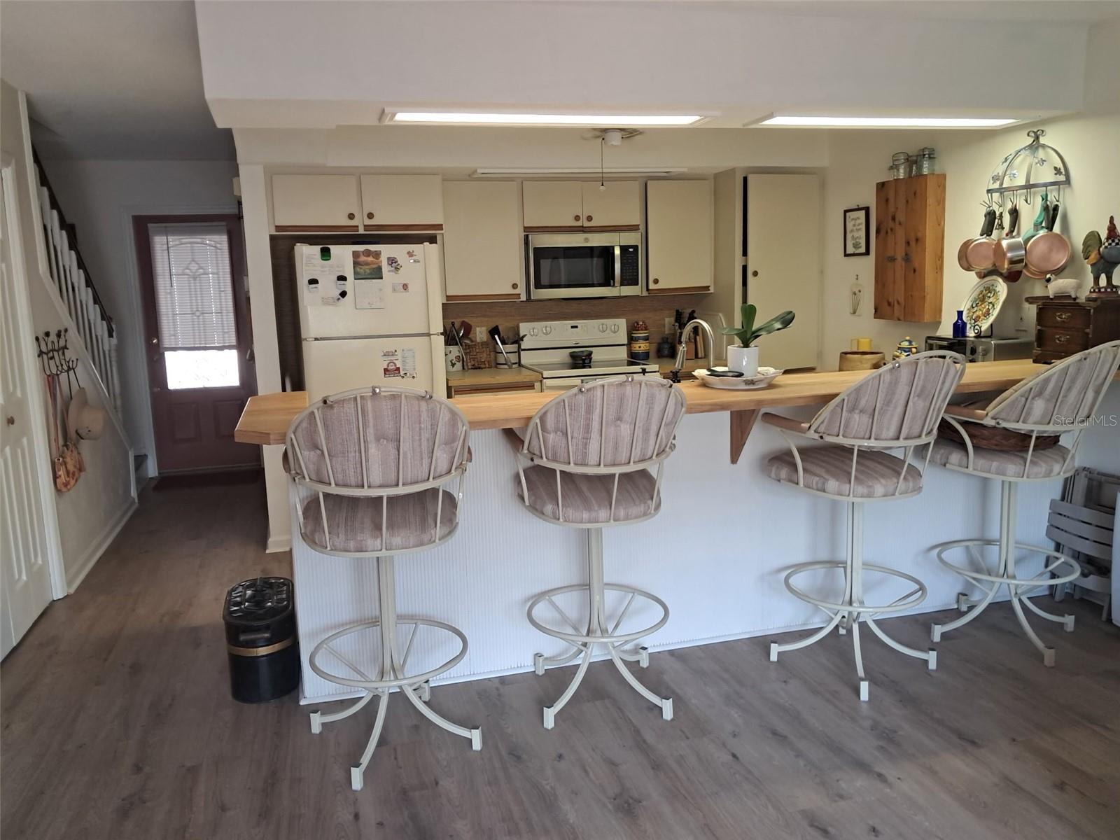
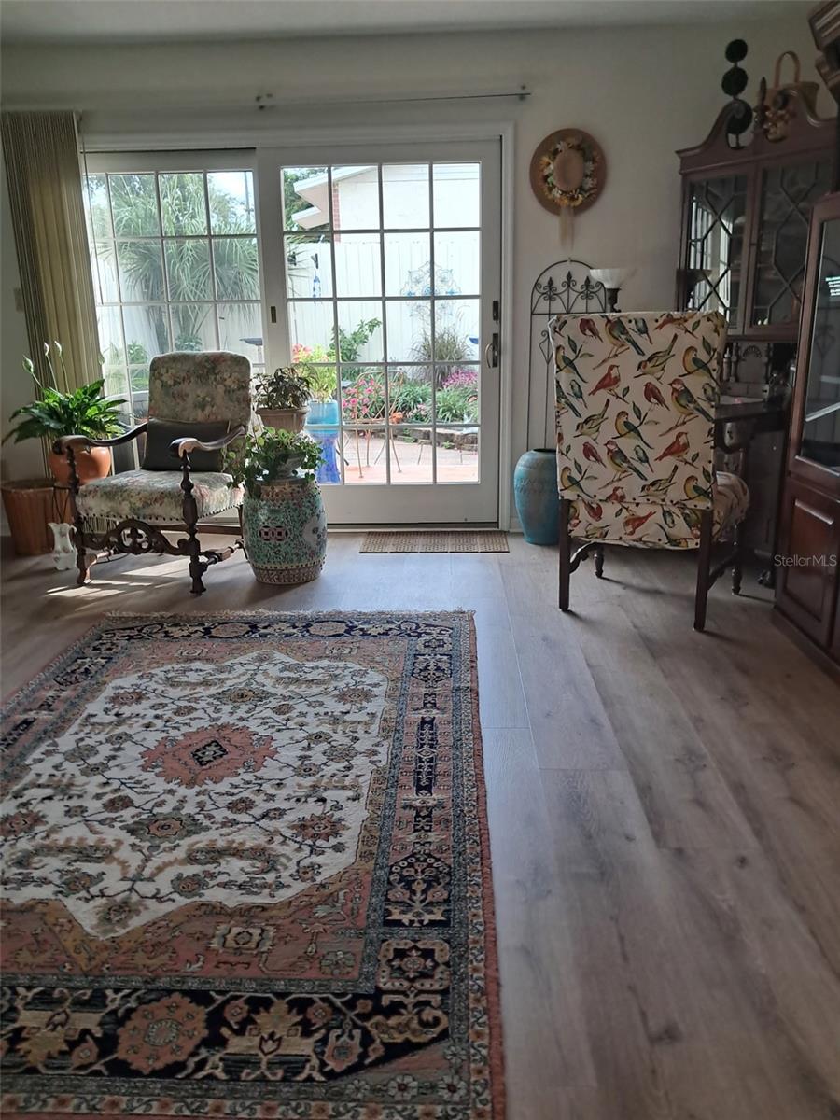
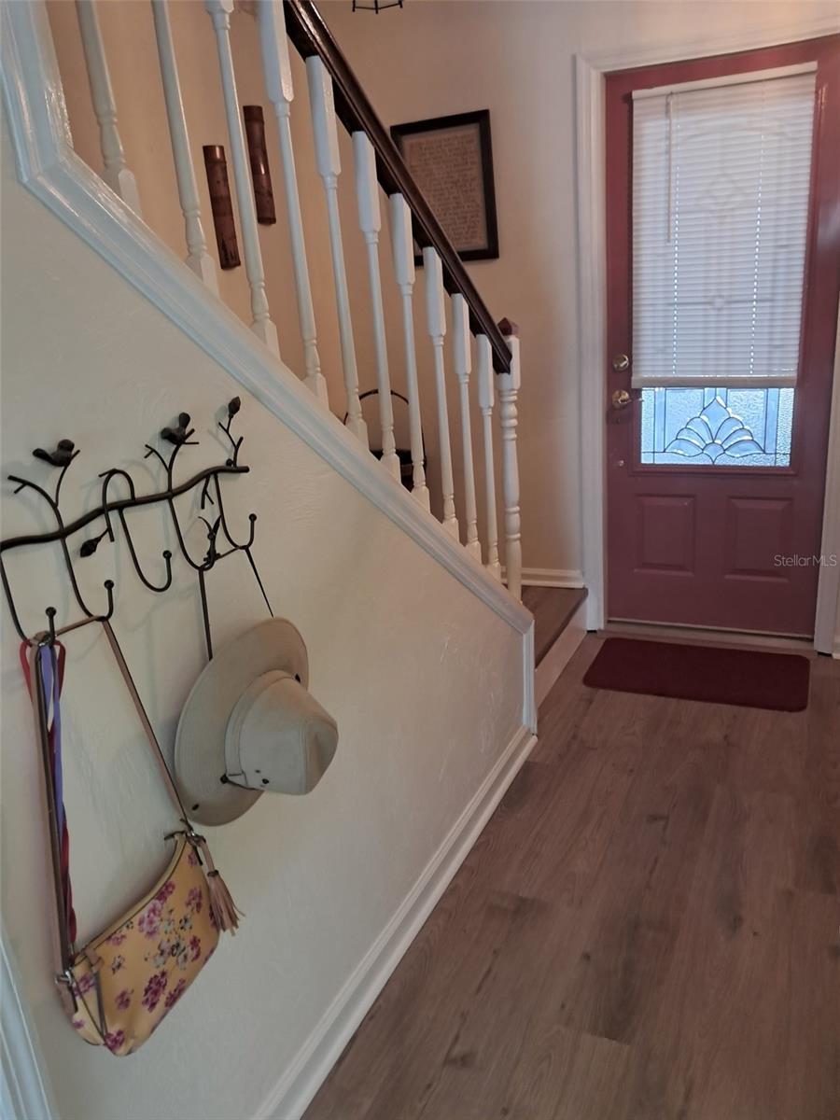
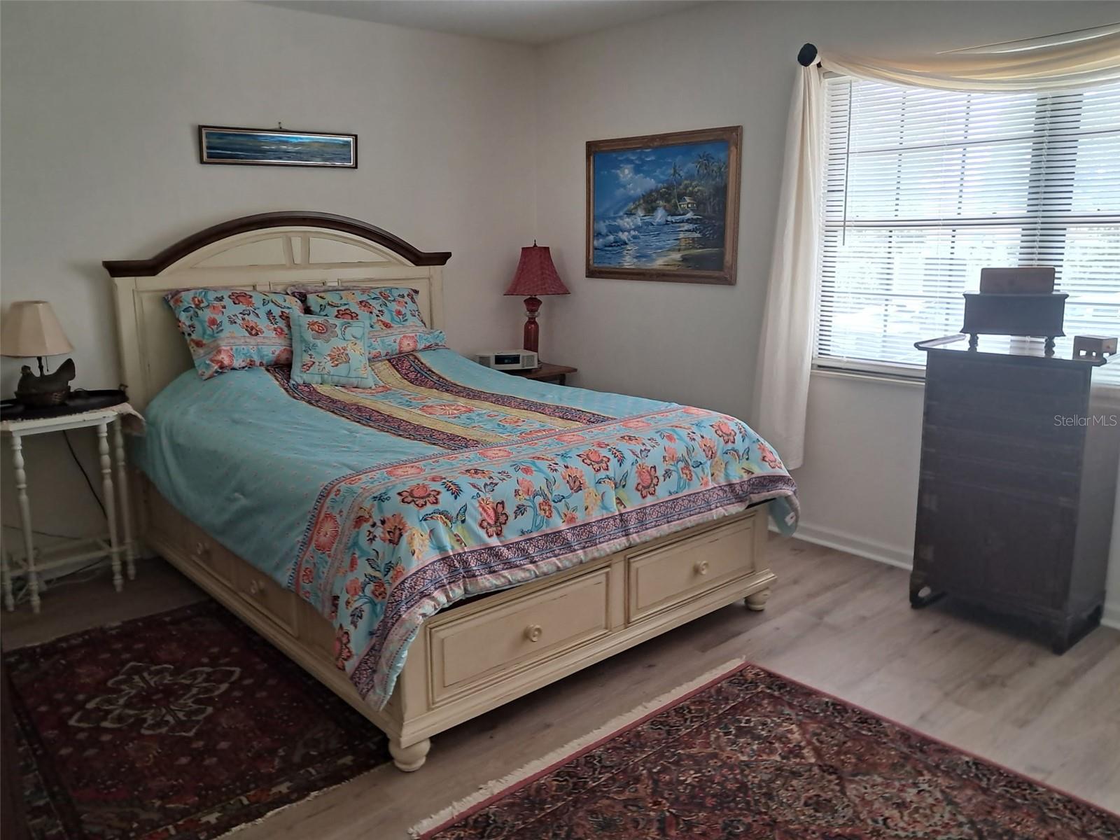
THIS IS THE ONLY CONDO/TOWNHOME COMPLEX WITHOUT AN HOA IN EDGEWATER!! SELLER OFFERING HOME WARRANTY!!! Welcome to the charming, turnkey NO HOA OR FLOODING townhome steps away from the Intracoastal. This meticulously maintained home has LVP flooring throughout, 2 primary suites upstairs and 1/2 bath downstairs. The one car garage consists of a work bench and built in shelves and is screened in. The courtyard is perfect for morning coffee with an abundance of flowers and completely fenced. Or take a stroll up Riverside Dr to Canal Street for great shopping and dining. This townhome is also walking distance to several great river front parks for fishing or sunning. Enjoy the Florida lifestyle without stressing over assessments or increasing HOA charges. Oh, AND there is no lawn maintenance.

Save
Ask
Tour
Hide
Share
Listing Snapshot
Price 
$251,000
Days On Site 
118 Days
Bedrooms 
2
Inside Area (SqFt) 
1,216 sqft
Total Baths 
3
Full Baths 
2
Partial Baths 
1
Lot Size 
N/A
Year Built 
1983
MLS® Number 
NS1088382
Status 
Active
Property Tax 
$894
HOA/Condo/Coop Fees 
N/A
Sq Ft Source 
Public Records
Friends & Family
Recent Activity
3 weeks agoListing updated with changes from the MLS®
4 months agoListing first seen on site
General Features
Attached Garage 
Yes
Direction Faces 
East
Foundation 
Slab
Garage 
Yes
Garage Spaces 
1
Home Warranty 
Yes
Levels 
Two
Parking 
CoveredDrivewayGarage Door OpenerWorkshop in GarageAttached
Pets 
Cats OKDogs OK
Property Sub Type 
Townhouse
Sewer 
Public Sewer
SqFt Total 
1716
Style 
Coastal
Utilities 
Cable AvailableElectricity ConnectedSewer ConnectedWater Connected
Water Source 
Public
Zoning 
R1
Interior Features
Appliances 
DishwasherDisposalDryerElectric Water HeaterExhaust FanMicrowaveRefrigeratorWasher
Cooling 
Central Air
Flooring 
Ceramic Tile
Furnished 
Unfurnished
Heating 
CentralHeat Pump
Interior 
Open Floorplan
Laundry Features 
Inside
Window Features 
BlindsDrapes
Bathroom 2 
Dimensions – 15×12Level – SecondFeatures – Ceiling Fan(s)
Great Room 
Dimensions – 16×18Level – First
Kitchen 
Dimensions – 11×12Level – First
Master Bedroom 
Dimensions – 15×12Level – SecondFeatures – Ceiling Fan(s)
Save
Ask
Tour
Hide
Share
Exterior Features
Construction Details 
StuccoFrameWood Siding
Exterior 
Awning(s)GardenPrivate EntranceRain Gutters
Fencing 
Wood
Lot Features 
Paved
Patio And Porch 
CoveredFront PorchPatioPorchRear PorchScreened
Roof 
Shingle
View 
Pool
Waterview 
Pool
Windows/Doors 
BlindsDrapes
Community Features
Community Features 
SidewalksStreet Lights
MLS Area 
32141 – Edgewater
Township 
18
Financing Terms Available 
CashConventionalFHAVA Loan
Roads 
Concrete
Schools
School District
Unknown
Elementary School
Indian River Elem
Middle School
New Smyrna Beach Middl
High School
New Smyrna Beach High
Listing courtesy of LOCAL LIVING REALTY GROUP (321) 501-3551


Listing information is provided by Participants of the Stellar MLS. IDX information is provided exclusively for personal, non-commercial use, and may not be used for any purpose other than to identify prospective properties consumers may be interested in purchasing. Information is deemed reliable but not guaranteed. Properties displayed may be listed or sold by various participants in the MLS Copyright 2026, Stellar MLS.
Last checked: 2026-10-06 06:46 PM EDT

Neighborhood & Commute
Source: Walkscore
Disclosure: Community information and market data powered by Constellation Data Labs. Information is deemed reliable but not guaranteed.
Save
Ask
Tour
Hide
Share
Scroll to Top