

506 YUPON AVENUENEW SMYRNA BEACH, FL 32169

Mortgage Calculator
Monthly Payment (Est.)
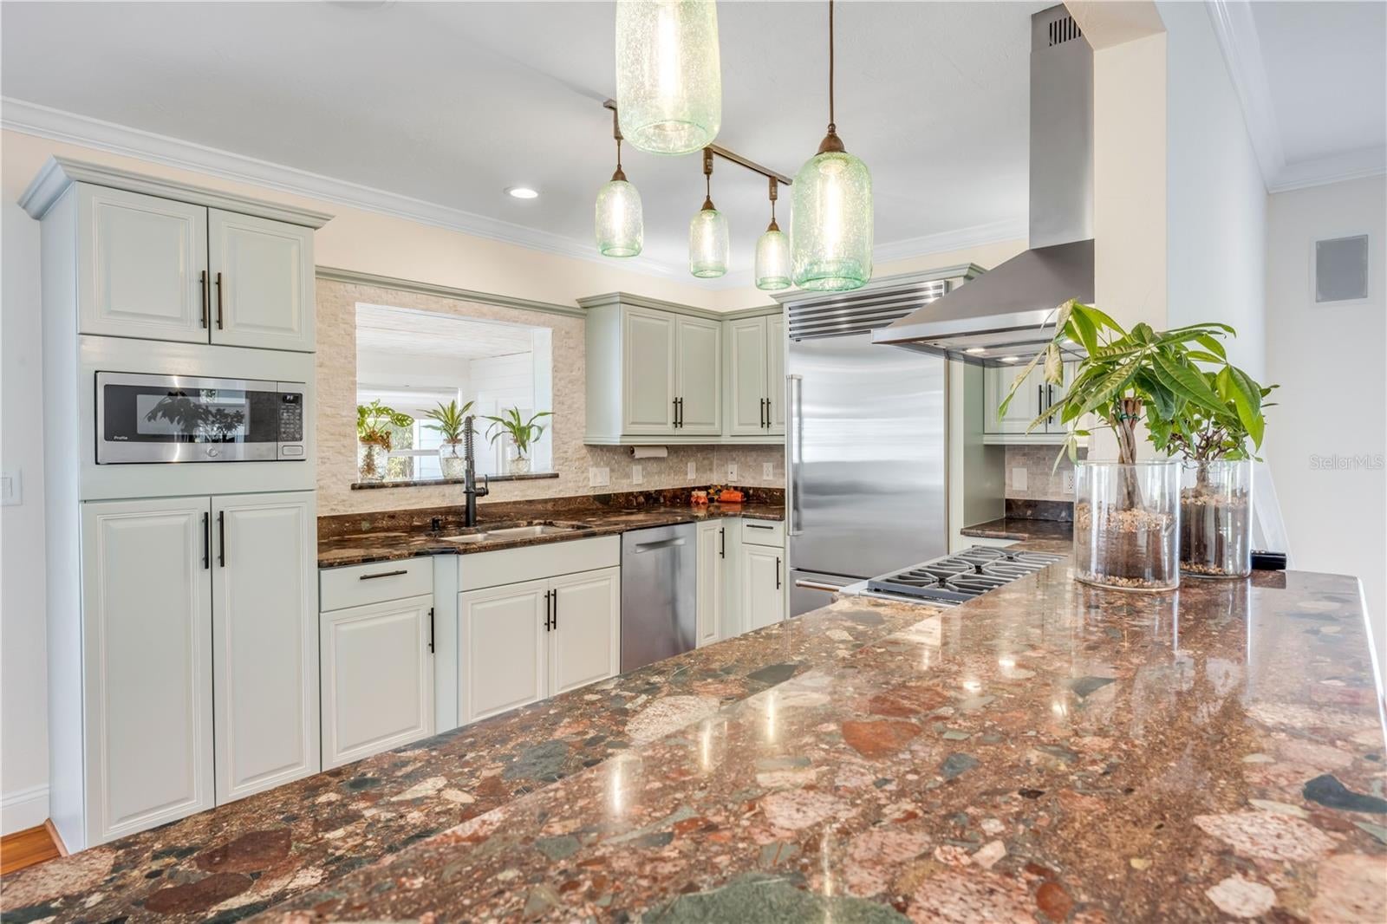
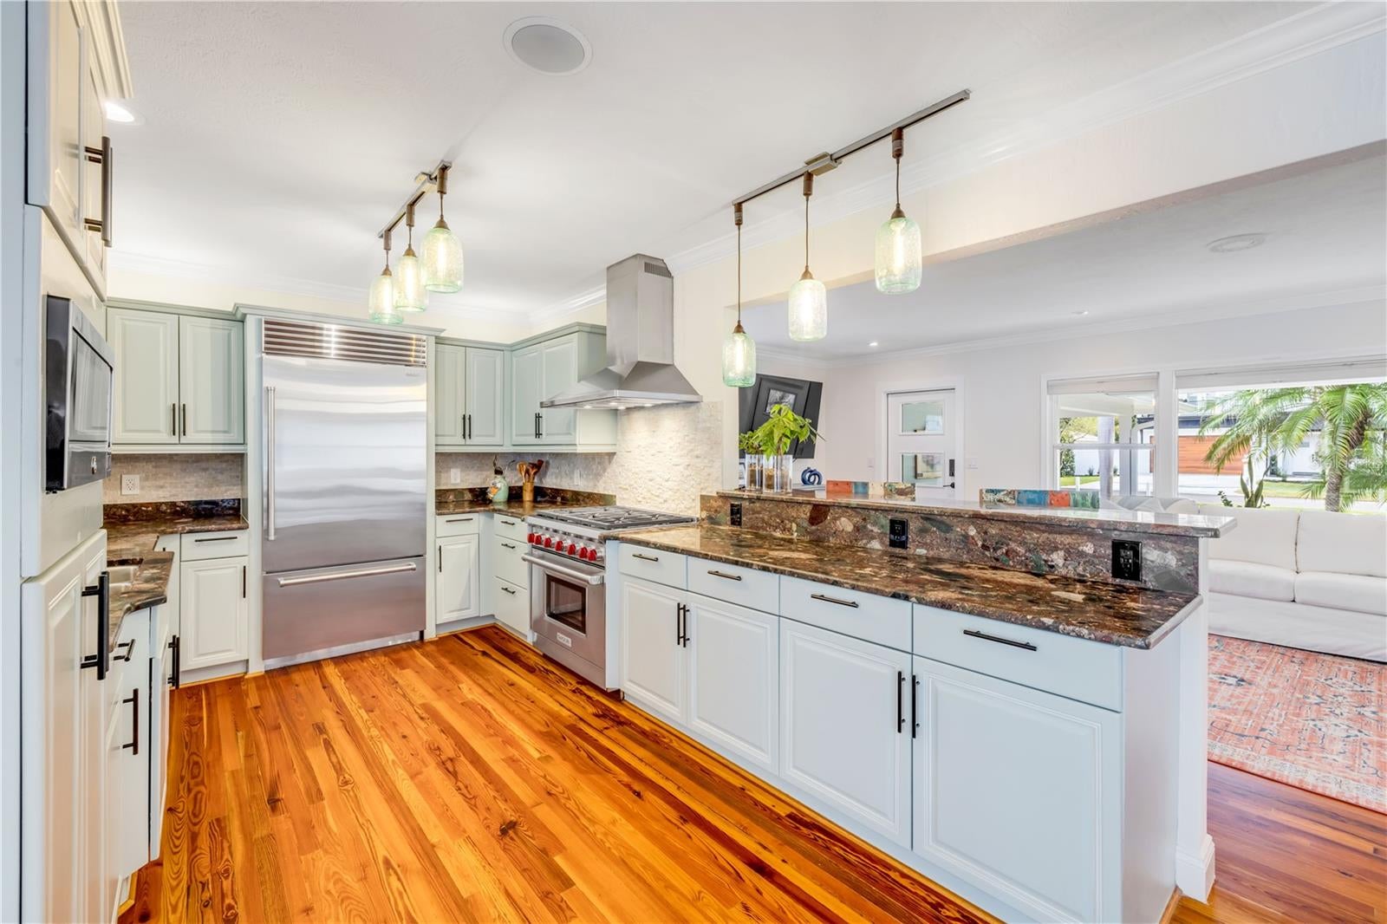
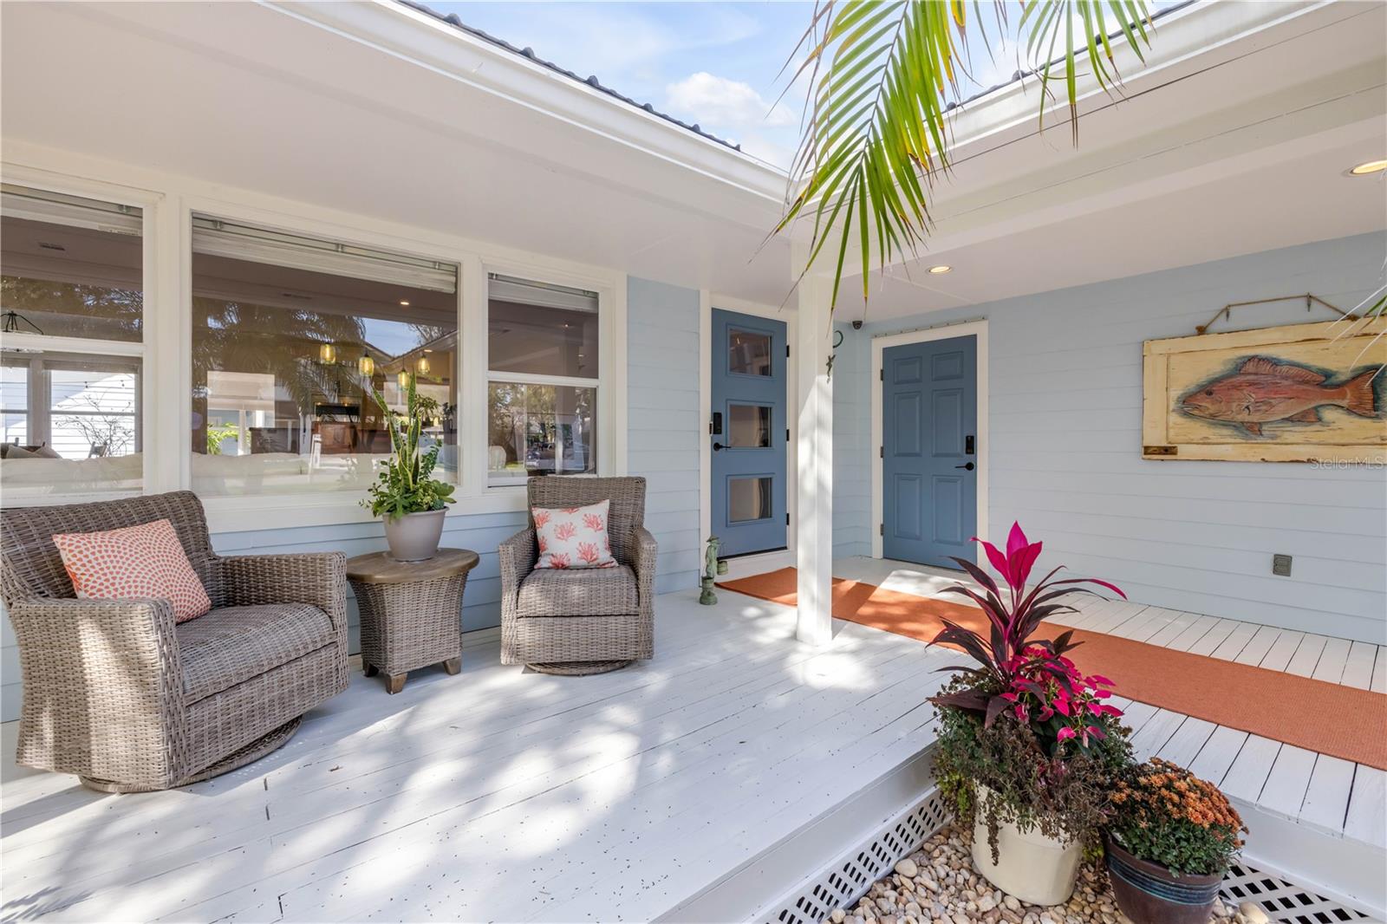
Enter an interest rate to see your estimated monthly payment.ONE EXTRAORDINARY CENTRAL BEACH COMPOUND + REDUCED PRICE + OWNER FINANCING = ONE INCREDIBLE OPPORTUNITY. Welcome to 506 Yupon Avenue, a rare private sanctuary tucked away on a quiet, no through traffic street in the heart of New Smyrna Beach’s coveted Central Beachside. Set on an exceptional 100' x 150' lot, this one of a kind property offers TWO SEPARATE HOMES, a saltwater pool, natural gas heated spa, outdoor kitchen, putting green, air conditioned studio/workshop, oversized garage and exceptional parking for boats, RVs, golf carts and guests. With 15,000 square feet of land, Flood Zone X and NO HOA, this property delivers something increasingly difficult to find beachside: space, privacy, flexibility and freedom. The beautifully updated 1953 Craftsman residence blends timeless Old Florida character with the quality and finishes today’s buyer expects. Recently refinished Florida Heart Pine and rare Tiger Eye Maple floors bring warmth and authenticity throughout the home, complemented by extensive interior and mechanical improvements. The Chef’s Kitchen features custom wood cabinetry, granite countertops and hand blown glass pendant lighting by artist Amber Marshall of Penland, North Carolina, along with a 36" Sub-Zero refrigerator and Wolf six burner gas range, both installed in 2025. The completely separate GUEST HOUSE is a destination of its own, offering a full kitchen, living room, bedroom, walk in closet, private laundry and covered porch overlooking the pool. Perfect for visiting family and friends, multigenerational living, a private office or extended stays. Outdoors, the property transforms into a private resort. Spend afternoons beside the saltwater pool, unwind in the heated spa, putter around on the custom putting course or entertain beneath the outdoor kitchen featuring a wonderfully distinctive 1930s Roper Gas Range. Lush tropical landscaping, a blooming Royal Poinciana, privacy fencing and room for an orchid or vegetable garden create a setting that feels secluded yet remains close to everything that makes New Smyrna Beach special. A 10' x 16' air conditioned studio/workshop adds even more versatility, while the oversized attached garage features an epoxy coated floor and extensive storage systems. HardiePlank siding, a metal roof, electronic exterior locks, security system and numerous 2025 upgrades add substance behind the charm. It is a true New Smyrna Beach compound, designed for family, friends, entertaining and a lifestyle that needs room to breathe. Properties offering this combination of land, privacy, character and versatility are exceptionally difficult to duplicate. This is not another beach house; this is your forever home. WHEN LOCAL KNOWLEDGE IS REQUIRED.
| 2 weeks ago | Listing updated with changes from the MLS | |
| 3 weeks ago | Price changed to $1,675,000 | |
| 4 months ago | Listing first seen on site |

Listing information is provided by Participants of the Stellar MLS. IDX information is provided exclusively for personal, non-commercial use, and may not be used for any purpose other than to identify prospective properties consumers may be interested in purchasing. Information is deemed reliable but not guaranteed. Properties displayed may be listed or sold by various participants in the MLS Copyright 2026, Stellar MLS.
Last checked: 2026-10-25 08:49 AM EDT