Properties for Sale

Save
Ask
Tour
Hide
Share
$685,000
New Listing

3604 MARIBELLA DRIVE
NEW SMYRNA BEACH, FL 32168

For Sale|Single Family Residence|Active
4
Beds
2
Total Baths
2
Full Baths
2,050
SqFt
$334
/SqFt
2005
Built
Subdivision:
VENETIAN BAY PH 1A
County:
Volusia
Call Now: 386-847-7454
Is this the listing for you? We can help make it yours.
386-847-7454
Upcoming Open Houses
Sat, Oct 3, 12:00 PM – 2:00 PM
3604 MARIBELLA DRIVE3604 MARIBELLA DRIVE3604 MARIBELLA DRIVE3604 MARIBELLA DRIVE
Save
Ask
Tour
Hide
Share

Mortgage Calculator

Monthly Payment (Est.)

Enter an interest rate to see your estimated monthly payment.
Calculator powered by Showcase IDX, a Constellation1 Company. Copyright ©2026 Information is deemed reliable but not guaranteed.

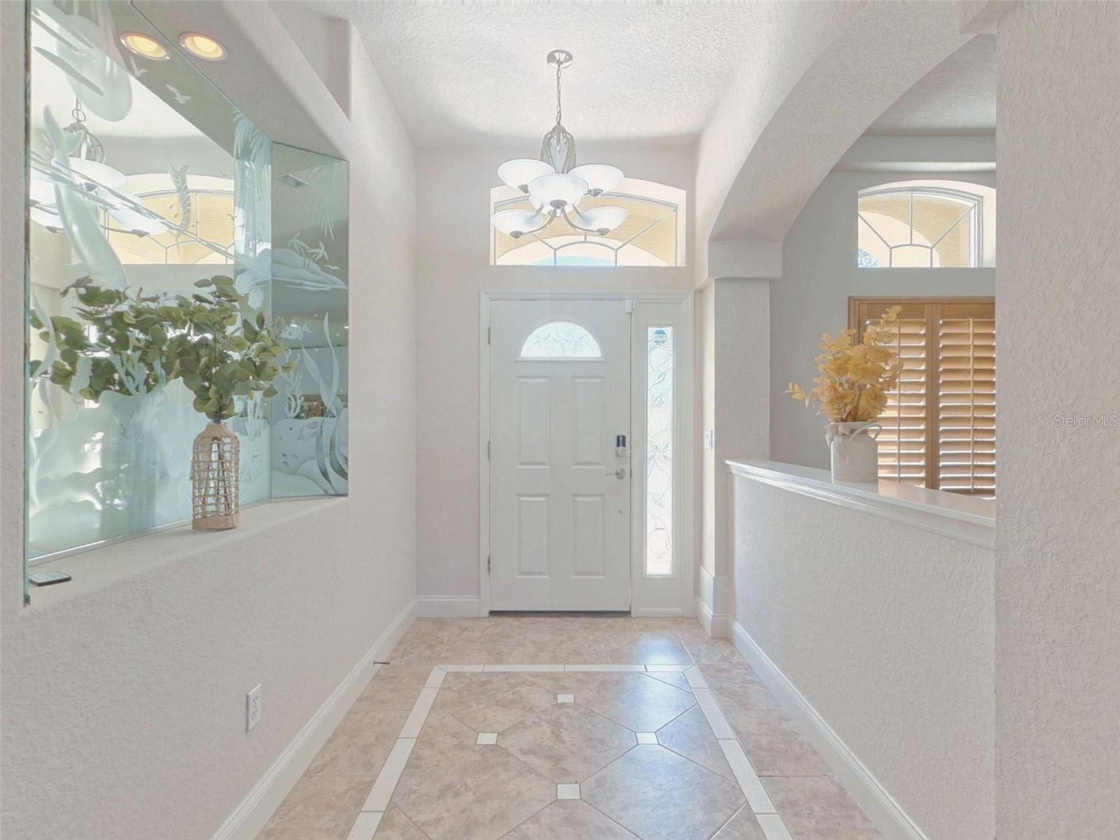
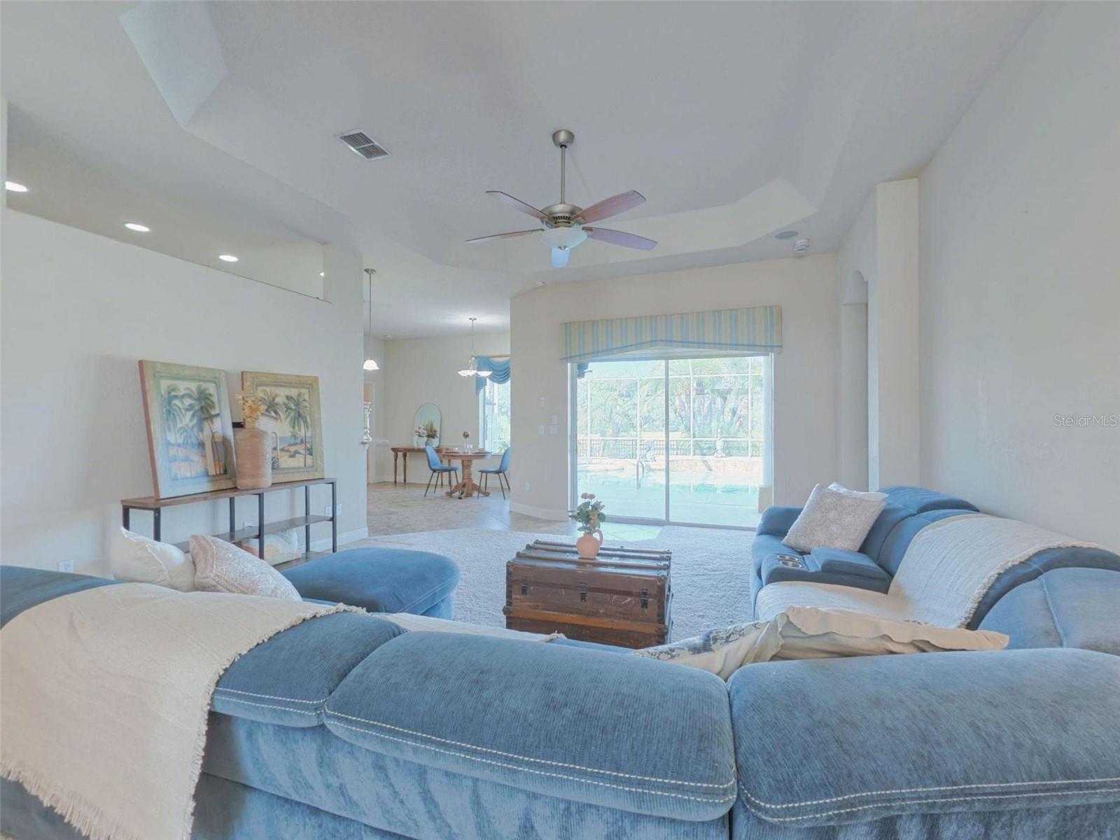
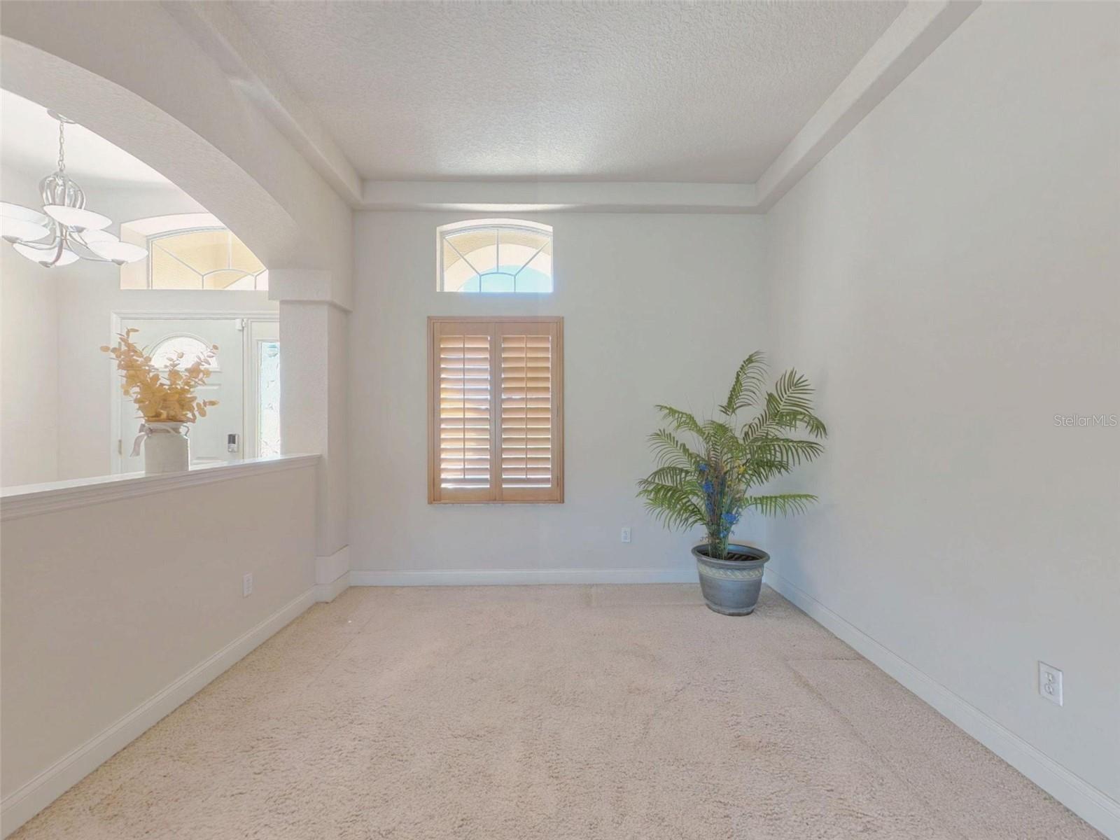
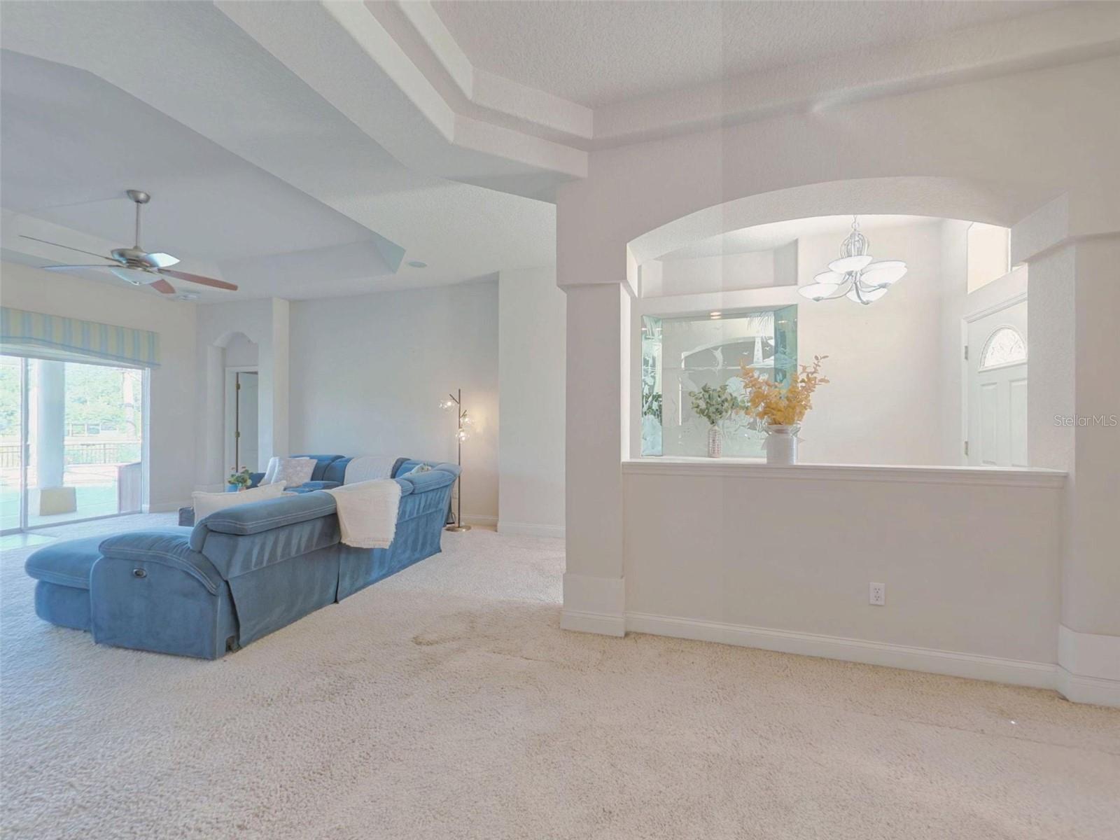
Welcome to this exceptional custom-built home nestled in the highly sought-after community of Venetian Bay. Built in 2005 by Paytas Home Builders, this 2,050 square foot residence offers 4 bedrooms and 2 bathrooms in a thoughtfully designed split floor plan that balances privacy and connection. Step through the grand entrance into an open, light-filled living area where glass sliders frame a seamless transition to your private outdoor oasis — a beautiful lanai surrounding a sparkling saltwater and heated pool. Beyond, enjoy serene views of lush greenery and open land where horses roam, offering a peaceful, rural backdrop that's rare to find. The chef-inspired kitchen is as functional as it is beautiful, featuring rich oak cabinetry, elegant granite countertops, and premium GE Profile appliances. A charming glass breakfast nook overlooks the pool, making every morning feel like a retreat. Soaring 10-foot ceilings and a tray ceiling in the dining area add architectural elegance, while custom wooden plantation shutters and designer window treatments bring warmth and sophistication throughout the home. The owner's suite is a true escape, complete with a spacious soaking tub, a walk-in shower, and a private en-suite bathroom — the perfect place to unwind at the end of the day. Located in one of the area's most desirable communities, this home offers the perfect blend of upscale living, natural beauty, and everyday comfort together with a golfing, spa, gym, clubhouse with the resort side pool, town center with restaurants.

Save
Ask
Tour
Hide
Share
Listing Snapshot
Price 
$685,000
Days On Site 
0 Days
Bedrooms 
4
Inside Area (SqFt) 
2,050 sqft
Total Baths 
2
Full Baths 
2
Partial Baths 
N/A
Lot Size 
0.28 Acres
Year Built 
2005
MLS® Number 
NS1089402
Status 
Active
Property Tax 
$9,291
HOA/Condo/Coop Fees 
$79.17 monthly
Sq Ft Source 
Public Records
Friends & Family
Recent Activity
12 hours agoListing updated with changes from the MLS®
24 hours agoListing first seen on site
General Features
Acres 
0.28
Attached Garage 
Yes
Direction Faces 
East
Foundation 
Slab
Garage 
Yes
Garage Spaces 
3
Levels 
One
Parking 
Garage Faces SideOversizedAttached
Pets 
Yes
Property Sub Type 
Single Family Residence
Security 
Security System
Sewer 
Public Sewer
SqFt Total 
3195
Utilities 
Cable AvailableElectricity AvailableSewer ConnectedWater Connected
Water Source 
None
Zoning 
PUD
Interior Features
Appliances 
Convection OvenCooktopDishwasherDisposalDryerMicrowaveRefrigeratorTankless Water HeaterWasher
Cooling 
Central Air
Flooring 
CarpetTile
Furnished 
Unfurnished
Heating 
Electric
Interior 
Eat-in KitchenWalk-In Closet(s)
Laundry Features 
InsideLaundry Room
Window Features 
Window CoveringsWindow Treatments
Basement 
Dimensions – 15×25Level – First
Bathroom 2 
Dimensions – 7×6Level – FirstFeatures – Double Vanity
Bedroom 2 
Dimensions – 12.5×12Level – First
Bedroom 3 
Dimensions – 12×12Level – First
Dinette 
Dimensions – 10×15Level – First
Dining Room 
Dimensions – 11×12Level – First
Kitchen 
Dimensions – 12×15Level – First
Laundry 
Dimensions – 7×12Level – First
Living Room 
Dimensions – 17×21Level – Second
Master Bathroom 
Level – First
Master Bedroom 
Dimensions – 14×17Level – First
Save
Ask
Tour
Hide
Share
Exterior Features
Construction Details 
BlockStucco
Exterior 
Outdoor GrillOutdoor KitchenRain Gutters
Patio And Porch 
CoveredPatioRear PorchScreened
Pool Features 
GuniteIn GroundSalt WaterPrivate
Private Pool 
Yes
Roof 
Tile
Windows/Doors 
Window CoveringsWindow Treatments
Community Features
Association Fee Frequency 
Annually
Additional Association Fee 
$950.0
Additional Association Fee Frequency 
Annually
Community Features 
GolfPlaygroundSidewalks
MLS Area 
32168 – New Smyrna Beach
Township 
17
Financing Terms Available 
CashLease OptionVA Loan
Roads 
Paved
Listing courtesy of THE KEYES COMPANY (214) 491-0167


Listing information is provided by Participants of the Stellar MLS. IDX information is provided exclusively for personal, non-commercial use, and may not be used for any purpose other than to identify prospective properties consumers may be interested in purchasing. Information is deemed reliable but not guaranteed. Properties displayed may be listed or sold by various participants in the MLS Copyright 2026, Stellar MLS.
Last checked: 2026-10-02 06:40 PM EDT

Neighborhood & Commute
Source: Walkscore
Disclosure: Community information and market data powered by Constellation Data Labs. Information is deemed reliable but not guaranteed.
Save
Ask
Tour
Hide
Share
Scroll to Top