
Properties for Sale

Save
Ask
Tour
Hide
Share
$2,470,000
12 Days On Site

1629 TURNBULL CROSSINGS DRIVE
NEW SMYRNA BEACH, FL 32168

For Sale|Single Family Residence|Active
4
Beds
5
Total Baths
4
Full Baths
1
Partial Bath
3,651
SqFt
$677
/SqFt
2023
Built
Subdivision:
TURNBULL CROSSINGS
County:
Volusia
Call Now: 386-847-7454
Is this the listing for you? We can help make it yours.
386-847-7454
1629 TURNBULL CROSSINGS DRIVE1629 TURNBULL CROSSINGS DRIVE1629 TURNBULL CROSSINGS DRIVE1629 TURNBULL CROSSINGS DRIVE
Save
Ask
Tour
Hide
Share

Mortgage Calculator

Monthly Payment (Est.)

Enter an interest rate to see your estimated monthly payment.
Calculator powered by Showcase IDX, a Constellation1 Company. Copyright ©2026 Information is deemed reliable but not guaranteed.

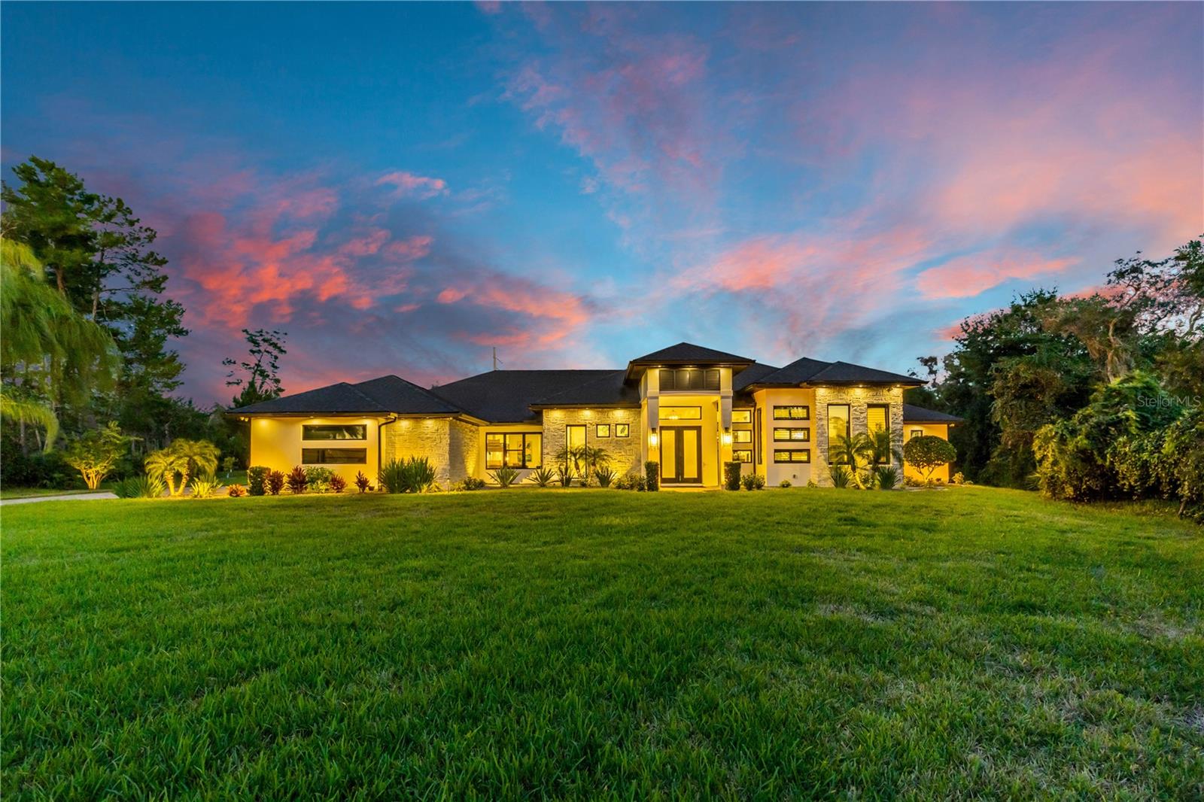
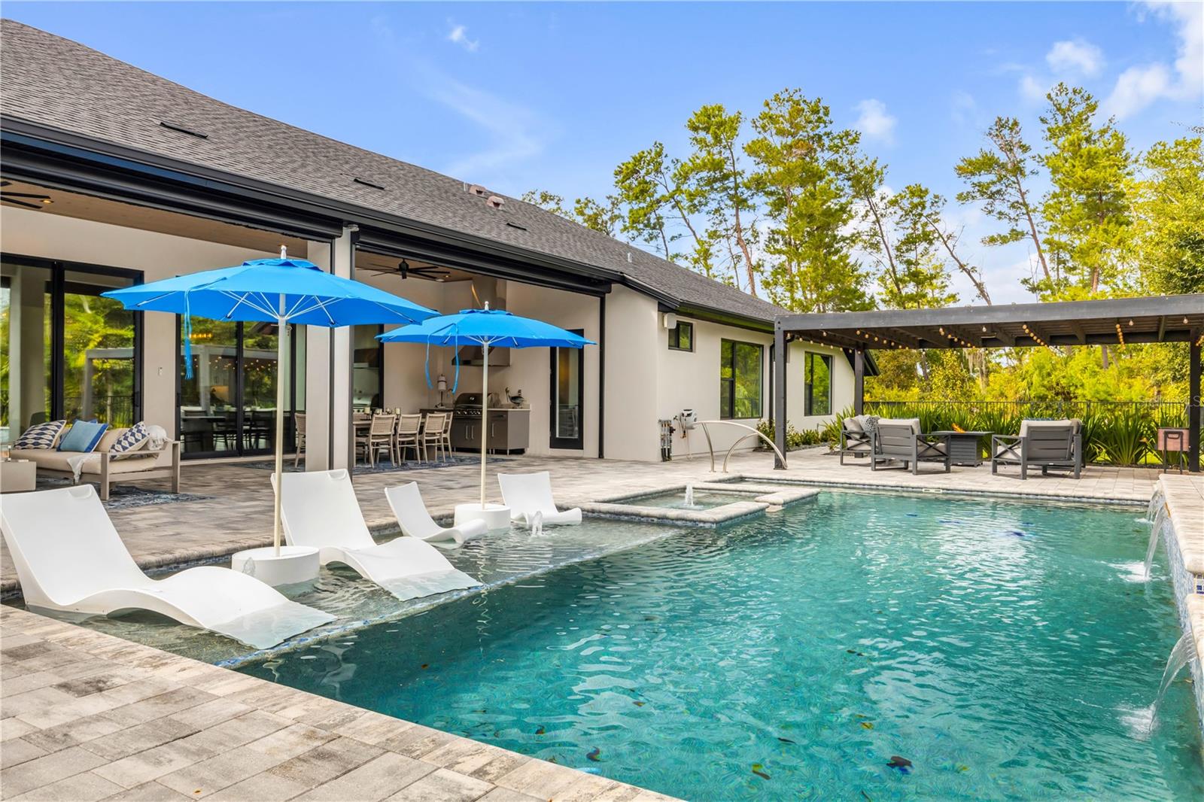
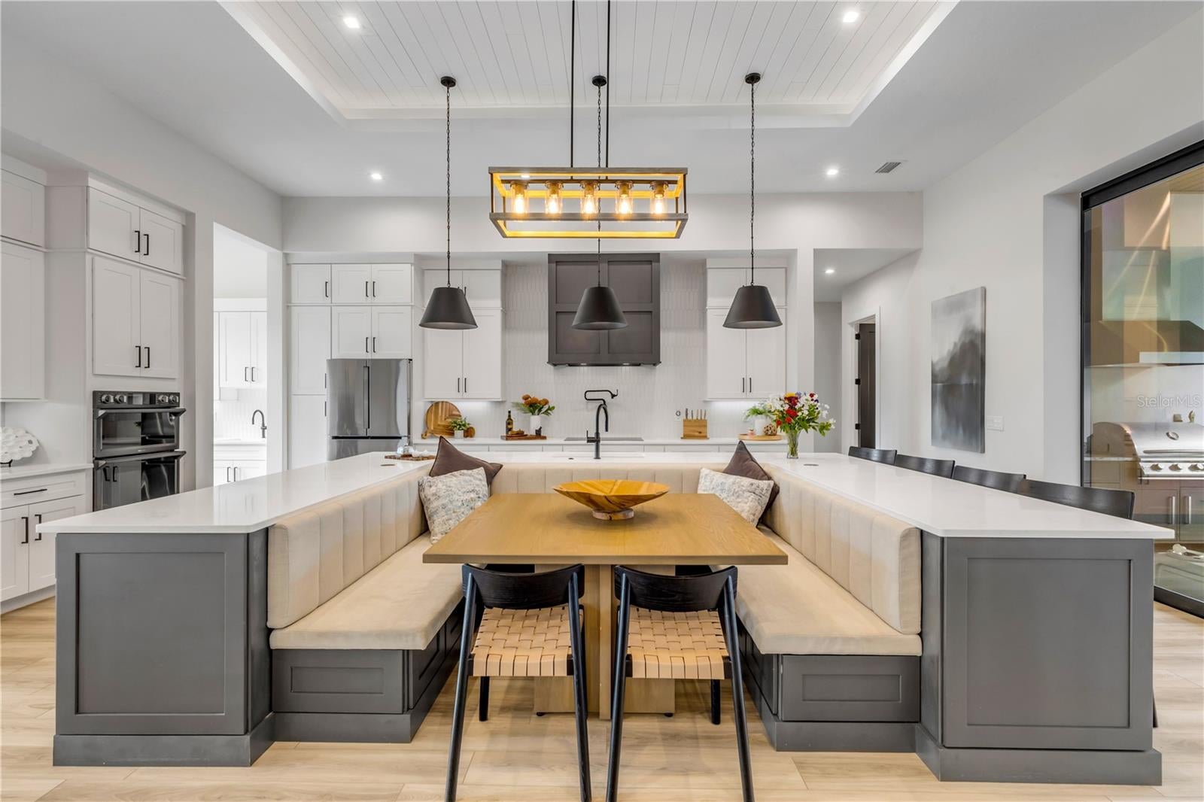
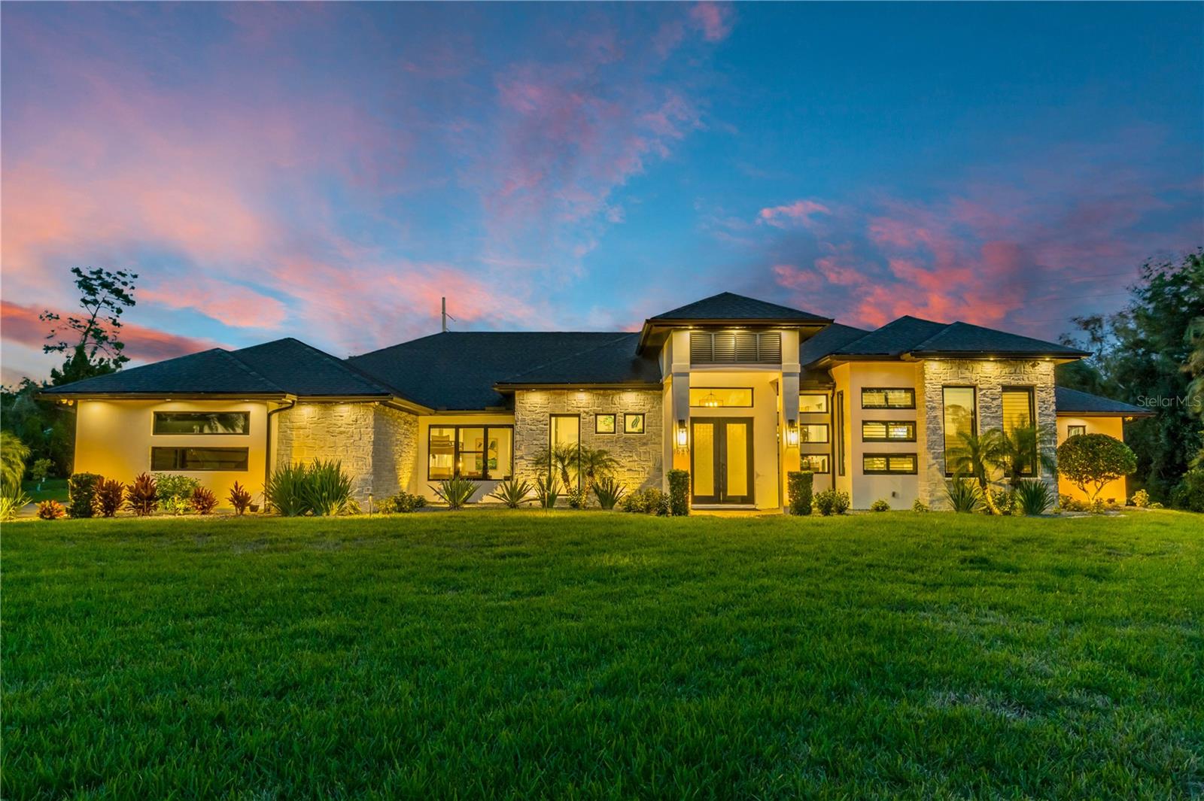
Experience refined Florida living in Turnbull Crossings, a gated enclave of just 25 custom homesites, each approximately one acre or more. The community is minutes from downtown New Smyrna Beach and centrally located near many of the area’s premier golf courses. Set on a premium cul-de-sac lot, this beautifully designed four-bedroom, four-and-a-half-bath home is offered fully furnished, indoors and out, with furnishings selected by the builder’s designer. Two 16-foot pocket sliders with privacy tint open the living area to the covered lanai, connecting the home’s entertaining space with the outdoors. The custom pool and spa feature sun shelves and waterfalls, while the summer kitchen, fire pit with seating and private putting green create a welcoming setting for relaxing or hosting guests. A Sonos sound system extends throughout the indoor and outdoor living areas. The open-concept kitchen, dining and living areas are designed for gathering. The custom kitchen features quartz countertops, a full suite of premium, top-of-the-line appliances, a chef’s pantry and a dedicated prep area. Distinctive booth-style seating offers seating on one side and storage on the other, while a custom-designed full bar overlooks the main living space. Illuminated tray ceilings and black window frames add to the home’s polished design. Each bedroom features a walk-in closet and en-suite bath, with an additional half bath for guests. A glass-enclosed, soundproof study, oversized laundry room and three-car garage add flexibility and function. Additional features include a 24-kW Generac generator, whole-house water purification, electric window shades, an electric patio privacy screen, two Carrier 16 SEER air-conditioning systems and recently professionally sealed front and rear pavers. This move-in-ready home combines thoughtful design, generous entertaining spaces and a distinctive outdoor setting.

Save
Ask
Tour
Hide
Share
Listing Snapshot
Price 
$2,470,000
Days On Site 
12 Days
Bedrooms 
4
Inside Area (SqFt) 
3,651 sqft
Total Baths 
5
Full Baths 
4
Partial Baths 
1
Lot Size 
1.08 Acres
Year Built 
2023
MLS Number 
NS1089495
Status 
Active
Property Tax 
$18,708.71
HOA/Condo/Coop Fees 
$515 monthly
Sq Ft Source 
Public Records
Friends & Family
Recent Activity
5 days agoListing updated with changes from the MLS
6 days agoStatus changed to Active
2 weeks agoListing first seen on site
General Features
Acres 
1.08
Attached Garage 
Yes
Direction Faces 
Northwest
Foundation 
BlockConcrete PerimeterSlab
Garage 
Yes
Garage Spaces 
3
Levels 
One
Parking 
Attached
Pets 
Cats OKDogs OK
Property Sub Type 
Single Family Residence
Security 
Closed Circuit Camera(s)Gated CommunitySmoke Detector(s)
Sewer 
Septic Tank
SqFt Total 
5155
Style 
FloridaMid-Century Modern
Utilities 
Cable AvailableCable ConnectedElectricity ConnectedPropaneUnderground Utilities
Water Source 
PrivateWell
Zoning 
R1
Interior Features
Appliances 
Bar FridgeConvection OvenCooktopDishwasherDisposalDryerElectric Water HeaterExhaust FanGas CooktopIce MakerMicrowaveRangeRange HoodRefrigeratorWasher
Cooling 
Central Air
Fireplace 
Yes
Fireplace Features 
ElectricLiving Room
Flooring 
HardwoodTile
Furnished 
Furnished
Heating 
ElectricExhaust Fan
Interior 
High CeilingsOpen FloorplanSmart HomeTray Ceiling(s)Vaulted Ceiling(s)Walk-In Closet(s)Wet Bar
Laundry Features 
Common AreaElectric Dryer HookupLaundry RoomWasher Hookup
Window Features 
BlindsDrapesShutters
Bedroom 2 
Dimensions – 12×13
Bedroom 3 
Dimensions – 12×14
Bedroom 4 
Dimensions – 12×14
Dining Room 
Dimensions – 10×9.6
Kitchen 
Dimensions – 13×20
Living Room 
Dimensions – 20×20Features – Bar
Master Bedroom 
Dimensions – 16×20
Save
Ask
Tour
Hide
Share
Exterior Features
Construction Details 
BlockStucco
Exterior 
Fire PitLightingOutdoor GrillOutdoor KitchenPrivate YardRain Gutters
Lot Features 
Corner LotCul-De-SacLandscapedNear Golf CoursePrivate
Patio And Porch 
Covered
Pool Features 
In GroundGuniteSalt WaterTilePrivate
Private Pool 
Yes
Roof 
Shingle
Spa Features 
HeatedIn Ground
Windows/Doors 
BlindsDrapesShutters
Community Features
Association Fee 
$515.0
Association Fee Frequency 
Monthly
Community Features 
GatedSidewalksStreet Lights
MLS Area 
32168 – New Smyrna Beach
Township 
17
Financing Terms Available 
CashConventional
Roads 
Asphalt
Listing courtesy of COLLADO REAL ESTATE (386) 690-5811


Listing information is provided by Participants of the Stellar MLS. IDX information is provided exclusively for personal, non-commercial use, and may not be used for any purpose other than to identify prospective properties consumers may be interested in purchasing. Information is deemed reliable but not guaranteed. Properties displayed may be listed or sold by various participants in the MLS Copyright 2026, Stellar MLS.
Last checked: 2026-10-29 03:54 AM EDT

Neighborhood & Commute
Source: Walkscore
Disclosure: Community information and market data powered by Constellation Data Labs. Information is deemed reliable but not guaranteed.
Save
Ask
Tour
Hide
Share
Scroll to Top