

2716 KINSALE LANEORMOND BEACH, FL 32174
Mortgage Calculator
Monthly Payment (Est.)
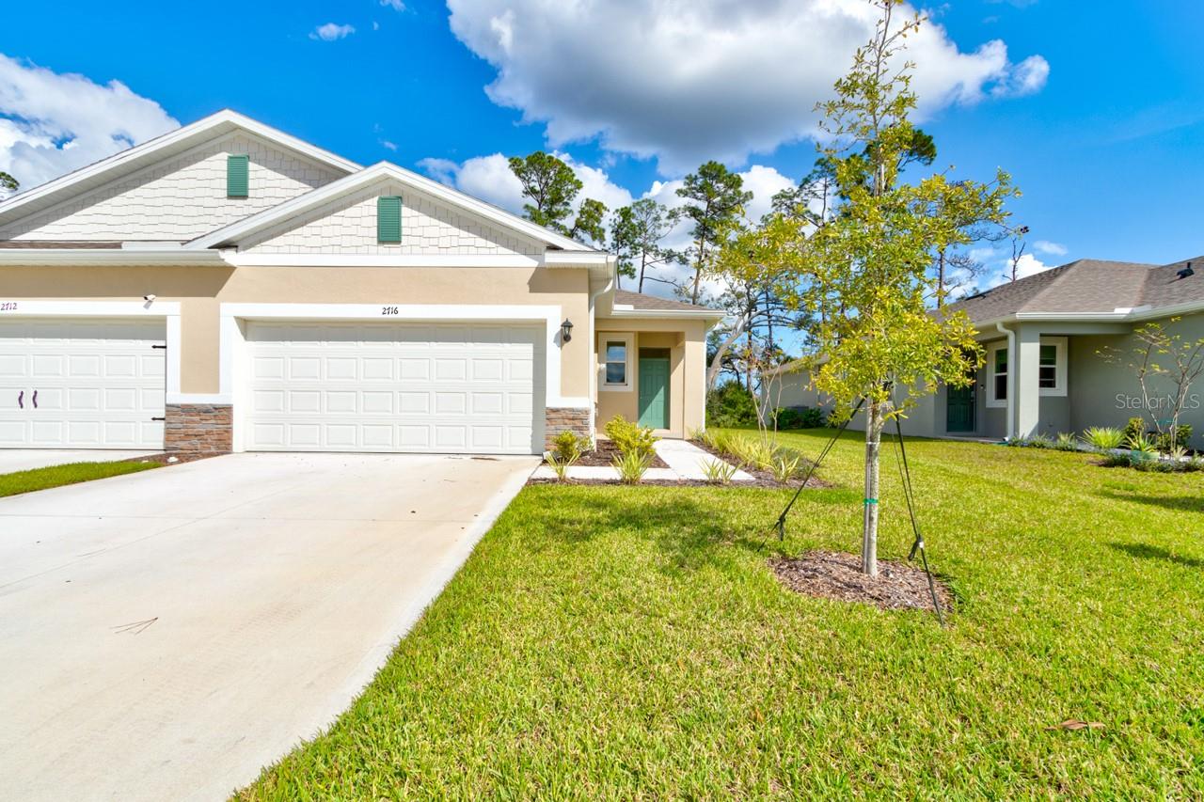
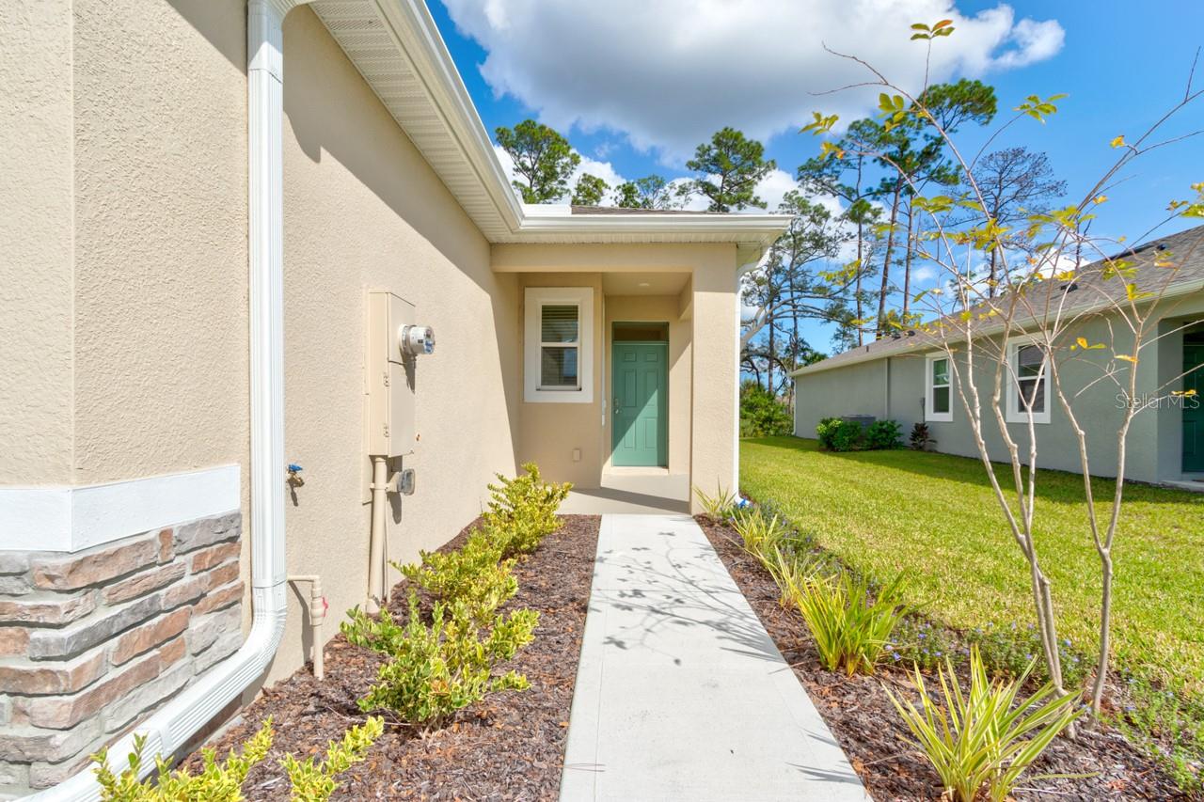
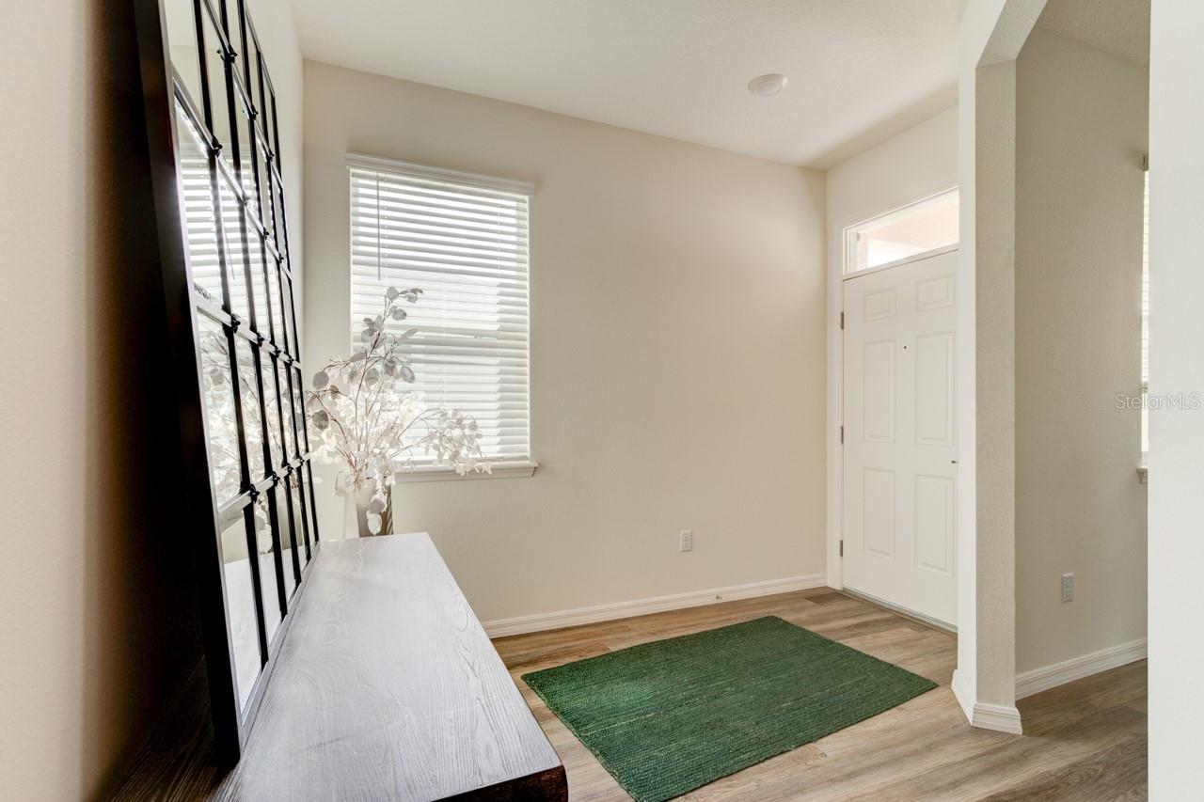
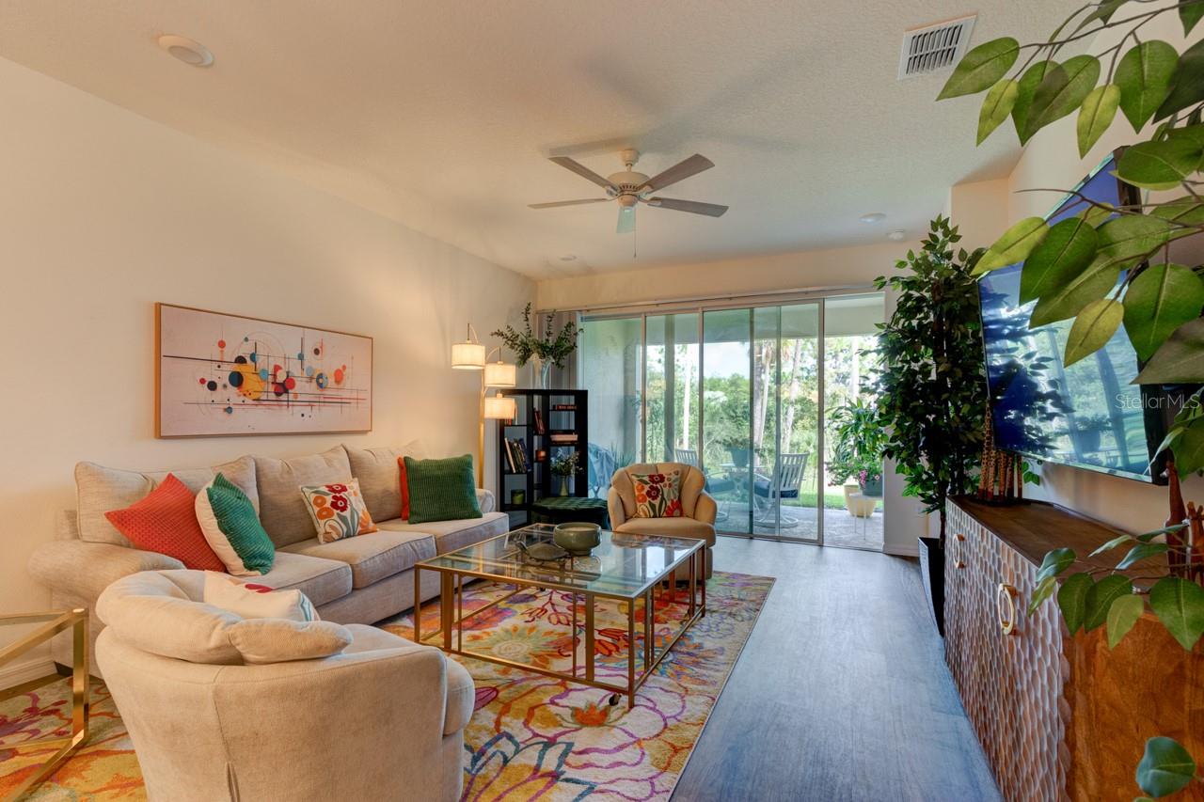
Enter an interest rate to see your estimated monthly payment.Virtually Staged. WHY WAIT TO BUILD WHEN YOU CAN START LIVING THE FLORIDA LIFESTYLE TODAY? Welcome to 2716 Kinsale Lane, a beautifully maintained, practically brand-new 2025 Cambridge Villa nestled within the desirable Encore at Halifax Plantation community in Ormond Beach! Offering the modern conveniences of new construction without the wait, this home combines contemporary elegance, easy-maintenance living, and a peaceful natural setting. Featuring 2 bedrooms, 2 full bathrooms, a versatile FLEX ROOM, 1,626 square feet of living space, and an attached two-car garage, this single-story concrete-block villa delivers comfort, functionality, and style. Step inside and appreciate the bright, open floor plan, high ceilings, attractive luxury vinyl flooring, contemporary lighting, stylish ceiling fans, and beautiful finishes that make this home feel virtually brand new! THE HEART OF THE HOME IS THE BEAUTIFUL OPEN-CONCEPT KITCHEN AND GREAT ROOM! Designed for everyday living and entertaining, the kitchen showcases gorgeous quartz countertops, crisp white cabinetry, stainless steel appliances, generous storage, and a spacious center island with breakfast-bar seating. The seamless flow between the kitchen, dining area, and great room creates an ideal setting for hosting family and friends or relaxing at home. The spacious primary suite provides a private retreat featuring an inviting en-suite bathroom, dual vanities, and generous closet space. A comfortable second bedroom and full guest bathroom welcome visitors, while the FLEX ROOM offers versatility as a home office, reading room, hobby space, or whatever best suits your lifestyle. ONE OF THIS HOME'S MOST APPEALING FEATURES IS ITS PEACEFUL, TREE-LINED BACKYARD SETTING! Step outside and enjoy the spacious outdoor living area overlooking mature trees and natural greenery. Whether sipping morning coffee, entertaining friends, or unwinding with an evening beverage, this inviting space offers privacy and tranquility that's not always easy to find in newer communities. WELCOME TO THE HALIFAX PLANTATION LIFESTYLE! Surrounded by mature oak trees, beautiful landscaping, and the natural beauty of Northeast Florida, Halifax Plantation is home to an outstanding 18-hole championship golf course and an impressive clubhouse featuring dining, social gatherings, and recreational activities. Optional memberships provide opportunities to enjoy golf, tennis, swimming, fitness facilities, and organized social events, while Encore residents also enjoy a community swimming pool. Imagine mornings on the golf course, afternoons relaxing by the pool, and evenings enjoying great food and good company! Conveniently located near shopping, restaurants, scenic parks, Interstate 95, and the beautiful Atlantic Ocean beaches, this location offers peaceful residential living and easy access to Ormond Beach and surrounding coastal communities. WHY PAY MORE AND WAIT FOR NEW CONSTRUCTION? This move-in-ready villa offers modern finishes, an inviting floor plan, beautiful natural surroundings, and an exceptional Florida lifestyle without construction delays! Whether you're searching for a full-time residence, seasonal Florida retreat, or the perfect place for your next chapter, this home deserves a spot at the top of your list! DON'T JUST DREAM ABOUT THE FLORIDA LIFESTYLE — COME LIVE IT! SCHEDULE YOUR PRIVATE SHOWING TODAY!
| yesterday | Listing updated with changes from the MLS | |
| 6 days ago | Status changed to Active | |
| a week ago | Listing first seen on site |

Listing information is provided by Participants of the Stellar MLS. IDX information is provided exclusively for personal, non-commercial use, and may not be used for any purpose other than to identify prospective properties consumers may be interested in purchasing. Information is deemed reliable but not guaranteed. Properties displayed may be listed or sold by various participants in the MLS Copyright 2026, Stellar MLS.
Last checked: 2026-11-15 07:07 PM EST
Did you know? You can invite friends and family to your search. They can join your search, rate and discuss listings with you.