

4651 S ATLANTIC AVENUE 9203PONCE INLET, FL 32127
Mortgage Calculator
Monthly Payment (Est.)
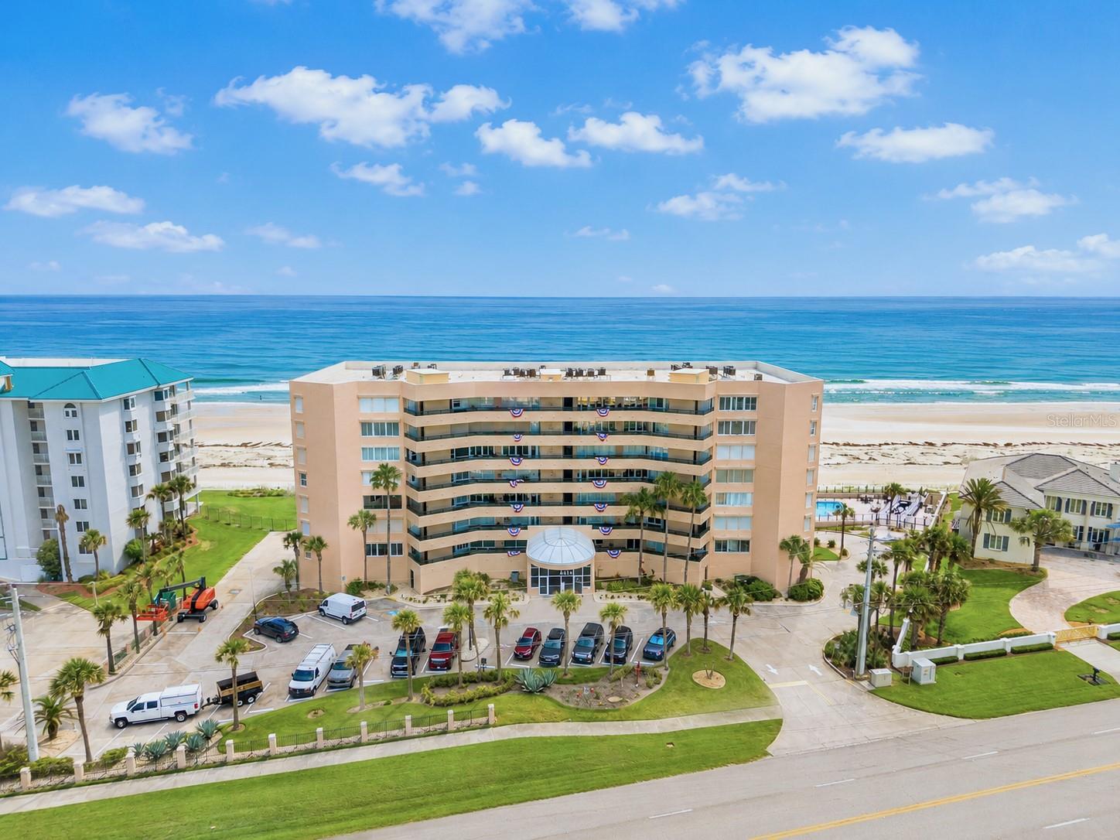
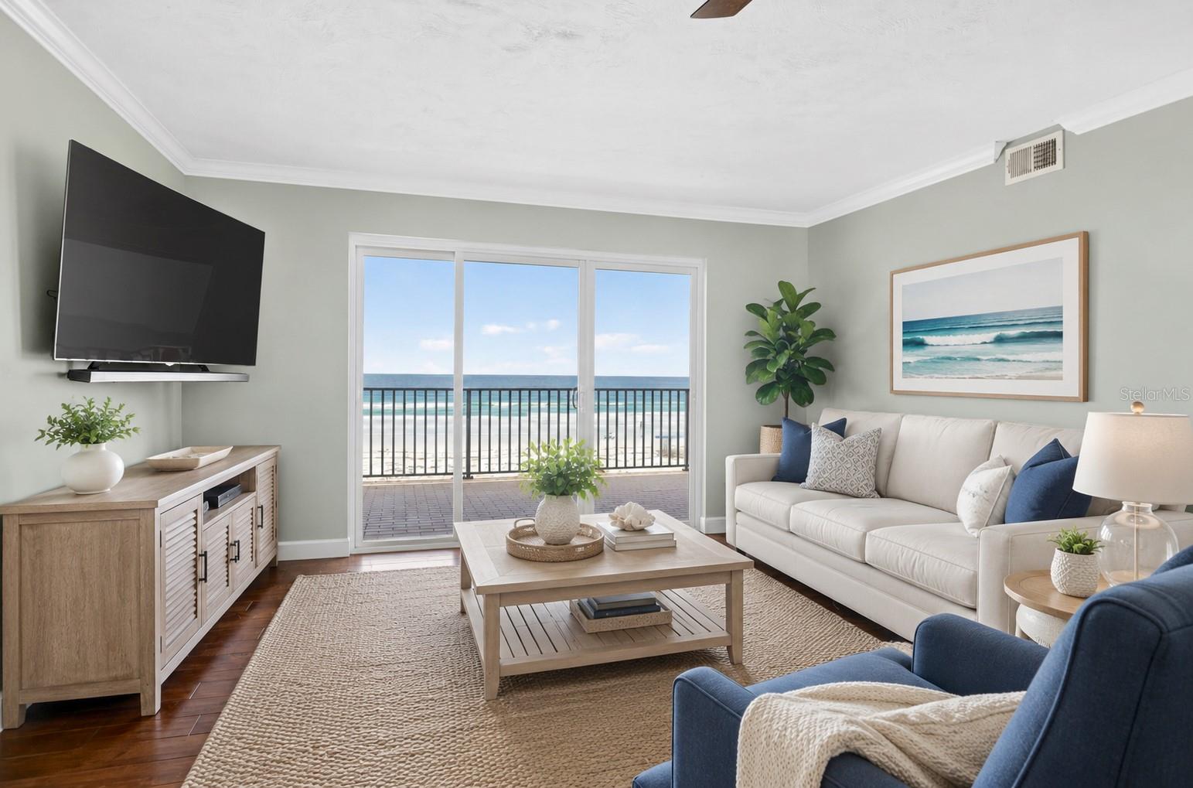
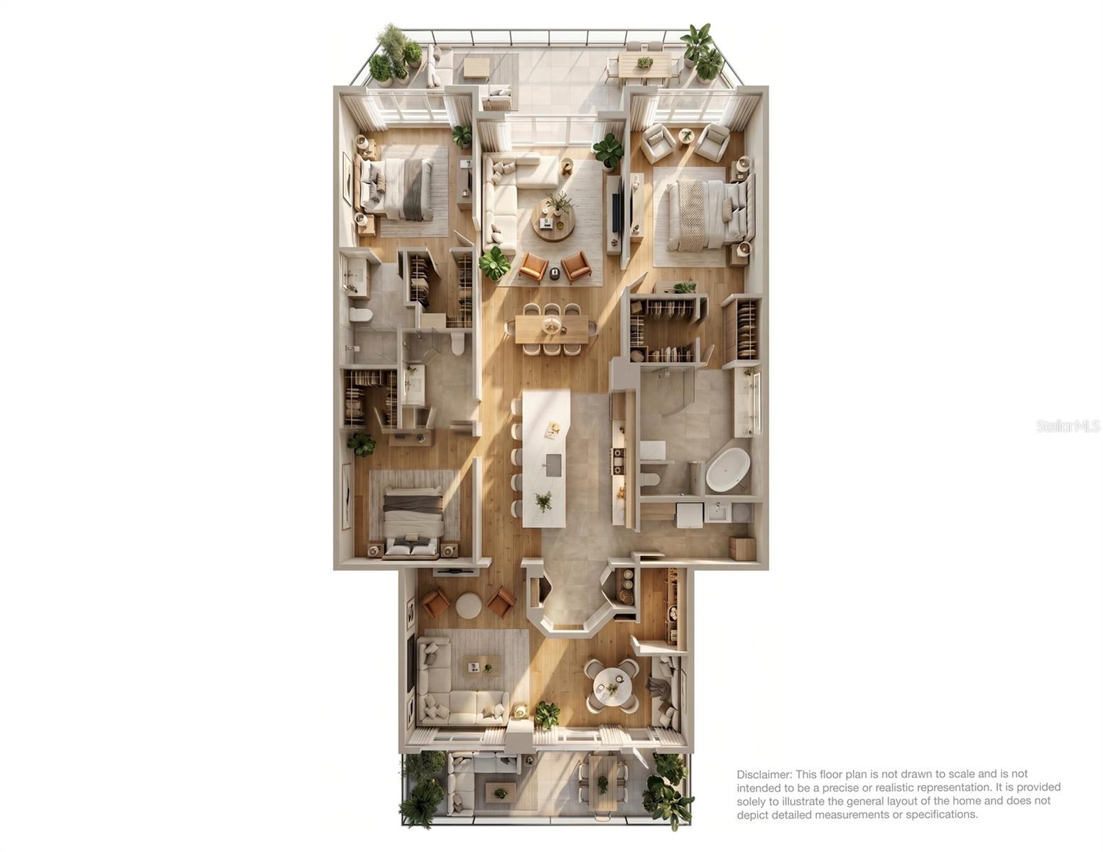
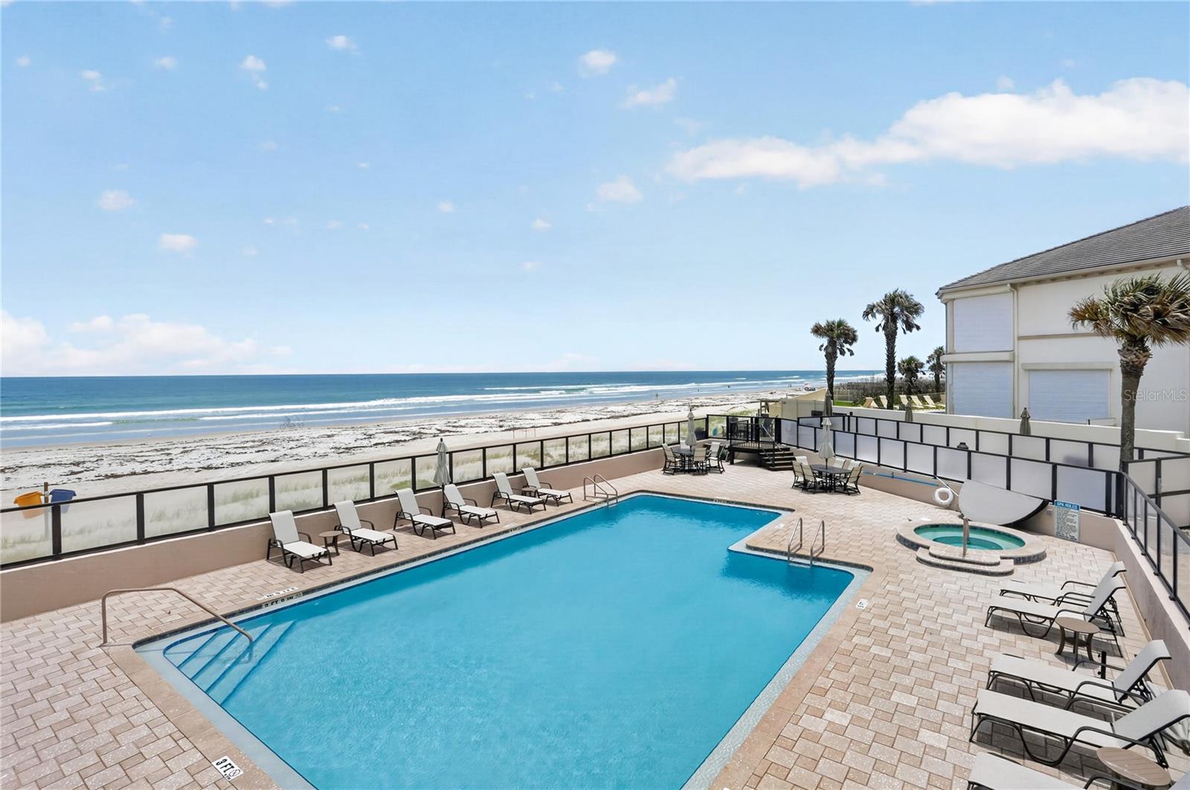
$4,197Oceanfront Elegance on Ponce Inlet's Pristine No-Drive Beach — Wake up to breathtaking Atlantic views from this beautifully updated and exceptionally spacious 3-bedroom, 3-bathroom residence in Towers Seven, an exclusive oceanfront community with only 39 luxury residences. Designed for effortless coastal living, this light-filled condominium features an open floor plan enhanced by rich wood flooring, plantation shutters, newer electric storm shutters, crown molding, and timeless coastal finishes throughout. Rarely found, the layout offers two separate living areas—an expansive oceanfront great room and a spacious sunset-facing family room, providing exceptional flexibility for relaxing or entertaining. The updated kitchen is both elegant and functional, featuring granite countertops, stainless steel appliances, a convection oven, full tile backsplash, generous pantry, dual breakfast bars, and a tray ceiling. The thoughtfully designed floor plan includes two oceanfront primary suites, each with stunning water views, walk-in closets, and private en-suite baths, plus a third guest suite with its own en-suite bath and walk-in closet. The main primary retreat offers a spa-inspired bathroom with dual vanities, a soaking tub, separate water closet, and oversized walk-in shower with dual shower heads. Step onto the 40-foot private oceanfront balcony and enjoy panoramic coastline views, sea breezes, and unforgettable sunrises. Additional highlights include a large walk-in storage closet, reserved underground parking, secured lobby access, on-site management, and pet-friendly policies allowing two pets with no weight restrictions. Residents enjoy an exceptional collection of resort-style amenities, including a renovated club and social room, updated oceanfront fitness center, resurfaced heated pool and spa, refreshed patio areas, grilling stations, a newly added elevated oceanfront gathering space, and a recently completed seawall. Unlike many surrounding coastal communities, short-term rentals are not permitted, providing a quieter, more exclusive atmosphere free from the constant turnover of vacation guests. Residents enjoy the peace and privacy of a true residential beachfront lifestyle, complete with secure lobby access, reserved covered parking, and private beach access just steps from your door. Ideally located near the Ponce de Leon Inlet Lighthouse, Lighthouse Point Park, marinas, waterfront dining, charter fishing, fresh seafood markets, and dog-friendly beach areas, this exceptional residence offers the perfect blend of privacy, luxury, and coastal living. Less than 30 minutes from Daytona Beach International Airport and approximately one hour from Orlando, this is oceanfront living at its finest.
| a month ago | Listing updated with changes from the MLS® | |
| 2 months ago | Price changed to $920,000 | |
| 3 months ago | Status changed to Active | |
| 3 months ago | Listing first seen on site |

Listing information is provided by Participants of the Stellar MLS. IDX information is provided exclusively for personal, non-commercial use, and may not be used for any purpose other than to identify prospective properties consumers may be interested in purchasing. Information is deemed reliable but not guaranteed. Properties displayed may be listed or sold by various participants in the MLS Copyright 2026, Stellar MLS.
Last checked: 2026-09-18 10:40 PM EDT
Did you know? You can invite friends and family to your search. They can join your search, rate and discuss listings with you.