

4105 TIDEWATCH LOOPNEW SMYRNA BEACH, FL 32169
Mortgage Calculator
Monthly Payment (Est.)
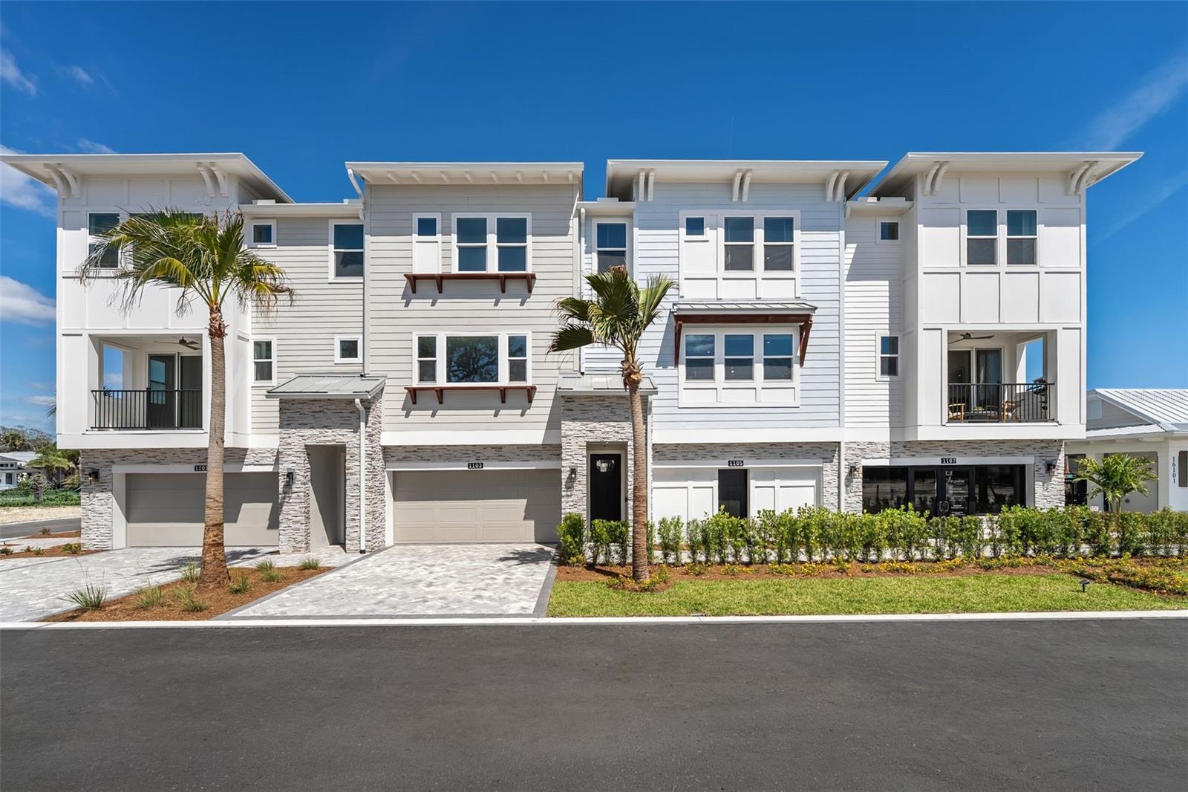
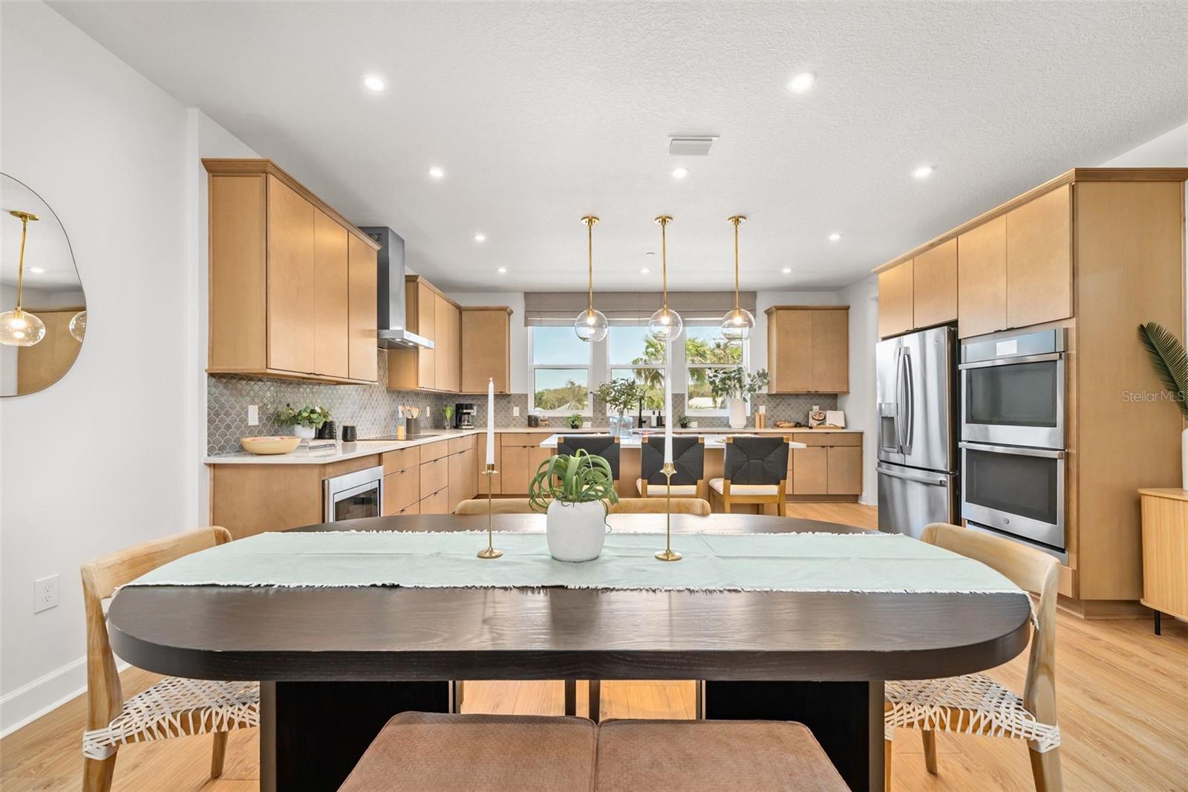
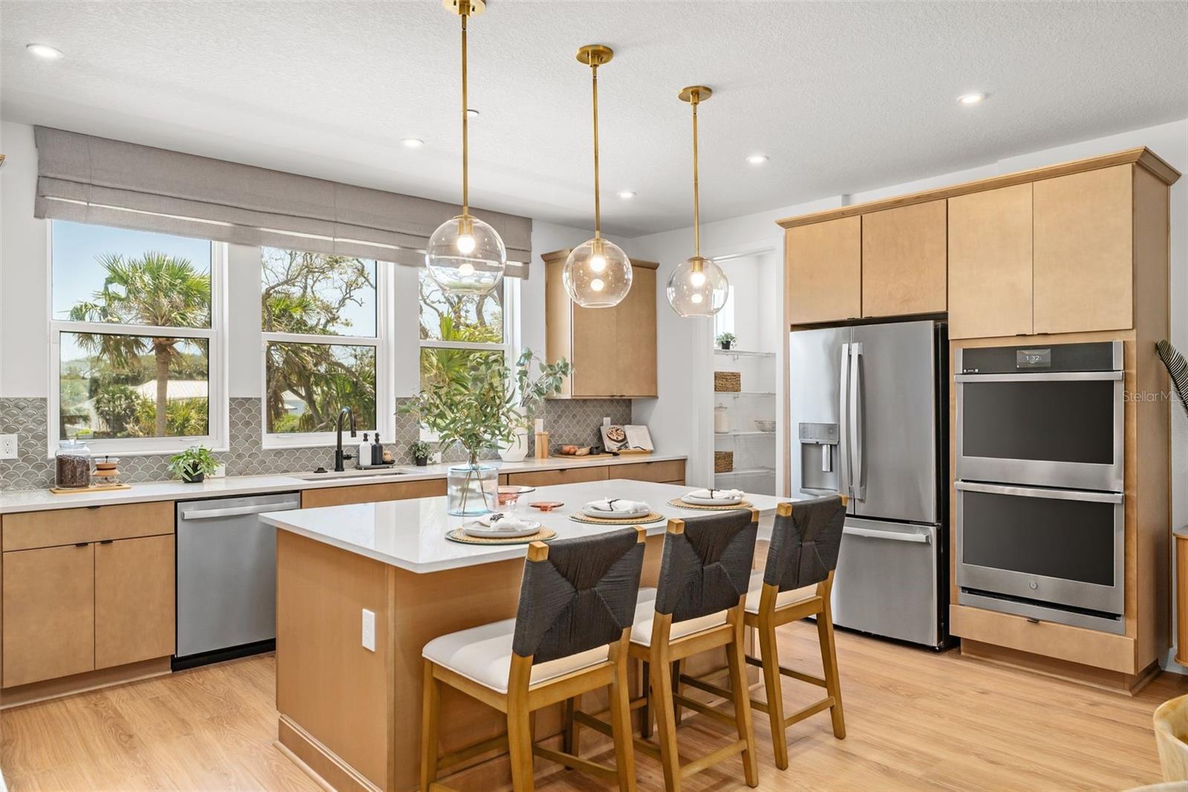
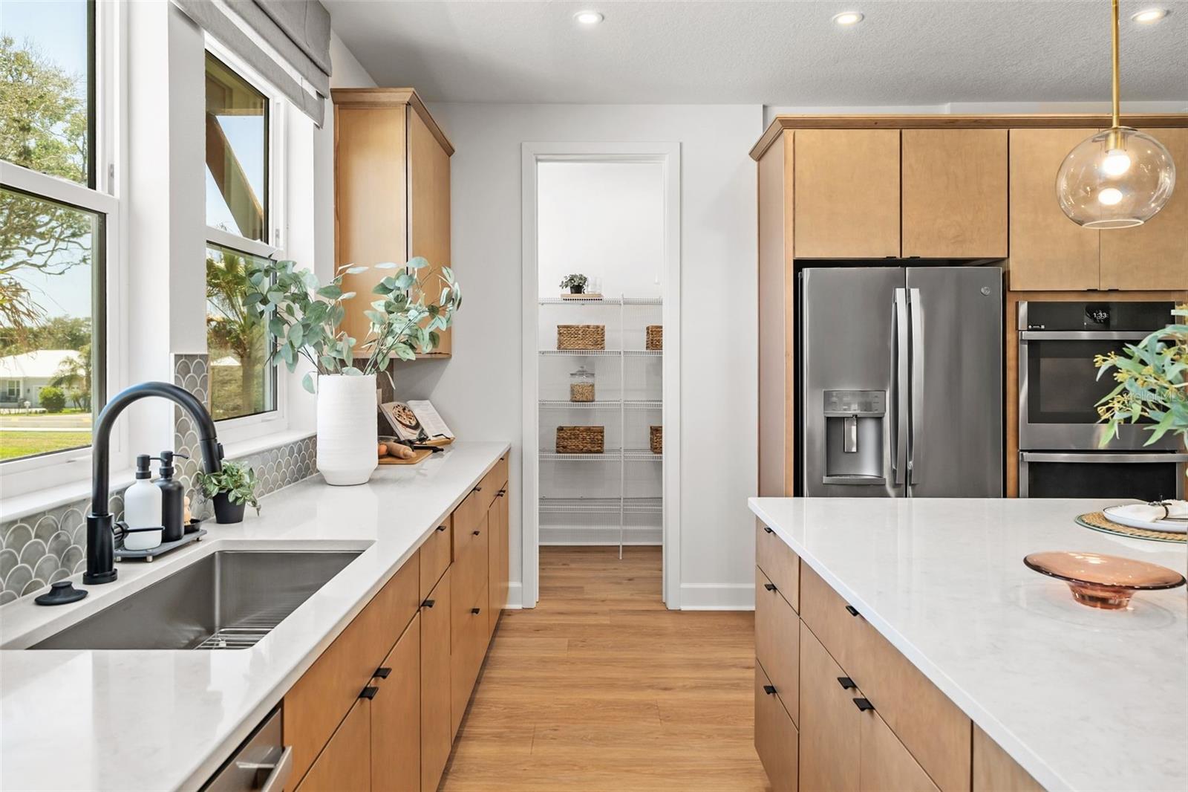
$3,403Under Construction. Experience effortless coastal living in the beautifully appointed Seaglass, a thoughtfully designed three-story townhome offering 3 bedrooms, 2.5 baths, and flexible living spaces to fit your lifestyle. The oversized two-car garage provides exceptional storage for vehicles, paddleboards, surfboards, and beach gear, and includes a dedicated electrical outlet ready for a golf cart or future EV charger. The first level features a spacious flex room perfect as a game room, home office, fitness space, or guest retreat. Upstairs, the open-concept main living area is designed for entertaining, seamlessly connecting the great room to a private outdoor deck. The gourmet kitchen showcases GE Profile® stainless steel appliances, a built-in wall oven and microwave, cooktop with contemporary hood, an oversized island with designer pendant lighting, quartz countertops, tile backsplash, a large walk-in pantry, and elegant light gray 42-inch shaker cabinetry with crown molding and soft-close doors and drawers. The third floor offers a light-filled primary suite featuring a tray ceiling, oversized walk-in closet, and a luxurious bath with quartz countertops, light gray shaker cabinetry, and a floor-to-ceiling 4×12 subway tile shower. Two additional bedrooms, a full bath, and a conveniently located laundry room complete the upper level. Designer finishes throughout include light wood-look luxury vinyl plank flooring in all main living areas, the primary suite, and on the staircase, tile flooring in all bathrooms, plush carpet in secondary bedrooms, an open-railing staircase, 8-foot two-panel interior doors with modern lever hardware, and upgraded 4¼-inch baseboards. Combining sophisticated finishes with a functional layout just minutes from the beach, the Seaglass offers the perfect blend of style, comfort, and coastal convenience. Photos of decorated model home available to tour as this home is under construction. Ready for Nov move-in.
| 17 hours ago | Listing updated with changes from the MLS® | |
| 2 months ago | Price changed to $745,900 | |
| 2 months ago | Listing first seen on site |

Listing information is provided by Participants of the Stellar MLS. IDX information is provided exclusively for personal, non-commercial use, and may not be used for any purpose other than to identify prospective properties consumers may be interested in purchasing. Information is deemed reliable but not guaranteed. Properties displayed may be listed or sold by various participants in the MLS Copyright 2026, Stellar MLS.
Last checked: 2026-09-16 12:12 AM EDT
Did you know? You can invite friends and family to your search. They can join your search, rate and discuss listings with you.