Logo with a surfer on waves in a house shape, next to the text "NSBproperty.com" in blue and orange.

Properties for Sale

Save
Ask
Tour
Hide
Share
$830,000
56 Days On Site

1426 RIVERSIDE DRIVE
DAYTONA BEACH, FL 32117

For Sale|Single Family Residence|Active
4
Beds
5
Total Baths
4
Full Baths
1
Partial Bath
2,178
SqFt
$381
/SqFt
1930
Built
Subdivision:
MC BRIDE HERNANDEZ GRANT
County:
Volusia
Call Now: 386-847-7454
Is this the listing for you? We can help make it yours.
386-847-7454
Upcoming Open Houses
Sun, Sep 20, 1:00 PM – 3:00 PM
1426 RIVERSIDE DRIVE1426 RIVERSIDE DRIVE1426 RIVERSIDE DRIVE1426 RIVERSIDE DRIVE
Save
Ask
Tour
Hide
Share

Mortgage Calculator

Monthly Payment (Est.)

$3,787
Calculator powered by Showcase IDX, a Constellation1 Company. Copyright ©2026 Information is deemed reliable but not guaranteed.

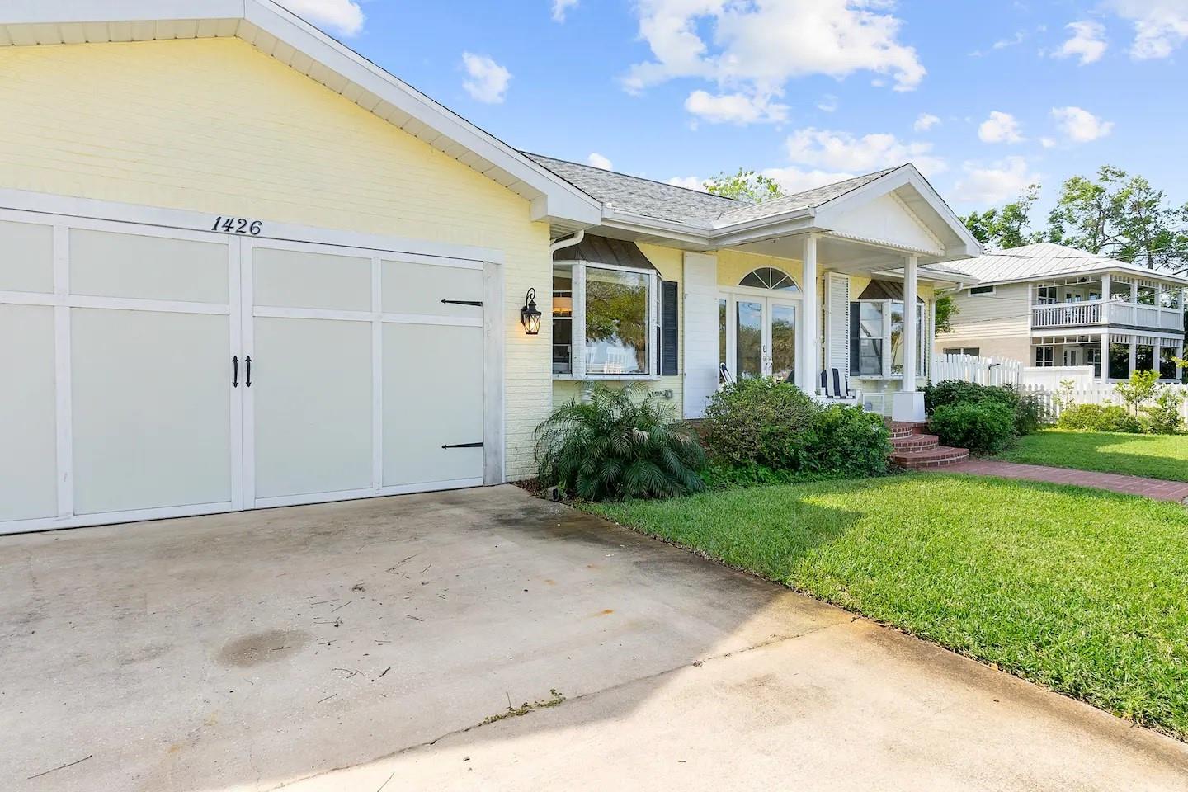
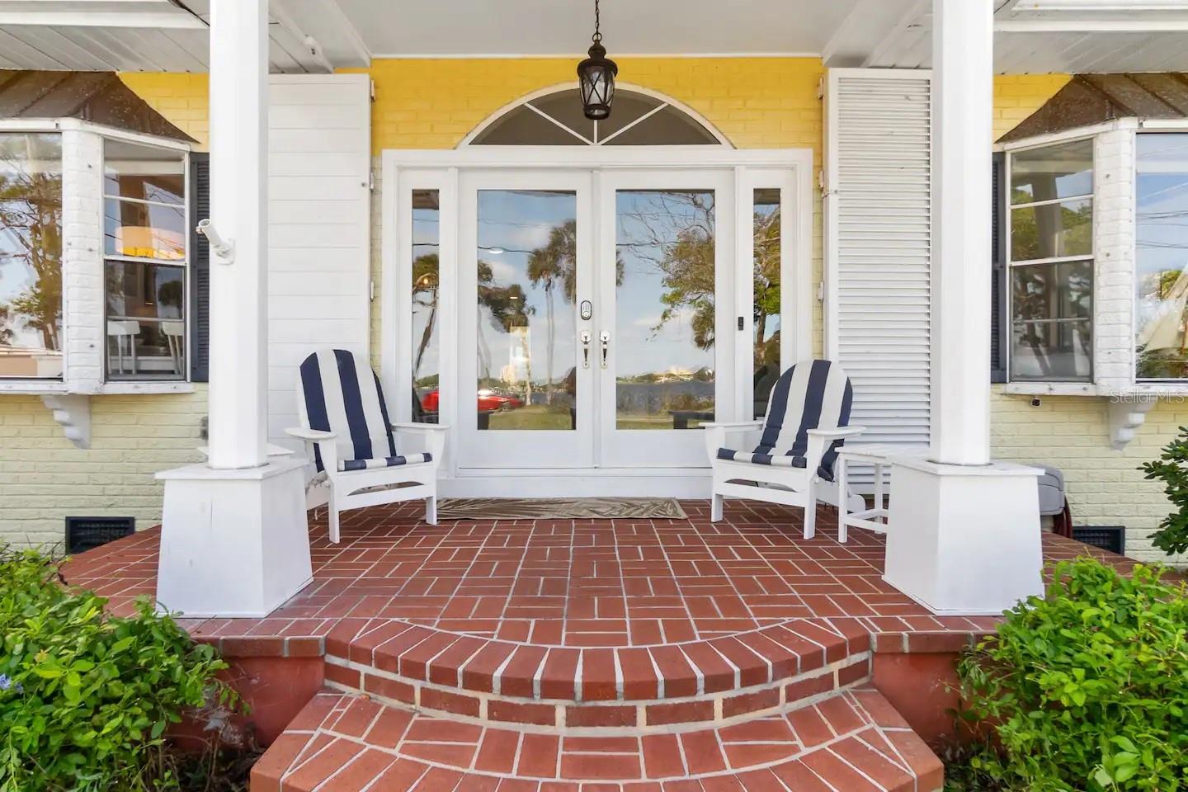
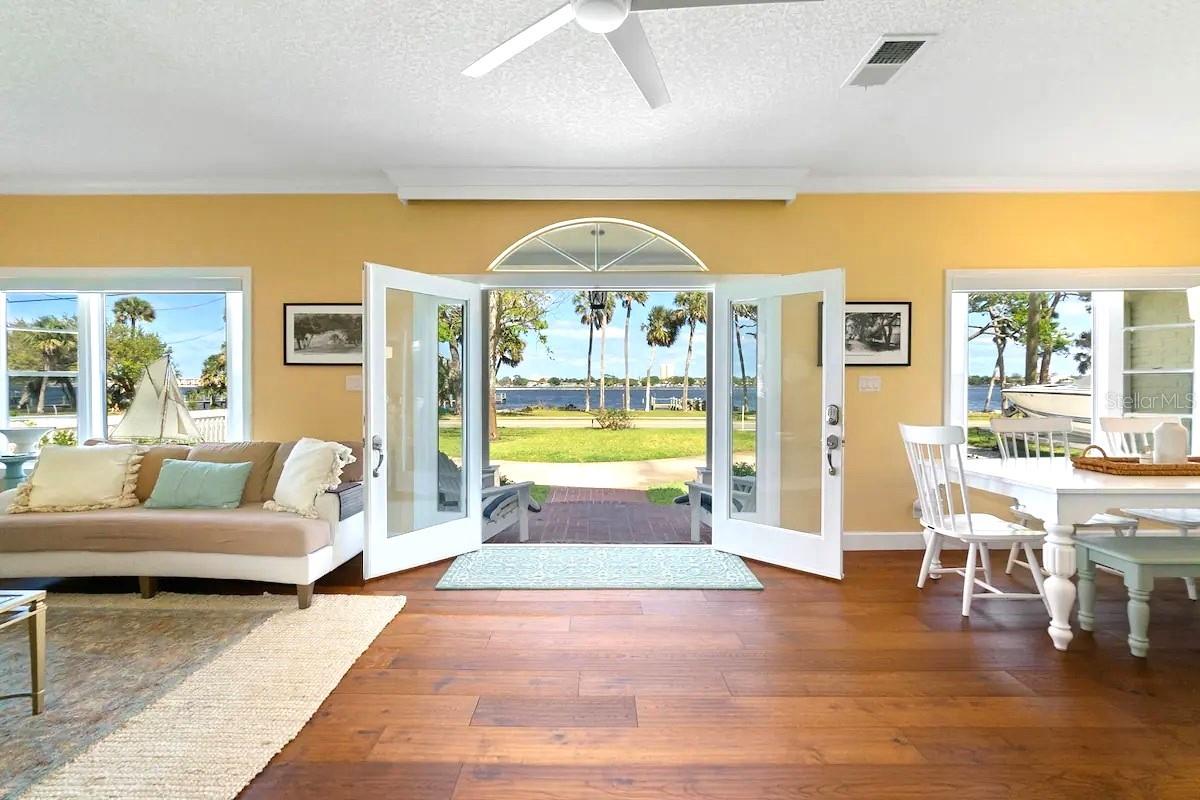
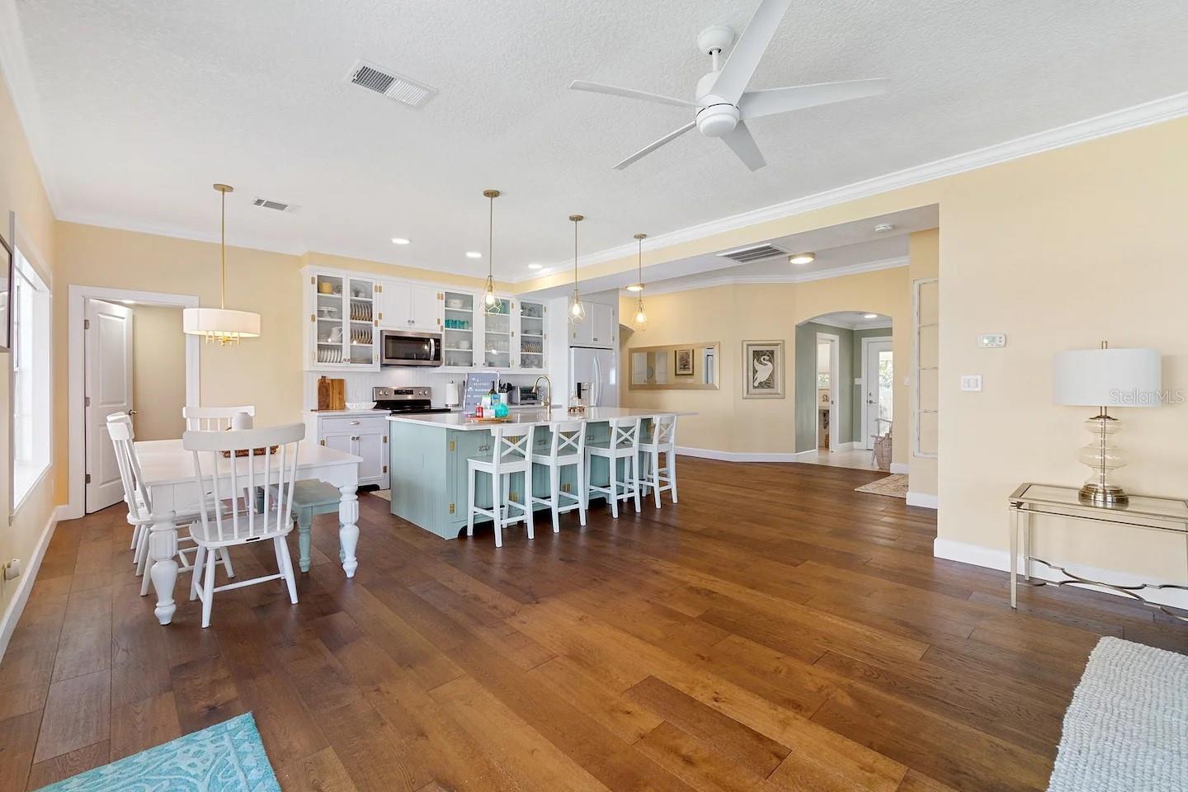
Exceptional Intracoastal Waterfront Living Wake up to panoramic Intracoastal views with the water as your front yard. This beautifully updated home offers approximately 90 feet of direct waterfront, where dolphins, boats, and stunning sunrises become part of everyday life. Inside, you'll find an open, light-filled layout featuring 10-foot ceilings, hardwood floors, oversized bay windows, and a chef's kitchen with a large quartz island, custom cabinetry, premium appliances, a beverage station, and wine refrigerator. All four bedrooms feature private ensuite bathrooms, offering comfort and privacy for family and guests. The property includes riparian rights and an existing dock footprint ready for your vision, creating an incredible opportunity to enjoy boating, fishing, kayaking, or paddleboarding on the Intracoastal. Ideally located just minutes from the beach, dining, shopping, and everything the Daytona Beach area has to offer, this is Florida waterfront living at its finest.

Save
Ask
Tour
Hide
Share
Listing Snapshot
Price 
$830,000
Days On Site 
56 Days
Bedrooms 
4
Inside Area (SqFt) 
2,178 sqft
Total Baths 
5
Full Baths 
4
Partial Baths 
1
Lot Size 
0.35 Acres
Year Built 
1930
MLS® Number 
O6424243
Status 
Active
Property Tax 
$11,398
HOA/Condo/Coop Fees 
N/A
Sq Ft Source 
Public Records
Friends & Family
Recent Activity
a week agoListing updated with changes from the MLS®
2 months agoPrice changed to $830,000
2 months agoListing first seen on site
General Features
Acres 
0.35
Attached Garage 
Yes
Direction Faces 
North
Foundation 
BlockConcrete Perimeter
Garage 
Yes
Garage Spaces 
1
Levels 
One
Number Of Stories 
1
Parking 
DrivewayAttached
Pets 
Cats OKDogs OKYes
Property Sub Type 
Single Family Residence
Security 
Fire AlarmSmoke Detector(s)
Sewer 
Public Sewer
SqFt Total 
2178
Style 
Traditional
Water Source 
Public
Zoning 
09R1
Interior Features
Appliances 
DishwasherDisposalDryerElectric Water HeaterMicrowaveOtherRangeRefrigerator
Cooling 
Central AirAttic Fan
Flooring 
Wood
Furnished 
Unfurnished
Heating 
CentralElectricOther
Interior 
Built-in FeaturesOtherVaulted Ceiling(s)Walk-In Closet(s)
Laundry Features 
Laundry Room
Window Features 
BlindsDrapes
Bedroom 2 
Level – First
Bedroom 3 
Level – First
Bedroom 4 
Level – First
Dining Room 
Level – First
Kitchen 
Level – First
Living Room 
Level – First
Master Bedroom 
Level – First
Save
Ask
Tour
Hide
Share
Exterior Features
Construction Details 
Vinyl Siding
Exterior 
Awning(s)OtherOutdoor ShowerDock
Lot Features 
PavedWaterfront
Patio And Porch 
Porch
Roof 
Shingle
View 
Water
Waterfront 
Yes
Waterview 
Water
Windows/Doors 
BlindsDrapes
Community Features
MLS Area 
32117 – Daytona Beach
Township 
14
Financing Terms Available 
CashConventionalFHAVA Loan
Roads 
Paved
Schools
School District
Unknown
Elementary School
Holly Hill Elem
Middle School
Ormond Beach Middle
High School
Mainland High School
Listing courtesy of HOUWZER INC (904) 447-8922


Listing information is provided by Participants of the Stellar MLS. IDX information is provided exclusively for personal, non-commercial use, and may not be used for any purpose other than to identify prospective properties consumers may be interested in purchasing. Information is deemed reliable but not guaranteed. Properties displayed may be listed or sold by various participants in the MLS Copyright 2026, Stellar MLS.
Last checked: 2026-09-18 11:41 PM EDT

Neighborhood & Commute
Source: Walkscore
Disclosure: Community information and market data powered by Constellation Data Labs. Information is deemed reliable but not guaranteed.
Save
Ask
Tour
Hide
Share
Scroll to Top