

901 S ATLANTIC AVENUE PH3ORMOND BEACH, FL 32176
Mortgage Calculator
Monthly Payment (Est.)
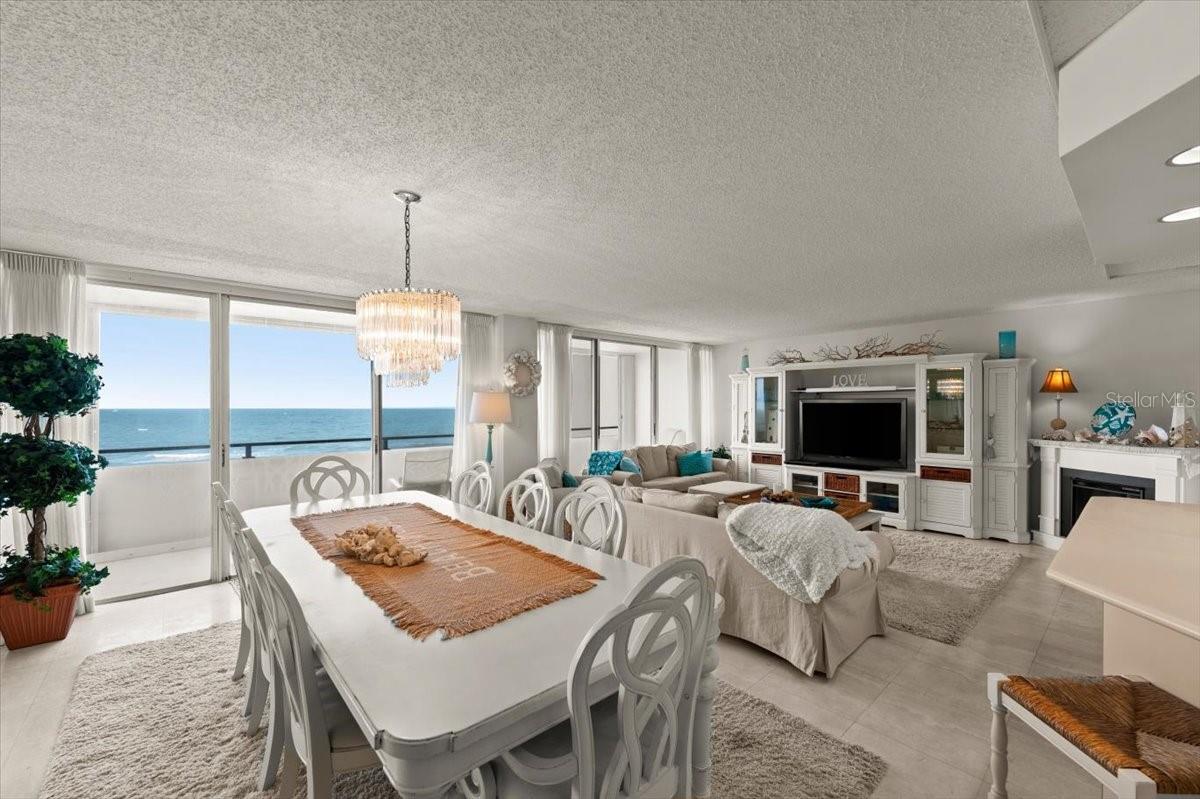
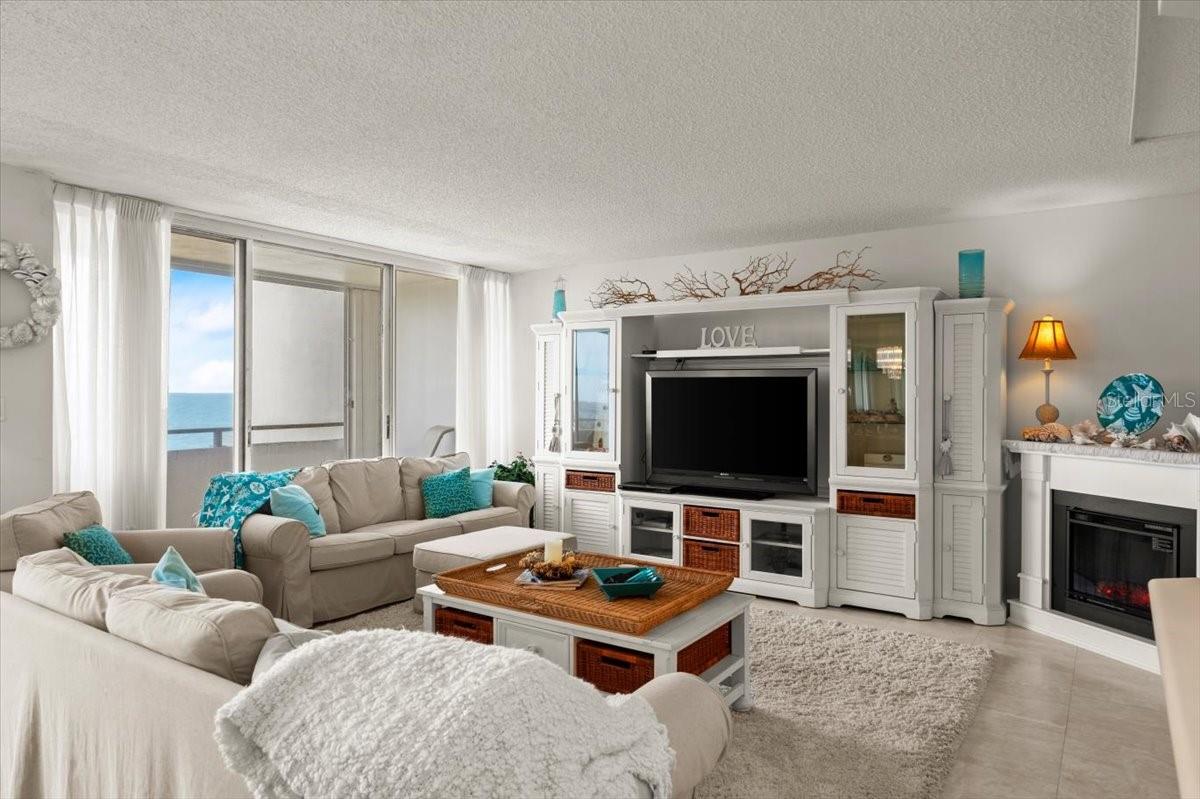
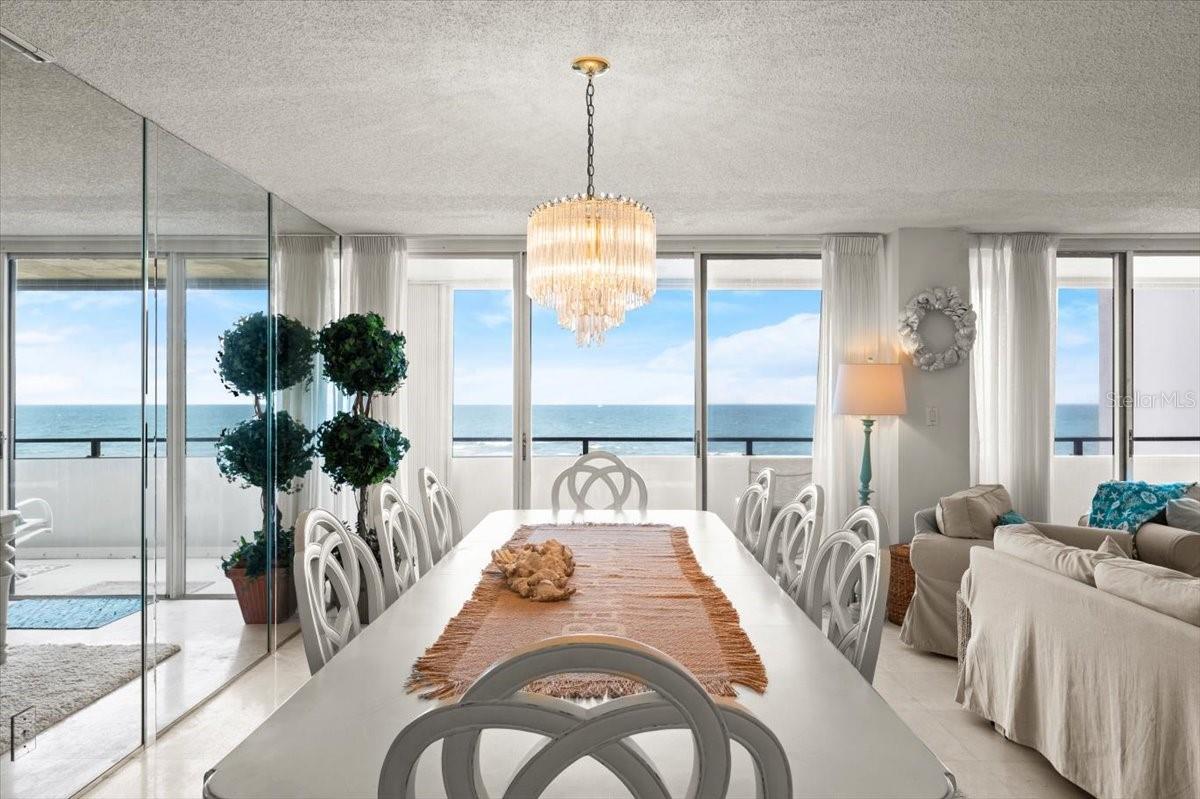
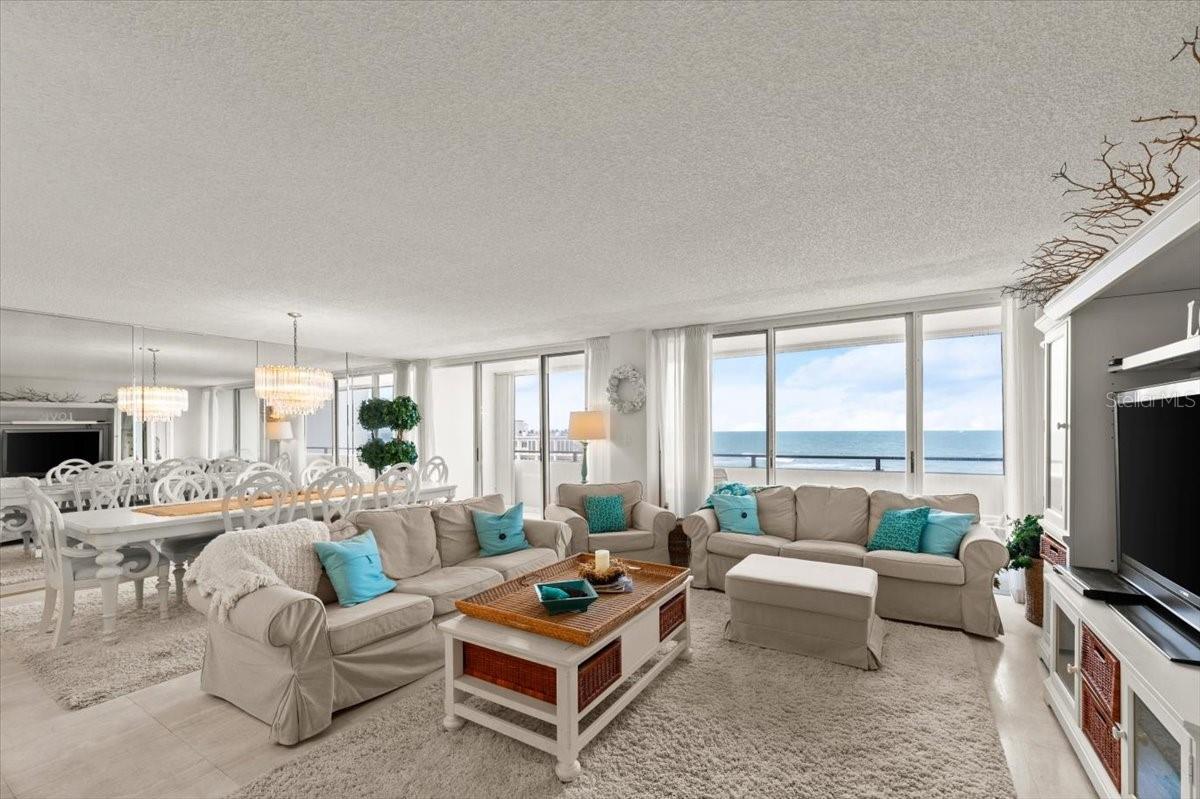
Enter an interest rate to see your estimated monthly payment.Welcome to one of Ormond Beach's most extraordinary coastal residences—a rare opportunity to own the only 4-bedroom, 3-story penthouse available in the prestigious Aliki Atrium. Offering the space and privacy of a luxury home with the effortless lifestyle of oceanfront condominium living, this remarkable residence invites you to experience the beach from an entirely new perspective. As you step through the beautifully landscaped atrium, you're welcomed by lush tropical gardens, the gentle sound of flowing water, and a sense of tranquility that immediately sets the tone. Ride the elevator to the penthouse, where the front door opens to breathtaking views of the Atlantic Ocean, drawing your eyes beyond the expansive living spaces and out to the endless horizon. The main level was thoughtfully designed for gathering. Whether you're preparing a casual breakfast before a sunrise walk on the beach or hosting an evening with family and friends, the spacious kitchen is both beautiful and functional, featuring stone countertops, a generous closet pantry, and a dedicated laundry room tucked just beyond. The kitchen flows seamlessly into the dining and living areas, where walls of glass invite natural light inside and lead to a private balcony overlooking the coastline. Here, every meal, conversation, and quiet moment is accompanied by the soothing rhythm of the waves. Ascend to the upper levels and discover four private bedroom suites, each designed as its own personal retreat. Every bedroom offers an en-suite bathroom, multiple walk-in closets, and a private balcony where you can begin your mornings with coffee as the sun rises over the Atlantic or unwind each evening with the salty ocean breeze and the sound of crashing surf below. The thoughtful three-story layout creates exceptional privacy, making this home equally suited for everyday living, hosting extended family, or welcoming overnight guests. Outside your front door, resort-style amenities continue the experience. Spend the afternoon lounging beside the heated oceanfront pool, stroll directly onto the sandy shoreline, or simply relax within the stunning garden courtyard that makes Aliki Atrium one of the area's most distinctive residences. Completing the package are two covered parking spaces in the secured underground garage, each with built-in storage, along with ample guest parking offering convenient access to the pool and beach. Perfectly positioned in the heart of Ormond Beach, you'll enjoy being just steps from Riptides Bar & Grill and Planet Fitness, while Publix, Belair Plaza, local boutiques, restaurants, and everyday conveniences are all just minutes away. This is more than a penthouse—it's a home where every floor tells its own story, every balcony frames a new view of the Atlantic, and every day feels like a vacation. Opportunities to own a residence this unique are exceptionally rare. Welcome home.
| 3 months ago | Listing updated with changes from the MLS® | |
| 3 months ago | Listing first seen on site |

Listing information is provided by Participants of the Stellar MLS. IDX information is provided exclusively for personal, non-commercial use, and may not be used for any purpose other than to identify prospective properties consumers may be interested in purchasing. Information is deemed reliable but not guaranteed. Properties displayed may be listed or sold by various participants in the MLS Copyright 2026, Stellar MLS.
Last checked: 2026-10-09 11:30 PM EDT
Did you know? You can invite friends and family to your search. They can join your search, rate and discuss listings with you.