Logo with a surfer on waves in a house shape, next to the text "NSBproperty.com" in blue and orange.

Properties for Sale

Save
Ask
Tour
Hide
Share
$1,690,000
49 Days On Site

260 SPRING FOREST DRIVE
NEW SMYRNA BEACH, FL 32168

For Sale|Single Family Residence|Active
4
Beds
5
Total Baths
4
Full Baths
1
Partial Bath
4,781
SqFt
$353
/SqFt
2008
Built
Subdivision:
SPRING FOREST UNREC
County:
Volusia
Call Now: 386-847-7454
Is this the listing for you? We can help make it yours.
386-847-7454
260 SPRING FOREST DRIVE260 SPRING FOREST DRIVE260 SPRING FOREST DRIVE260 SPRING FOREST DRIVE
Save
Ask
Tour
Hide
Share

Mortgage Calculator

Monthly Payment (Est.)

$7,710
Calculator powered by Showcase IDX, a Constellation1 Company. Copyright ©2026 Information is deemed reliable but not guaranteed.

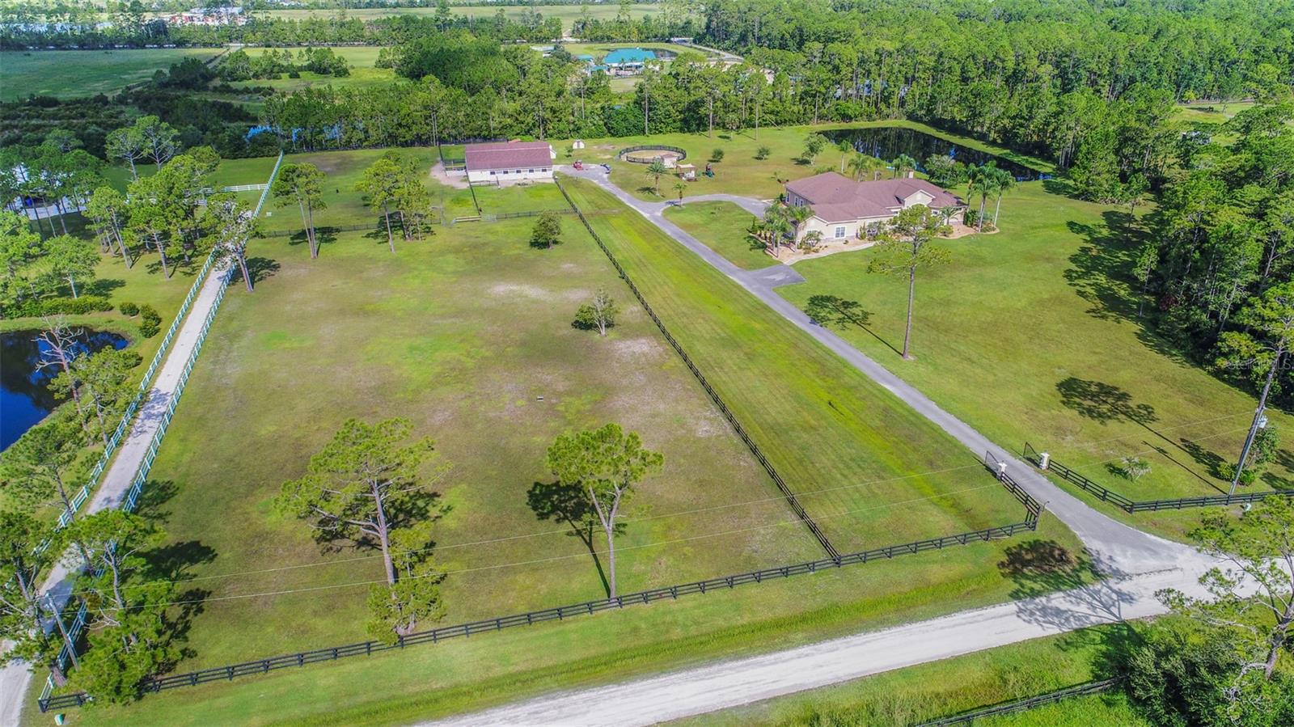
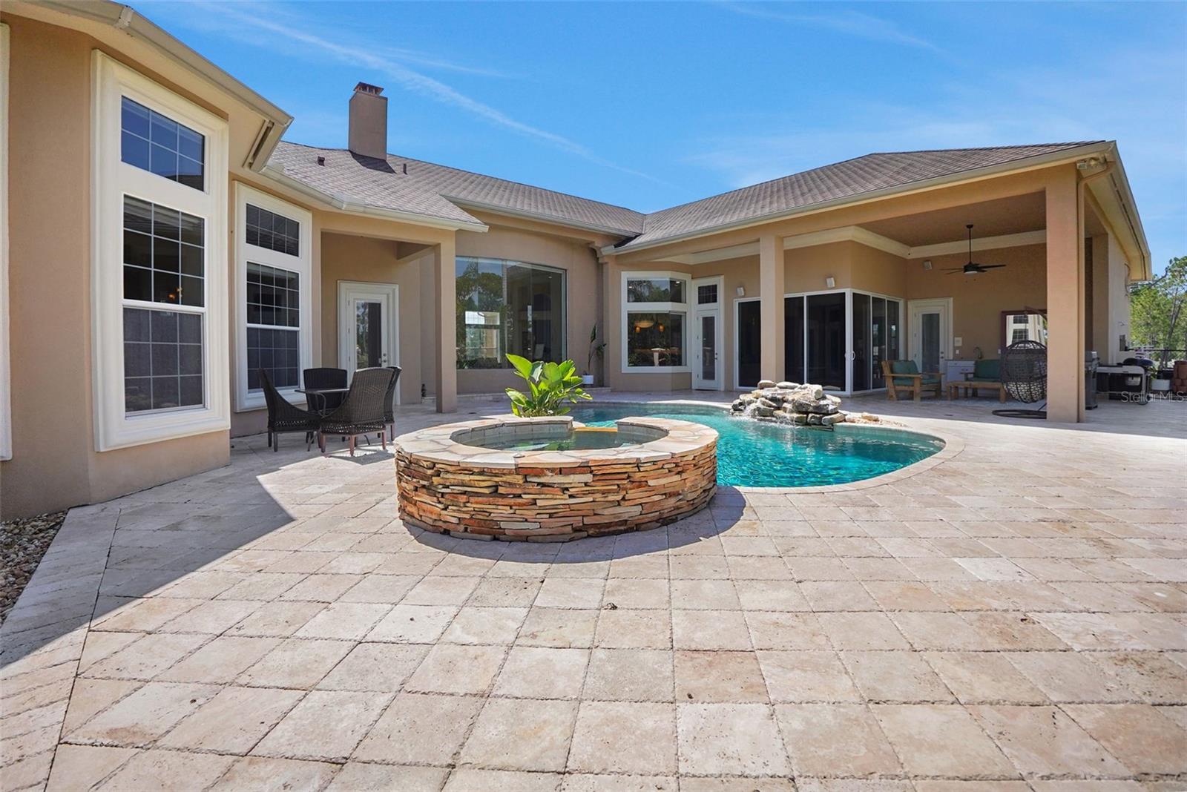
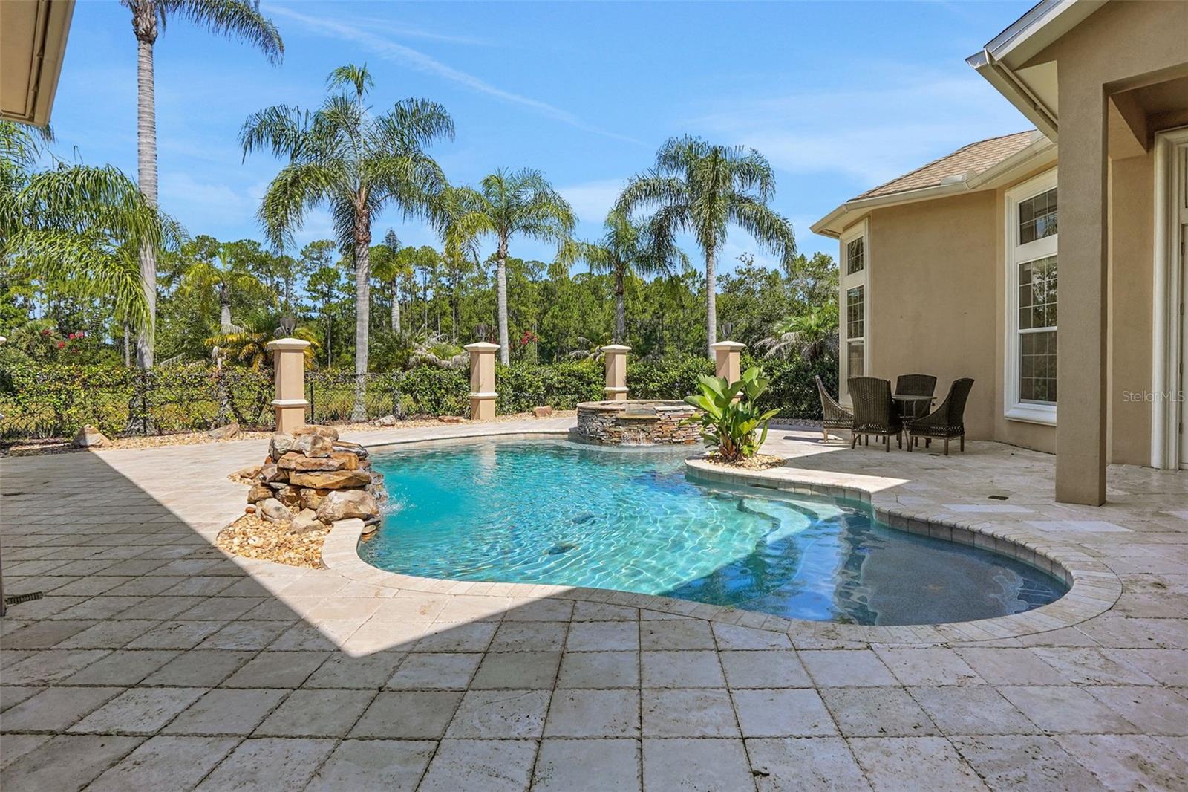
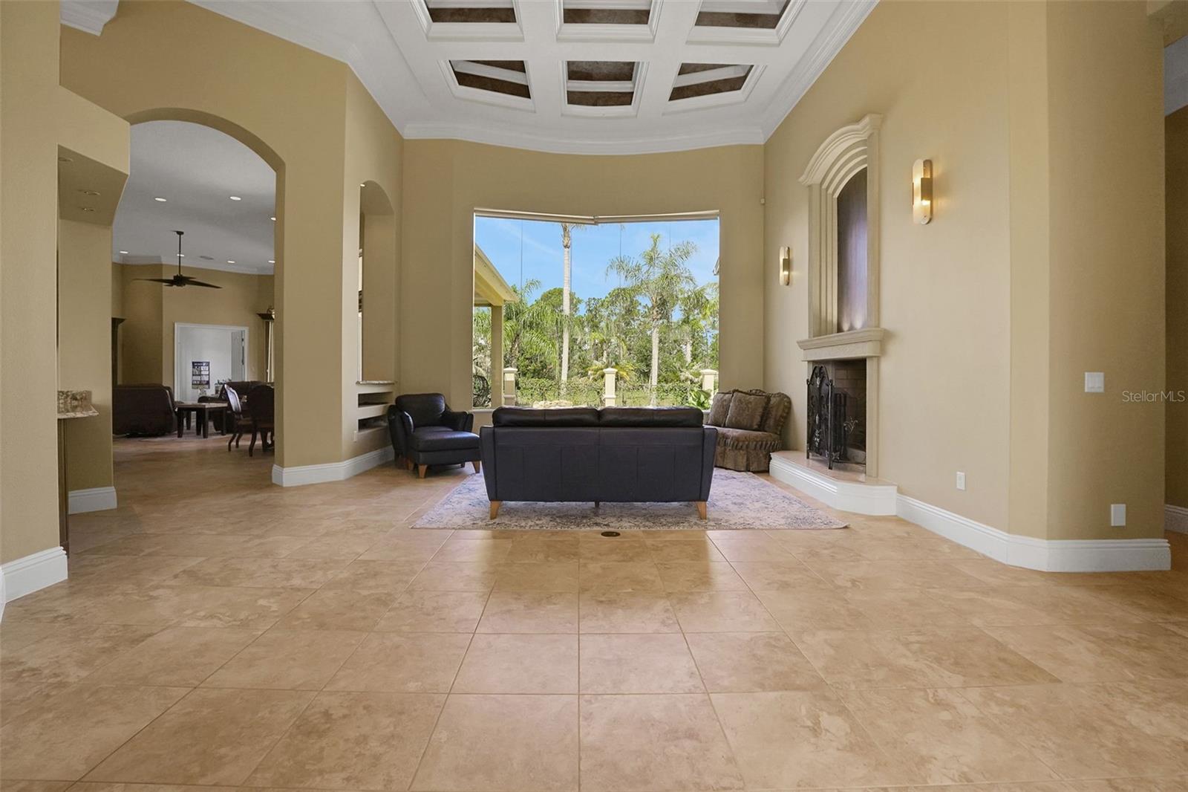
Welcome to your own slice of heaven, where uncompromising luxury meets a laid-back lifestyle on ten fully fenced, incredibly private acres. At the heart of this sanctuary sits a custom, single-level ranch estate spanning nearly 5,000 square feet, overflowing with character at every turn while effortlessly blending timeless craftsmanship with thoughtful design. Upon entering, your eyes are immediately drawn to the expansive picture window framing breathtaking views of your private outdoor oasis. Designed for both grand entertaining and everyday living, the open layout features a chef's kitchen eloquently built to serve as the centerpiece of the home, alongside four oversized bedrooms each complete with its own dedicated ensuite bath (4.5 bathrooms total). The primary suite is the true definition of luxury, offering a massive retreat with a cozy seating area, tray ceilings with ambient lighting, dual walk-in closets, and direct access to the pool, complemented by a spa-like ensuite featuring a jetted tub, double vanity, and an oversized walk-in shower. Step outside to an outdoor paradise centered around a resort-style pool and spa with dramatic propane torches, low-voltage landscape lighting, a 1,000-gallon inground propane tank, and your very own private stocked pond. Ideal for animal lovers or homesteaders, the grounds feature a massive 2,700-square-foot barn with five livestock stalls and a second story ready to be finished, two additional outbuildings, five fenced pastures (including two specially wired for goats and one for pigs), a round pen, and a chicken coop. Complete with two wells, a 2025 state-of-the-art security system, and a Whole-House Generac generator for total peace of mind, the absolute best part of this estate is enjoying unmatched country privacy while remaining just five minutes to town and fifteen minutes to the beach–if you have been waiting for something truly special, this is the one.

Save
Ask
Tour
Hide
Share
Listing Snapshot
Price 
$1,690,000
Days On Site 
49 Days
Bedrooms 
4
Inside Area (SqFt) 
4,781 sqft
Total Baths 
5
Full Baths 
4
Partial Baths 
1
Lot Size 
10.01 Acres
Year Built 
2008
MLS® Number 
O6428050
Status 
Active
Property Tax 
$18,939.11
HOA/Condo/Coop Fees 
$50 monthly
Sq Ft Source 
Public Records
Friends & Family
Recent Activity
2 months agoListing updated with changes from the MLS®
2 months agoListing first seen on site
General Features
Acres 
10.01
Attached Garage 
Yes
Direction Faces 
East
Foundation 
Slab
Garage 
Yes
Garage Spaces 
3
Levels 
One
Parking 
CoveredDrivewayOversizedAttached
Pets 
Cats OKDogs OKYes
Property Sub Type 
Single Family Residence
Security 
Security GateSecurity System OwnedSmoke Detector(s)
Sewer 
Septic Tank
SqFt Total 
6158
Style 
Ranch
Utilities 
Cable AvailableElectricity AvailableWater Available
Water Source 
PrivateWell
Zoning 
A-1
Interior Features
Appliances 
CooktopDishwasherDisposalDryerExhaust FanMicrowaveRangeRefrigeratorWasher
Cooling 
Central Air
Fireplace 
Yes
Fireplace Features 
Wood Burning
Flooring 
CarpetLaminateTile
Furnished 
Unfurnished
Heating 
Central
Interior 
Built-in FeaturesCathedral Ceiling(s)Coffered Ceiling(s)Crown MoldingEat-in KitchenHigh CeilingsOpen FloorplanSmart HomeTray Ceiling(s)Vaulted Ceiling(s)Walk-In Closet(s)Wet Bar
Laundry Features 
Electric Dryer HookupInsideLaundry RoomWasher Hookup
Spa 
Yes
Window Features 
BlindsDrapes
Bedroom 2 
Dimensions – 21×15Level – First
Bedroom 3 
Dimensions – 15×17Level – First
Bedroom 4 
Dimensions – 20×21Level – First
Dining Room 
Dimensions – 15×16Level – First
Family Room 
Dimensions – 23×23Level – First
Kitchen 
Dimensions – 22×18Level – First
Living Room 
Dimensions – 22×24Level – First
Master Bedroom 
Dimensions – 38×18Level – First
Office 
Dimensions – 15×20Level – First
Save
Ask
Tour
Hide
Share
Exterior Features
Construction Details 
BlockConcreteStucco
Exterior 
Fire PitOutdoor KitchenOutdoor Shower
Fencing 
Cross FencedFenced
Lot Features 
ClearedPasture
Other Structures 
Barn(s)Outdoor KitchenStorageWorkshop
Patio And Porch 
PatioRear Porch
Pool Features 
In GroundPrivate
Private Pool 
Yes
Roof 
Shingle
Spa 
Yes
Spa Features 
HeatedIn Ground
Windows/Doors 
BlindsDrapes
Community Features
Association Fee 
$600.0
Association Fee Frequency 
Annually
MLS Area 
32168 – New Smyrna Beach
Township 
17S
Horse Property 
Round PenStable(s)
Financing Terms Available 
CashConventionalFHAVA Loan
Roads 
Dirt
Horse Allowed 
Yes
Listing courtesy of O’BRIEN REAL ESTATE LLC (386) 478-6557


Listing information is provided by Participants of the Stellar MLS. IDX information is provided exclusively for personal, non-commercial use, and may not be used for any purpose other than to identify prospective properties consumers may be interested in purchasing. Information is deemed reliable but not guaranteed. Properties displayed may be listed or sold by various participants in the MLS Copyright 2026, Stellar MLS.
Last checked: 2026-09-18 08:43 PM EDT

Neighborhood & Commute
Source: Walkscore
Disclosure: Community information and market data powered by Constellation Data Labs. Information is deemed reliable but not guaranteed.
Save
Ask
Tour
Hide
Share
Scroll to Top