

3107 TIDEWATCH LOOPNEW SMYRNA BEACH, FL 32169
Mortgage Calculator
Monthly Payment (Est.)
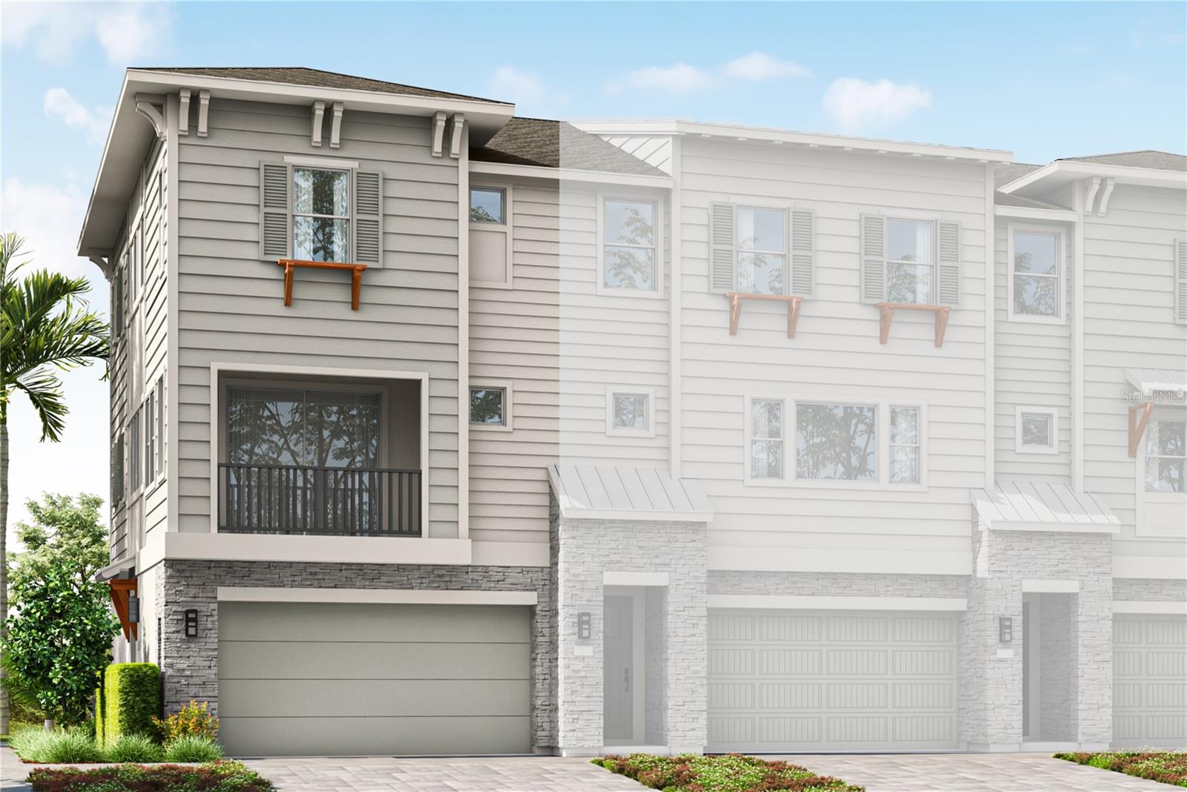
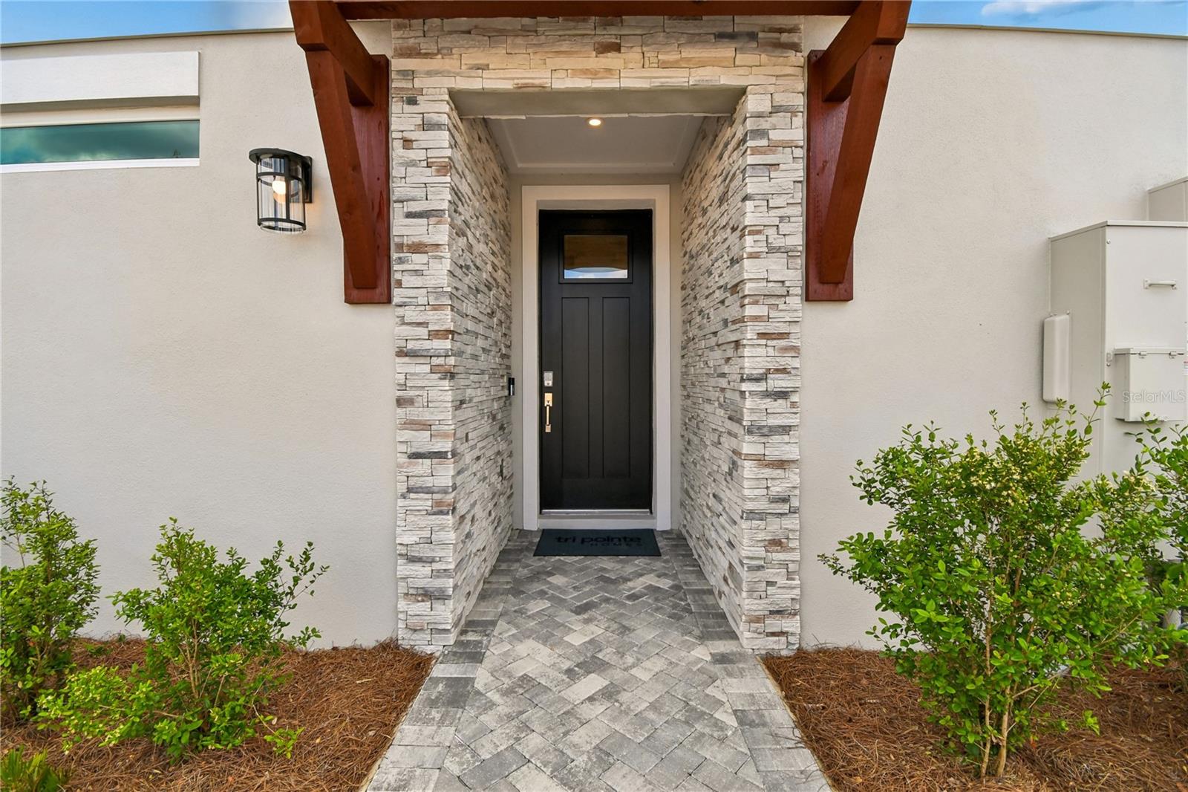
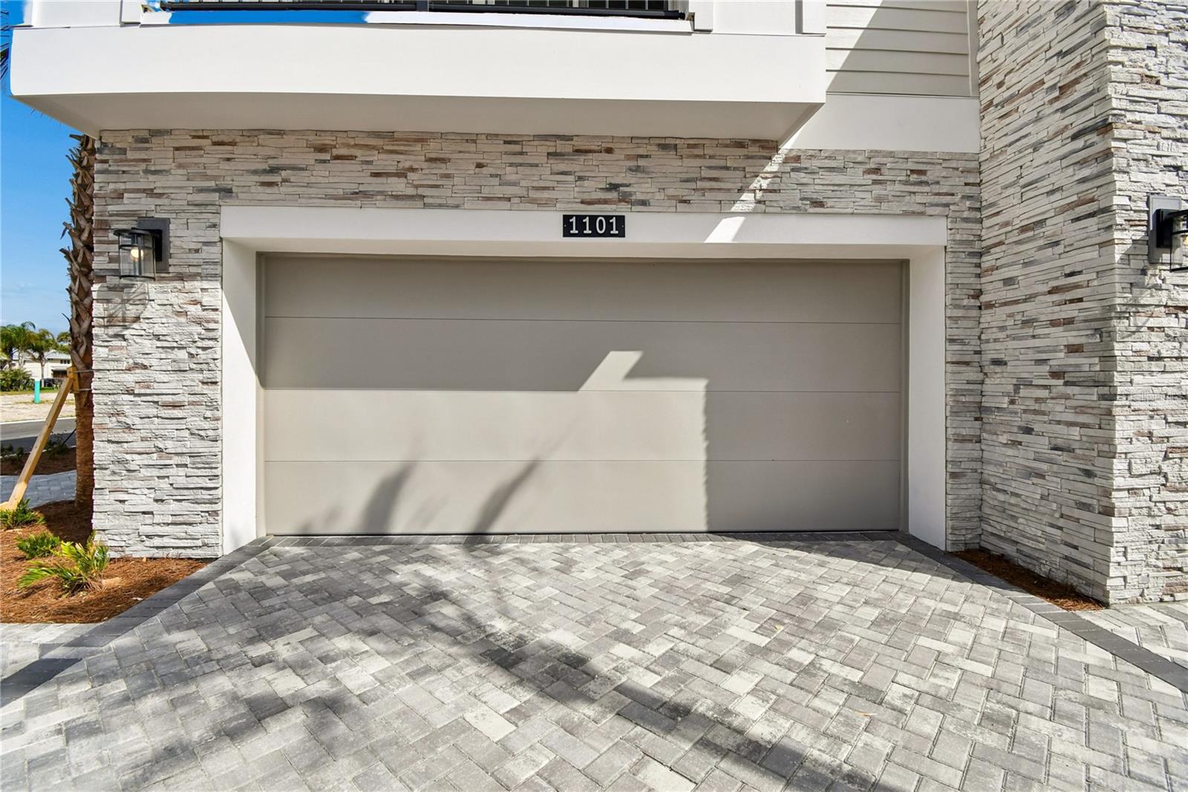
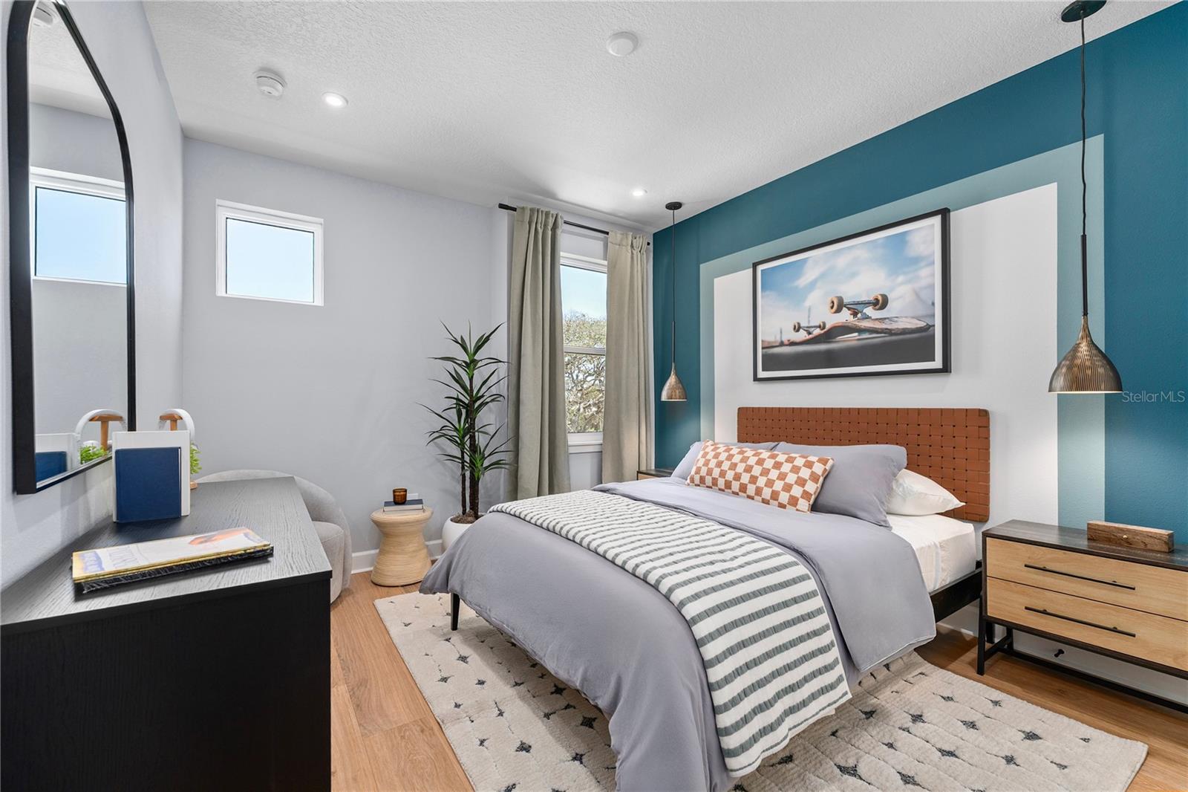
Enter an interest rate to see your estimated monthly payment.Under Construction. Welcome to this stunning townhouse in Eventide, the premier coastal community by Tri Pointe Homes in New Smyrna Beach. The property is currently under construction, and the photos showcase the furnished model unit. This three-story townhome embodies the perfect blend of modern comfort and effortless coastal living, ideally located just moments from the beautiful shores of New Smyrna Beach. Upon entry, you are greeted by a bright and inviting interior featuring soaring ceilings, spacious rooms, and expansive doorways that create an open and airy atmosphere. The thoughtfully designed kitchen is a chef’s delight, offering abundant cabinetry, generous counter space, and a convenient walk-in pantry. With a versatile floor plan designed to accommodate a variety of lifestyles, this home combines coastal charm with contemporary elegance. The first floor features a large game room with a full bath, making it ideal for entertaining. It also includes an exterior door leading to a small patio that connects to the rear lawn and sidewalk. The first-floor flex space can easily be transformed into a game room, fitness area, or additional private living space. The second level features an open-concept layout where the great room flows seamlessly to a private deck, highlighted by a twelve-foot sliding glass door overlooking the Indian River Lagoon—creating the ideal setting for entertaining or relaxing while enjoying the coastal breeze. The gourmet kitchen serves as the heart of the home, featuring a cooktop with a modern stainless steel hood, warm wood-tone cabinets with forty-two-inch uppers and crown molding, black hardware, three-centimeter quartz countertops, a decorative tile backsplash, and pendant lighting over the island. The third floor offers a peaceful retreat with a spacious primary suite featuring abundant natural light and a walk-in closet, along with two additional bedrooms, an extra walk-in closet, and a conveniently located laundry room. The primary bathroom includes quartz countertops, rectangular undermount sinks, a shower with a tile floor and three-by-twelve tile walls extending to the ceiling, a frameless shower enclosure, black faucets and hardware, and designer vanity lighting. Secondary bathrooms also feature quartz countertops, subway tile to the ceiling, and black faucets and hardware. Additional upgrades include raised, two-panel eight-foot interior doors throughout the home, nine-foot four-inch ceilings on the first floor, and nine-foot ceilings on the second and third floors. The home is finished with four-and-a-quarter-inch baseboards, black lever door hardware, upgraded warm-tone luxury vinyl plank flooring on the stairs, and tile flooring in the bathrooms. The bedrooms also feature luxury vinyl plank flooring. This is an incredible opportunity to create your ideal beachside retreat. Schedule your appointment today!
| 2 months ago | Listing updated with changes from the MLS | |
| 3 months ago | Status changed to Active | |
| 3 months ago | Price changed to $809,900 | |
| 3 months ago | Listing first seen on site |

Listing information is provided by Participants of the Stellar MLS. IDX information is provided exclusively for personal, non-commercial use, and may not be used for any purpose other than to identify prospective properties consumers may be interested in purchasing. Information is deemed reliable but not guaranteed. Properties displayed may be listed or sold by various participants in the MLS Copyright 2026, Stellar MLS.
Last checked: 2026-10-26 05:10 AM EDT
Did you know? You can invite friends and family to your search. They can join your search, rate and discuss listings with you.