
Properties for Sale

Save
Ask
Tour
Hide
Share
$810,000
6 Days On Site

1099 REED GROVE ROAD
OAK HILL, FL 32759

For Sale|Single Family Residence|Active
4
Beds
3
Total Baths
3
Full Baths
2,060
SqFt
$393
/SqFt
2004
Built
Subdivision:
REED & GAULDENS E 01/3 MCINTOSH GRANT
County:
Volusia
Call Now: 386-847-7454
Is this the listing for you? We can help make it yours.
386-847-7454
1099 REED GROVE ROAD1099 REED GROVE ROAD1099 REED GROVE ROAD1099 REED GROVE ROAD
Save
Ask
Tour
Hide
Share

Mortgage Calculator

Monthly Payment (Est.)

Enter an interest rate to see your estimated monthly payment.
Calculator powered by Showcase IDX, a Constellation1 Company. Copyright ©2026 Information is deemed reliable but not guaranteed.

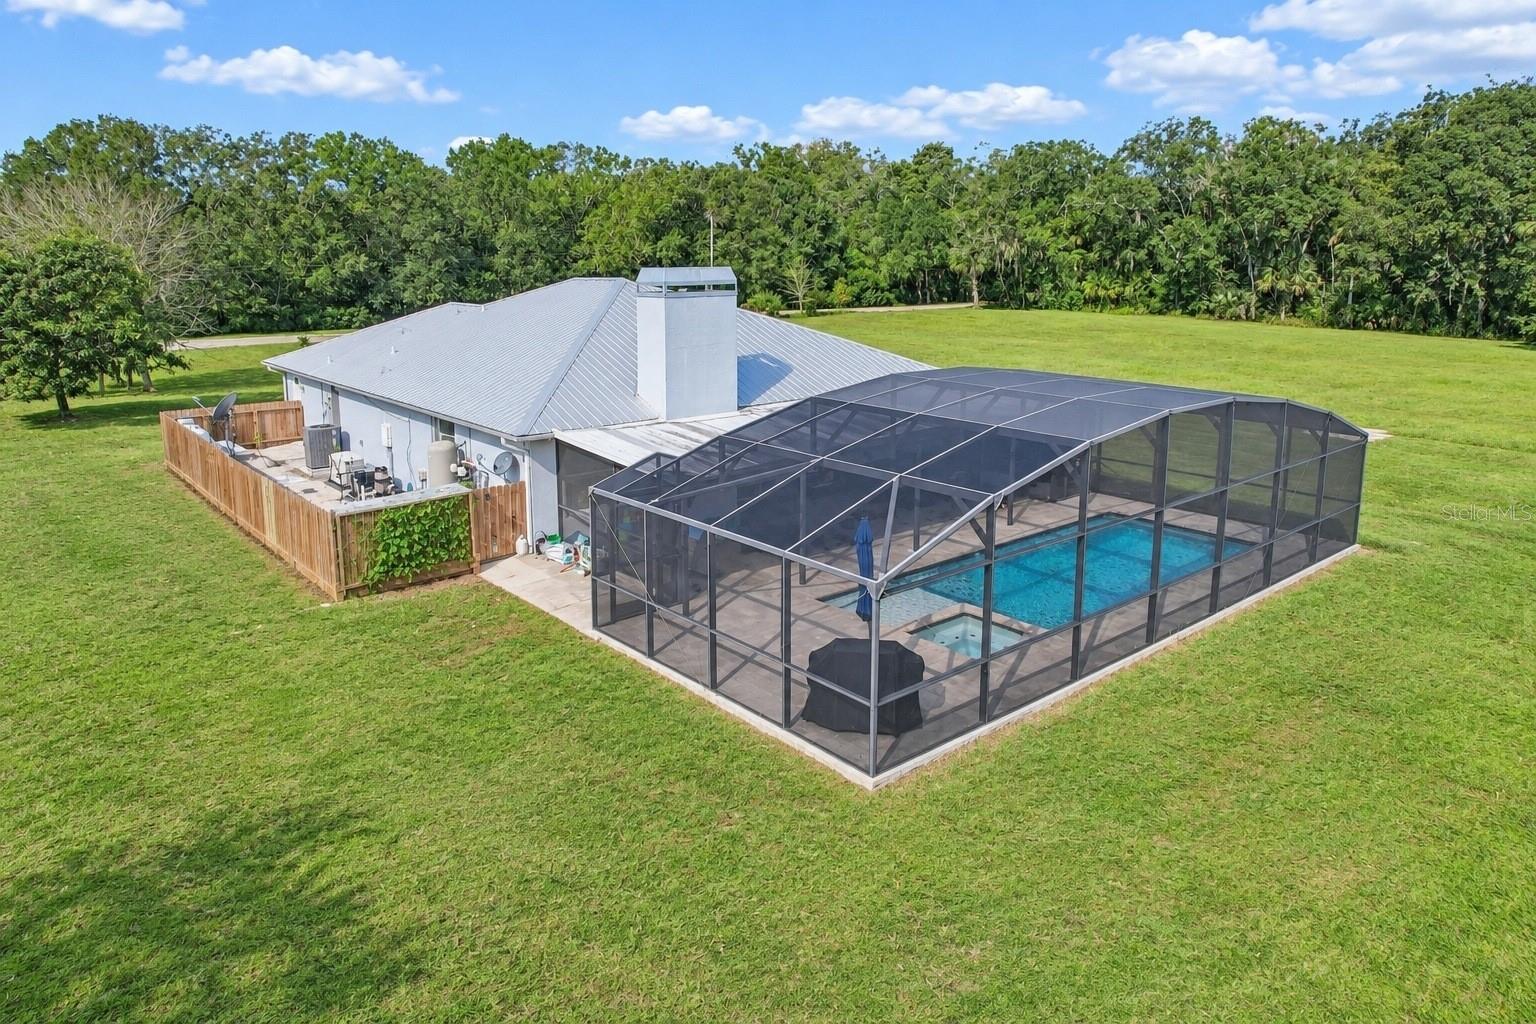
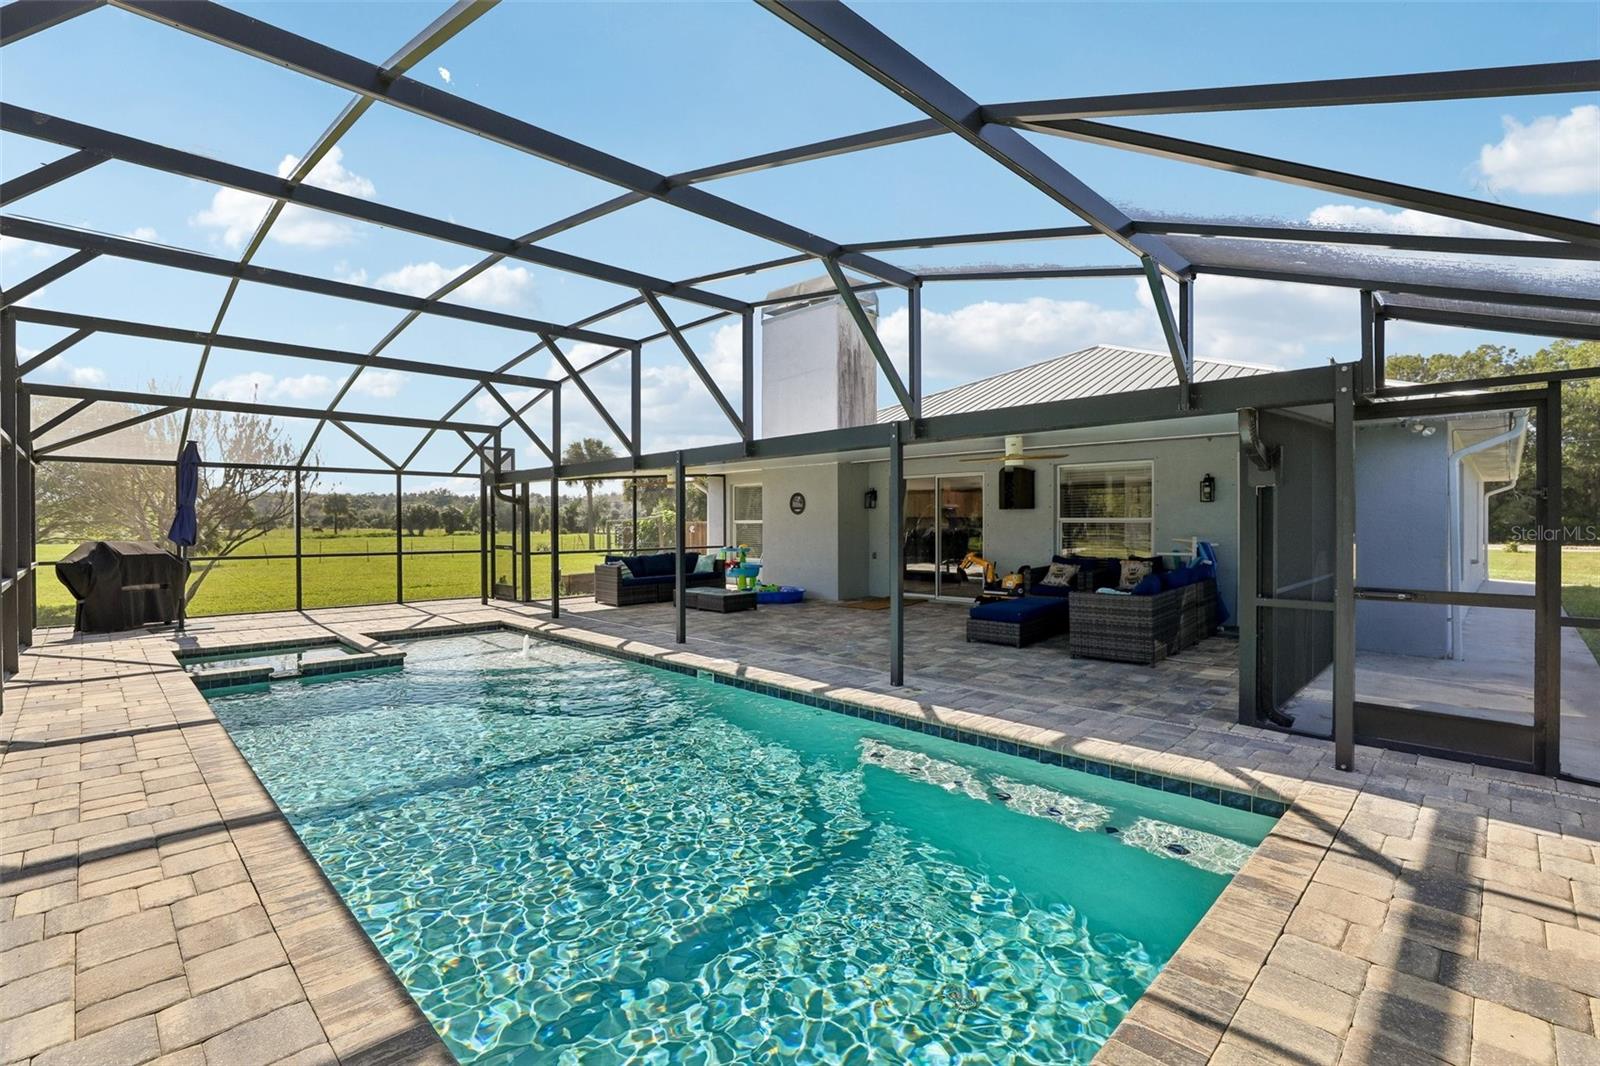
17.1 ACRES OF FLORIDA PARADISE – YOUR FOREVER HOME AWAITS! Discover the perfect blend of privacy, comfort, and country living at 1099 Reed Grove Rd in Oak Hill! This impressive 4-bedroom home features TWO PRIMARY SUITES, ideal for multigenerational living or visiting family. Relax in your screened, heated saltwater pool with beautiful paver decking, surrounded by peaceful woodlands and two ponds. The property includes a leased beekeeping area offering potential agricultural tax benefits. Numerous upgrades include a metal roof, BRAND-NEW 4-ton A/C, water heater, Generac whole-house generator, propane tanks, well with new pump, water treatment system, and hurricane-secured shed. Dreaming of self-sufficiency? Add solar and Starlink for exciting off-grid possibilities! Enjoy 17.1 acres of tranquility while remaining conveniently close to Florida’s beautiful beaches, boating, and fishing. SPACE, PRIVACY, AND ENDLESS POSSIBILITIES—MAKE THIS YOUR FOREVER HOME!

Save
Ask
Tour
Hide
Share
Listing Snapshot
Price 
$810,000
Days On Site 
6 Days
Bedrooms 
4
Inside Area (SqFt) 
2,060 sqft
Total Baths 
3
Full Baths 
3
Partial Baths 
N/A
Lot Size 
17.1 Acres
Year Built 
2004
MLS Number 
O6454842
Status 
Active
Property Tax 
$10,113
HOA/Condo/Coop Fees 
N/A
Sq Ft Source 
Public Records
Friends & Family
Recent Activity
15 hours agoListing updated with changes from the MLS
23 hours agoStatus changed to Active
7 days agoListing first seen on site
General Features
Acres 
17.1
Direction Faces 
West
Foundation 
Slab
Levels 
One
Parking 
DrivewayOff StreetParking Pad
Pets 
Yes
Property Sub Type 
Single Family Residence
Sewer 
Septic Tank
SqFt Total 
2606
Style 
RanchTraditional
Utilities 
Propane
Water Source 
PrivateWell
Zoning 
RC
Interior Features
Appliances 
DishwasherFreezerRangeRange HoodRefrigerator
Cooling 
Central Air
Fireplace 
Yes
Fireplace Features 
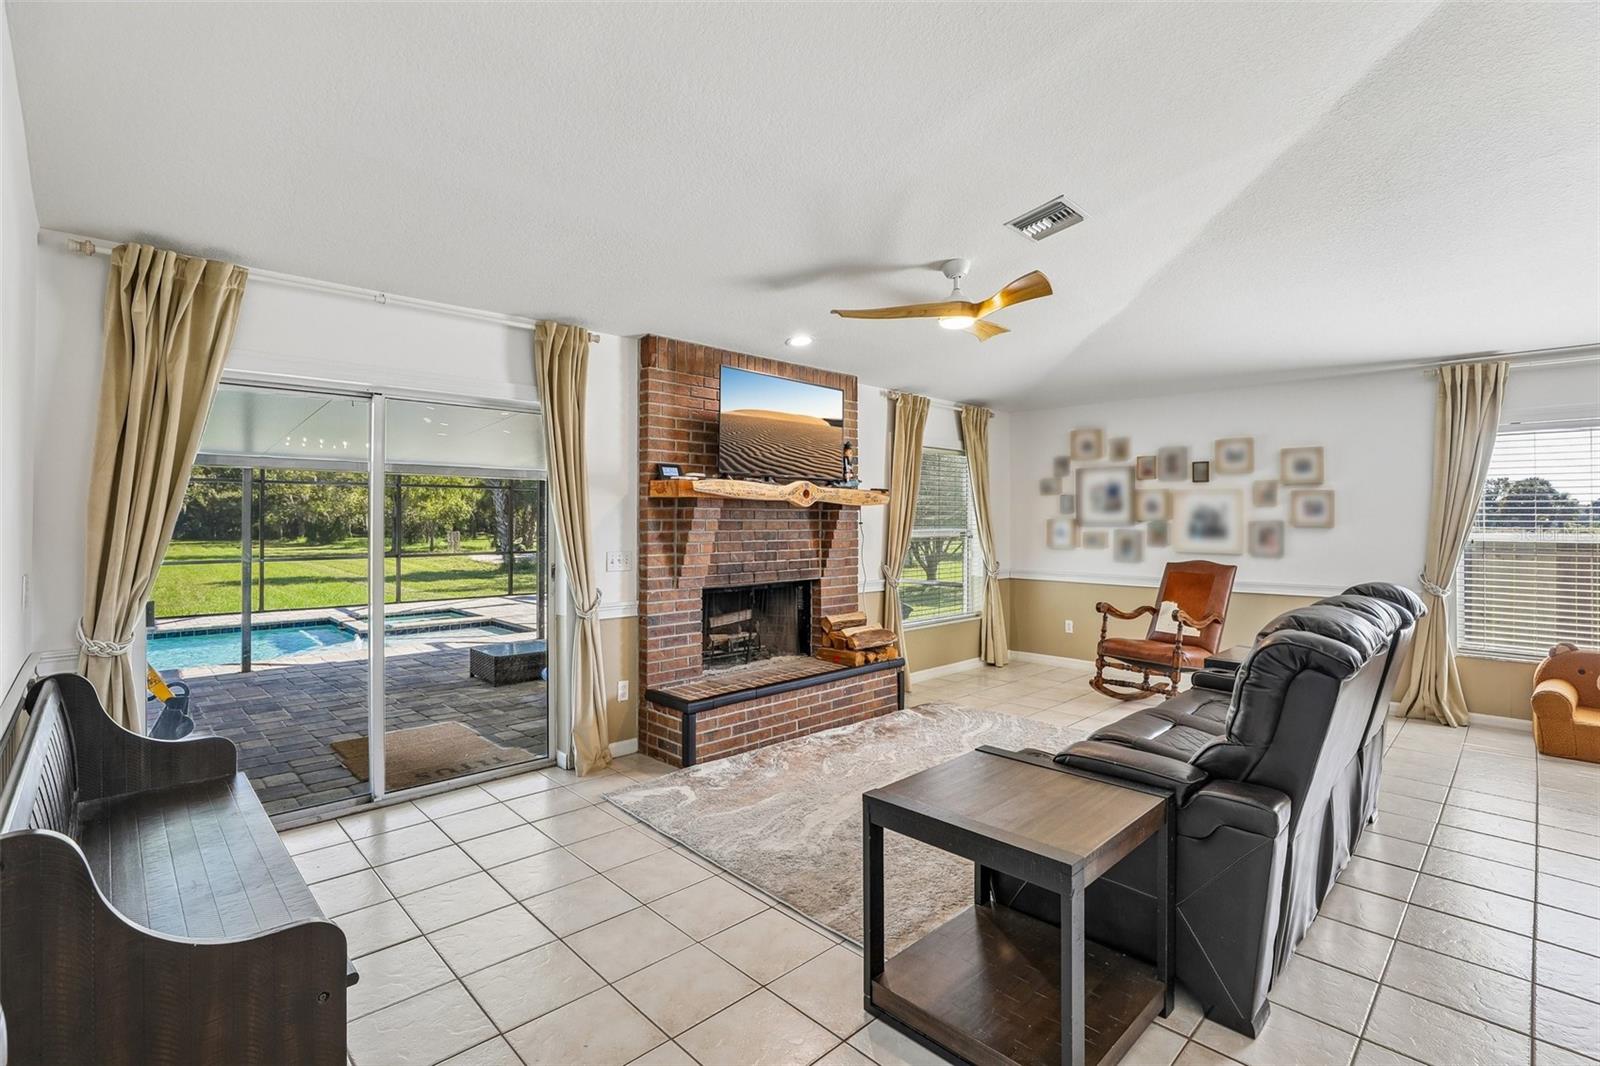
Living RoomWood Burning
Flooring 
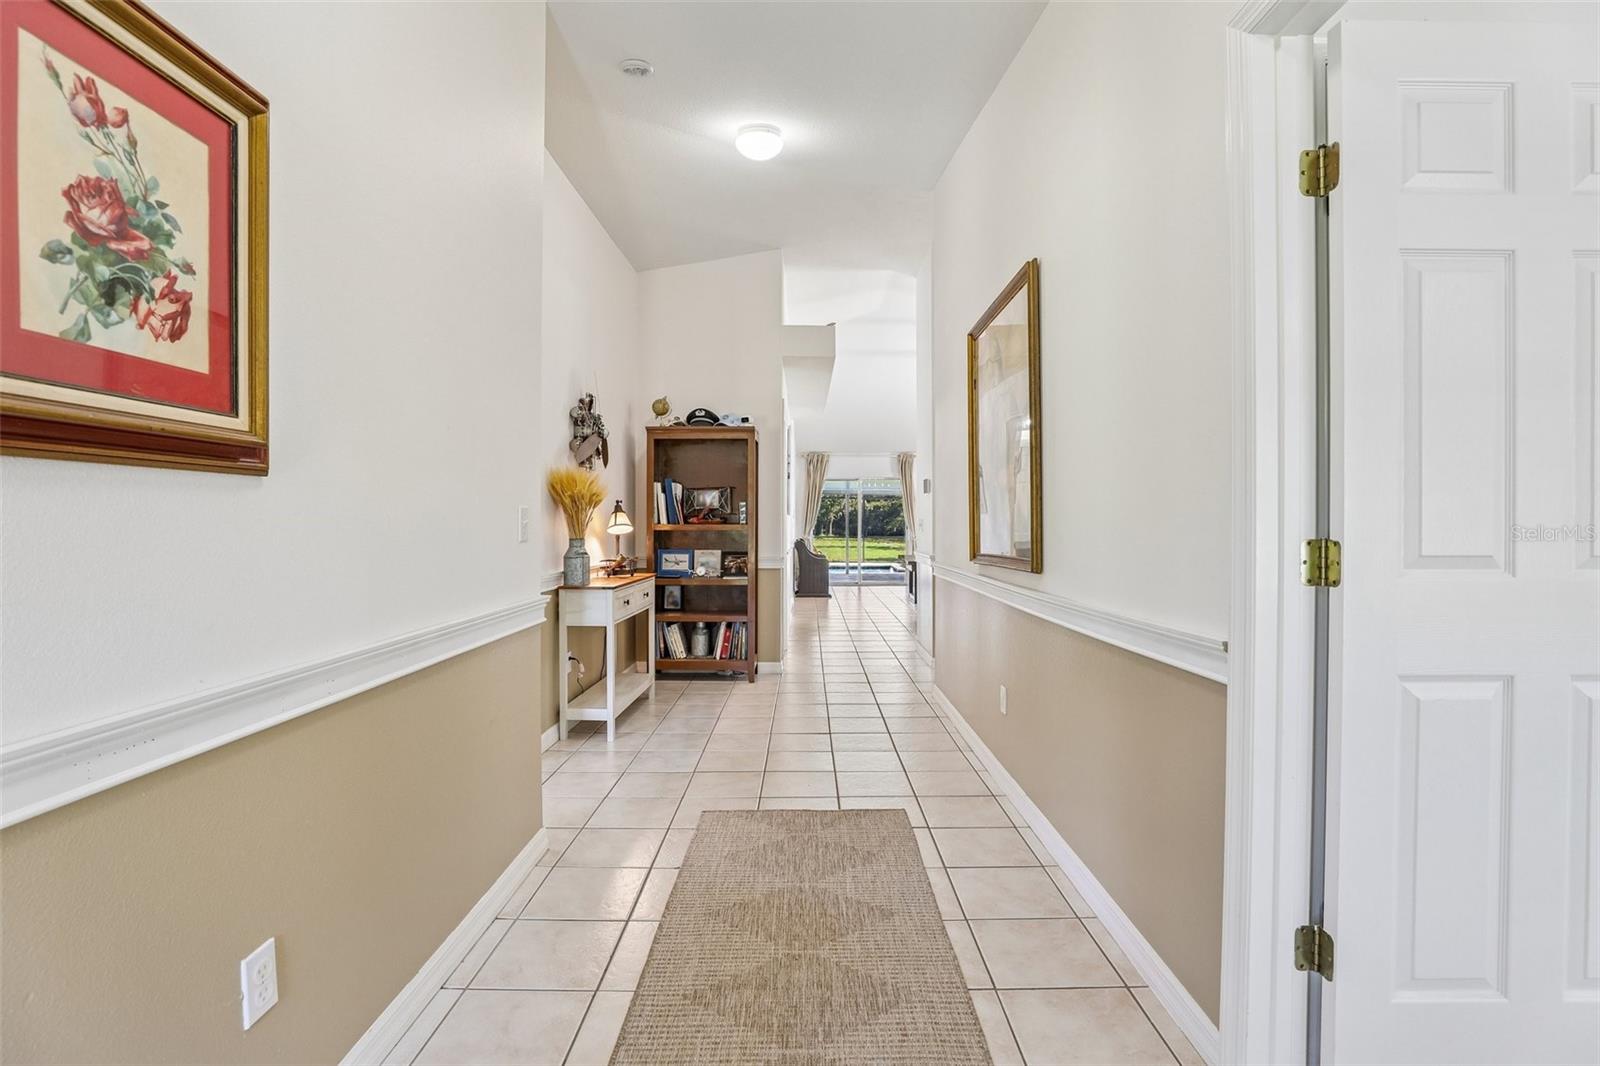
Ceramic Tile
Furnished 
Unfurnished
Heating 
Central
Interior 
Open FloorplanWalk-In Closet(s)
Laundry Features 
Electric Dryer Hookup
Spa 
Yes
Bedroom 3 
Dimensions – 10×10Level – First
Bedroom 4 
Dimensions – 10×10Level – First
Dining Room 
Dimensions – 18×9Level – First
Kitchen 
Dimensions – 12×12Level – First
Living Room 
Dimensions – 24×18Level – First
Master Bedroom 
Dimensions – 14×13Level – First
Primary Bedroom 2 
Dimensions – 17×13Level – First
Save
Ask
Tour
Hide
Share
Exterior Features
Construction Details 
ConcreteStucco
Exterior 
Private YardRain Gutters
Fencing 
Wood
Lot Features 
WoodedFarmLevelPastureWaterfront
Other Structures 
Barn(s)Shed(s)
Patio And Porch 
CoveredPatioRear PorchScreened
Pool Features 
In GroundHeatedSalt WaterScreen EnclosurePrivate
Private Pool 
Yes
Roof 
Metal
Spa 
Yes
Spa Features 
HeatedIn Ground
View 
PondWaterTrees/Woods
Waterfront 
Yes
Waterfront Features 
Pond
Waterview 
PondWaterTrees/Woods
Windows/Doors 
Sliding Doors
Community Features
MLS Area 
32759 – Oak Hill
Township 
19
Financing Terms Available 
CashConventionalFHAVA Loan
Roads 
Paved
Listing courtesy of REDFIN CORPORATION (407) 757-6840


Listing information is provided by Participants of the Stellar MLS. IDX information is provided exclusively for personal, non-commercial use, and may not be used for any purpose other than to identify prospective properties consumers may be interested in purchasing. Information is deemed reliable but not guaranteed. Properties displayed may be listed or sold by various participants in the MLS Copyright 2026, Stellar MLS.
Last checked: 2026-11-12 08:23 AM EST

Neighborhood & Commute
Source: Walkscore
Disclosure: Community information and market data powered by Constellation Data Labs. Information is deemed reliable but not guaranteed.
Save
Ask
Tour
Hide
Share
Scroll to Top