
Logo with a surfer on waves in a house shape, next to the text "NSBproperty.com" in blue and orange.

Properties for Sale

Save
Ask
Tour
Hide
Share
$328,062
4 Days On Site

19 SPROUT LANE
ORMOND BEACH, FL 32174

For Sale|Single Family Residence|Active
4
Beds
2
Total Baths
2
Full Baths
1,498
SqFt
$219
/SqFt
2026
Built
Subdivision:
GARDENSIDE PH 1/ORMOND STATION
County:
Flagler
Call Now: 386-847-7454
Is this the listing for you? We can help make it yours.
386-847-7454
19 SPROUT LANE19 SPROUT LANE19 SPROUT LANE19 SPROUT LANE
Save
Ask
Tour
Hide
Share

Mortgage Calculator

Monthly Payment (Est.)

Enter an interest rate to see your estimated monthly payment.
Calculator powered by Showcase IDX, a Constellation1 Company. Copyright ©2026 Information is deemed reliable but not guaranteed.

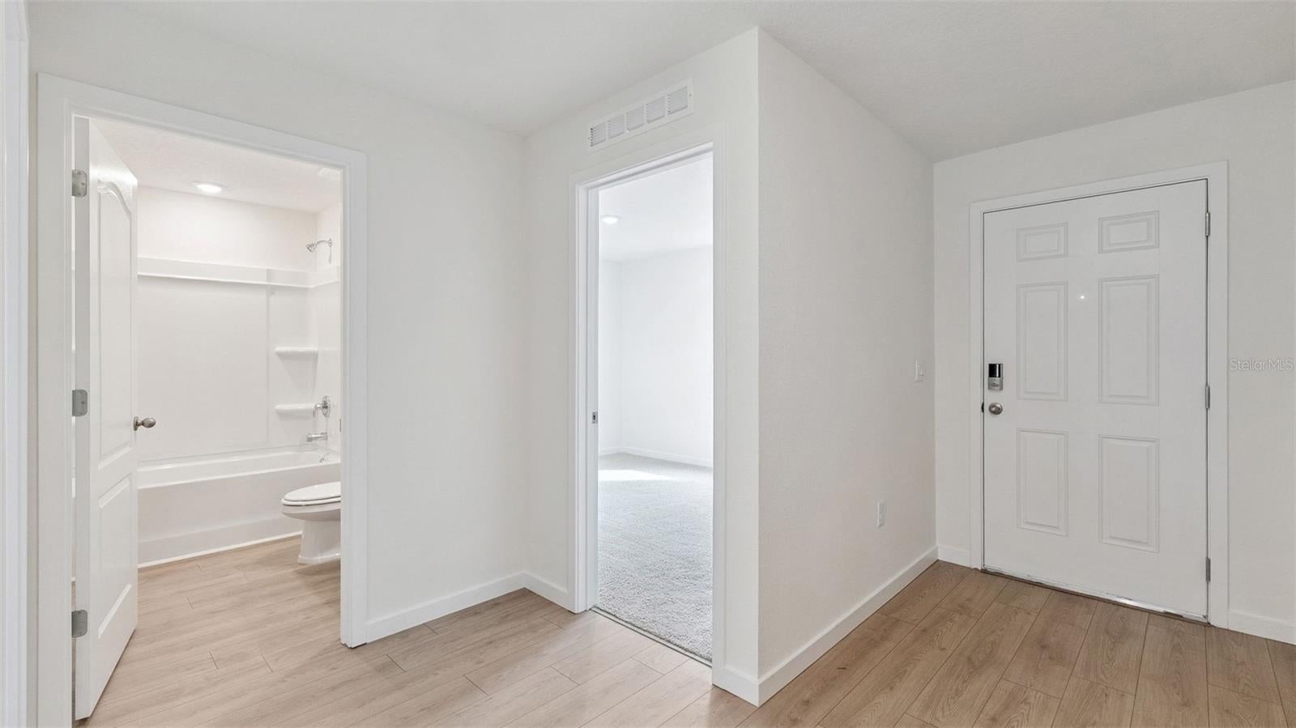
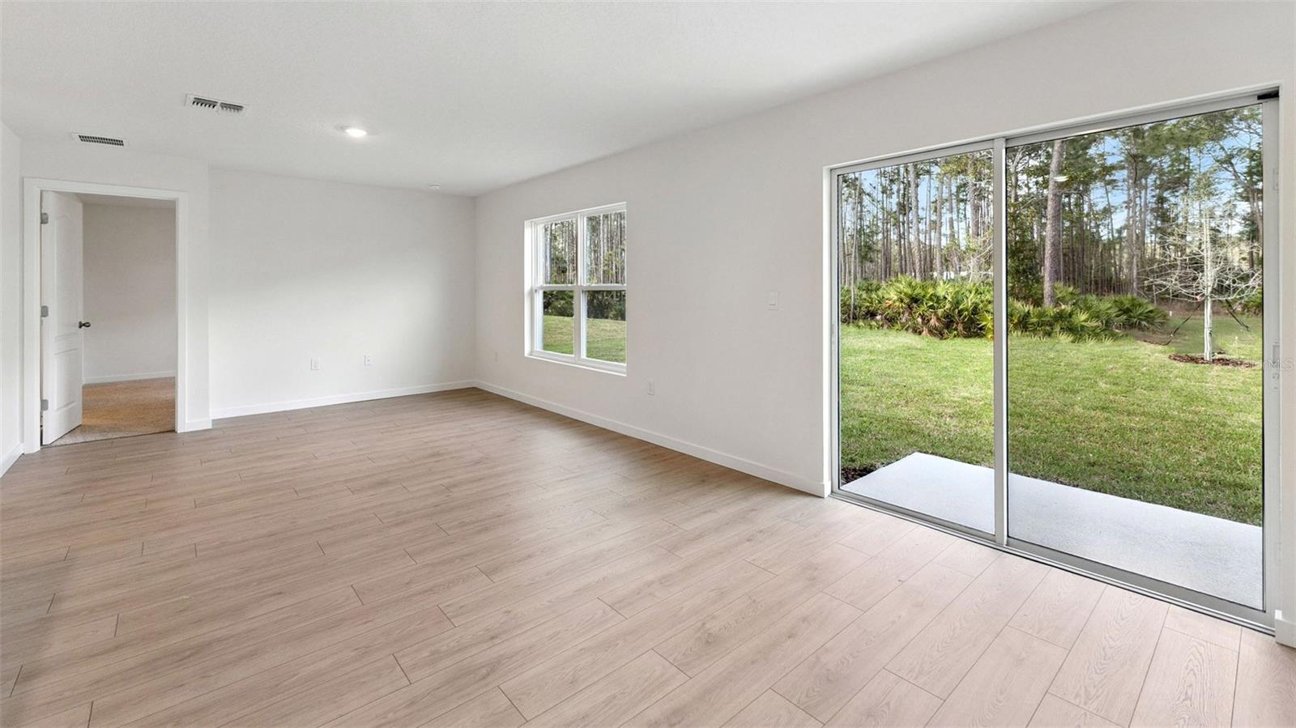
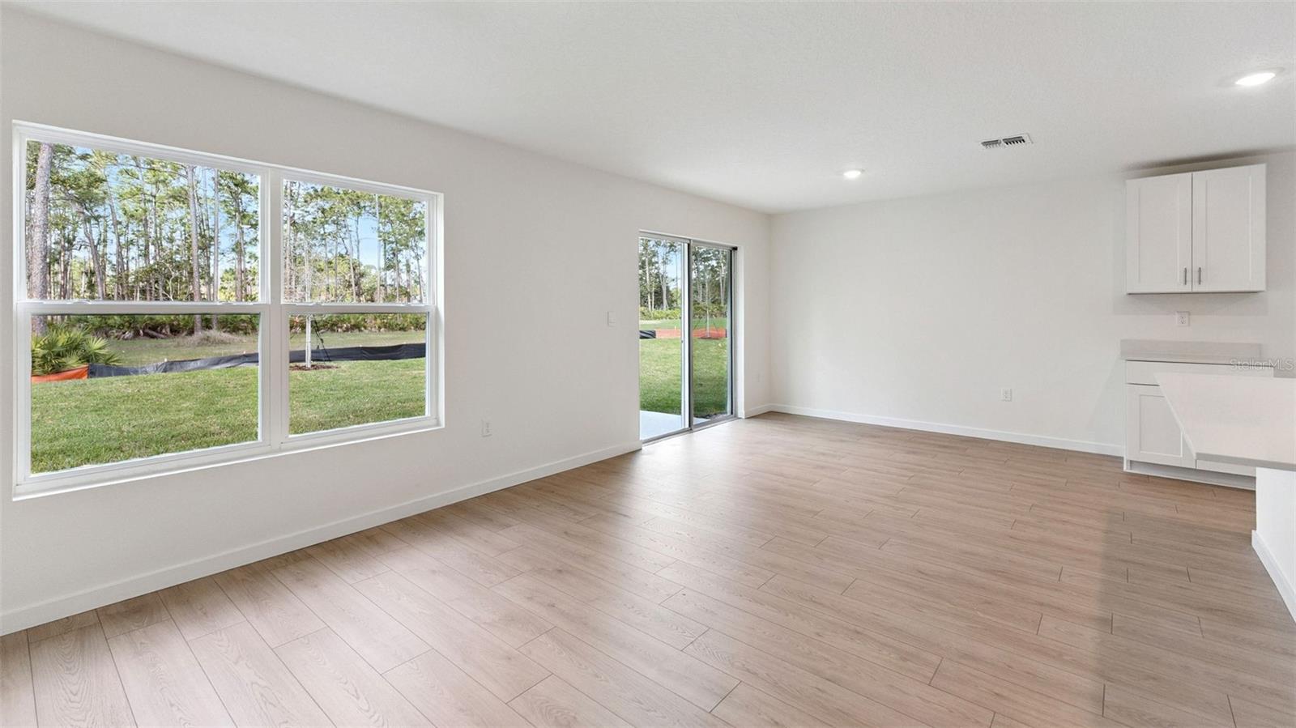
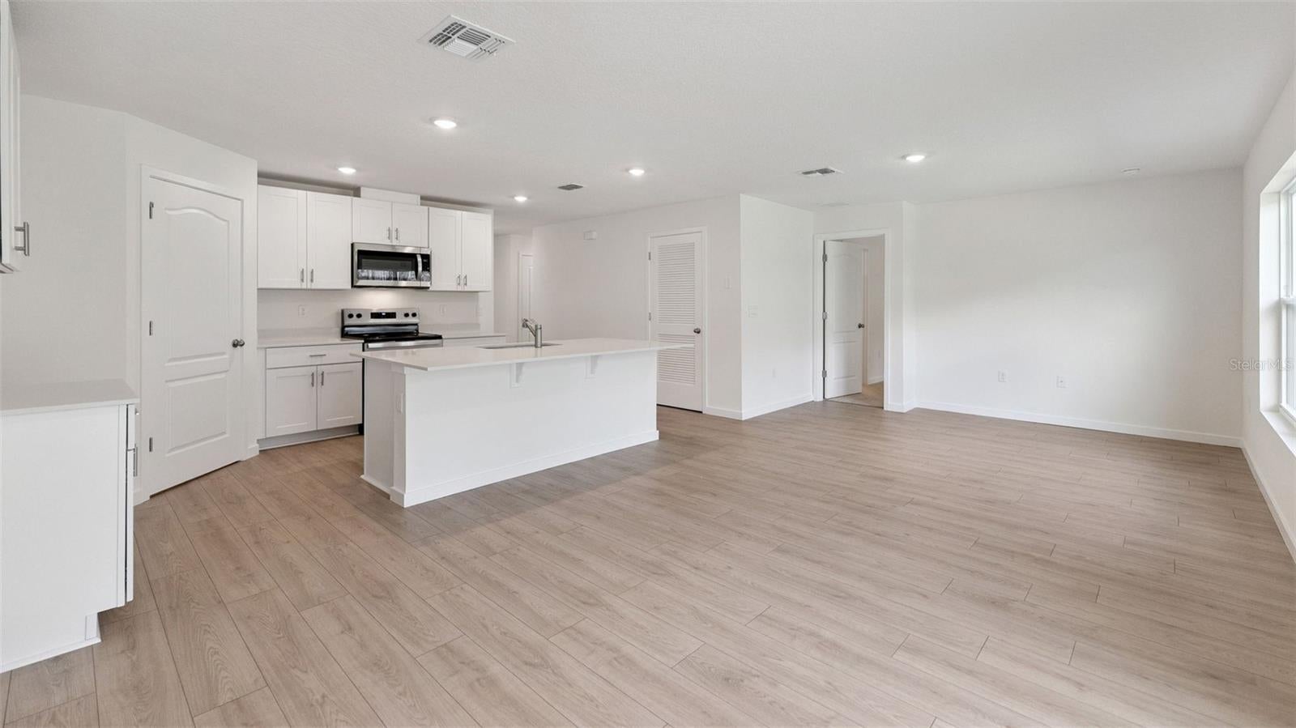
Under Construction. Gardenside at Ormond Station presents the Freeport. This all-concrete block constructed, one-story layout optimizes living space with an open concept. As you enter the foyer you are greeted with two guest bedrooms and guest bathroom with a vanity sink. Linen closet is located in between the guest bathroom and guest bedroom, creating easy access. Take a walk down the hallway and you are greeted with bedroom 4, private space for washer and dryer and an entrance to the 2-car garage. The well-appointed kitchen overlooks the great room and patio making entertaining a breeze. This community has stainless steel appliances, making cooking a piece of cake. Bedroom one, located off the great room in the back of the home for privacy. The bedroom one bathroom impresses with a vanity, and spacious shower/tub space as well as a spacious walk-in closet. Like all homes in Gardenside at Ormond Station, the Freeport includes Smart home technology package which allows you to control your home with your smart device while near or away. *Photos are of similar model but not that of exact house. Pictures, photographs, colors, features, and sizes are for illustration purposes only and will vary from the homes as built. Home and community information including pricing, included features, terms, availability and amenities are subject to change and prior sale at any time without notice or obligation. Please note that no representations or warranties are made regarding school districts or school assignments; you should conduct your own investigation regarding current and future schools and school boundaries. *

Save
Ask
Tour
Hide
Share
Listing Snapshot
Price 
$328,062
Days On Site 
4 Days
Bedrooms 
4
Inside Area (SqFt) 
1,498 sqft
Total Baths 
2
Full Baths 
2
Partial Baths 
N/A
Lot Size 
0.14 Acres
Year Built 
2026
MLS Number 
O6456659
Status 
Active
Property Tax 
$1,888
HOA/Condo/Coop Fees 
$55 monthly
Sq Ft Source 
Builder
Friends & Family
Recent Activity
3 days agoListing updated with changes from the MLS
4 days agoListing first seen on site
General Features
Acres 
0.14
Attached Garage 
Yes
Direction Faces 
Northwest
Foundation 
Slab
Garage 
Yes
Garage Spaces 
2
Levels 
One
Parking 
Attached
Pets 
Cats OKDogs OK
Property Condition 
Under ConstructionNew Construction
Property Sub Type 
Single Family Residence
Sewer 
Public SewerSeptic Tank
SqFt Total 
1935
Style 
Traditional
Utilities 
Cable AvailableElectricity AvailableSewer AvailableWater Available
Water Source 
Public
Zoning 
RES
Interior Features
Appliances 
DishwasherDisposalRange
Cooling 
Central Air
Flooring 
CarpetLaminate
Furnished 
Unfurnished
Heating 
CentralElectricHeat Pump
Interior 
Eat-in KitchenOpen FloorplanWalk-In Closet(s)
Laundry Features 
Electric Dryer HookupLaundry RoomWasher Hookup
Balcony/Porch/Lanai 
Dimensions – 5×7Level – First
Bathroom 3 
Dimensions – 10.8×9.11Level – First
Bedroom 2 
Dimensions – 10.1×9.11Level – First
Bedroom 4 
Dimensions – 10.1×9.6Level – First
Great Room 
Dimensions – 24.9×8.8Level – First
Kitchen 
Dimensions – 14×12Level – First
Master Bedroom 
Dimensions – 12×11.1Level – First
Save
Ask
Tour
Hide
Share
Exterior Features
Construction Details 
BlockStucco
Patio And Porch 
CoveredPatio
Roof 
Shingle
Windows/Doors 
Sliding Doors
Community Features
Association Fee 
$55.0
Association Fee Frequency 
Monthly
MLS Area 
32174 – Ormond Beach
Township 
14
Financing Terms Available 
CashConventionalFHAVA Loan
Roads 
Paved
Listing courtesy of DR HORTON REALTY OF CENTRAL FLORIDA LLC (407) 250-7299


Listing information is provided by Participants of the Stellar MLS. IDX information is provided exclusively for personal, non-commercial use, and may not be used for any purpose other than to identify prospective properties consumers may be interested in purchasing. Information is deemed reliable but not guaranteed. Properties displayed may be listed or sold by various participants in the MLS Copyright 2026, Stellar MLS.
Last checked: 2026-11-15 07:07 PM EST

Neighborhood & Commute
Source: Walkscore
Disclosure: Community information and market data powered by Constellation Data Labs. Information is deemed reliable but not guaranteed.
Save
Ask
Tour
Hide
Share
Scroll to Top