Logo with a surfer on waves in a house shape, next to the text "NSBproperty.com" in blue and orange.

Properties for Sale

Save
Ask
Tour
Hide
Share
$842,402
87 Days On Site

54 NEWCASTLE LANE
ORMOND BEACH, FL 32174

For Sale|Single Family Residence|Active
4
Beds
3
Total Baths
3
Full Baths
2,629
SqFt
$320
/SqFt
2026
Built
Subdivision:
PLANTATION BAY
County:
Flagler
Call Now: 386-847-7454
Is this the listing for you? We can help make it yours.
386-847-7454
54 NEWCASTLE LANE54 NEWCASTLE LANE54 NEWCASTLE LANE54 NEWCASTLE LANE
Save
Ask
Tour
Hide
Share

Mortgage Calculator

Monthly Payment (Est.)

$3,843
Calculator powered by Showcase IDX, a Constellation1 Company. Copyright ©2026 Information is deemed reliable but not guaranteed.

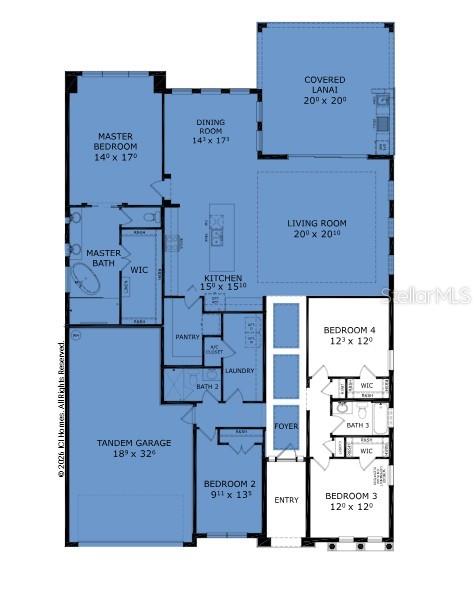
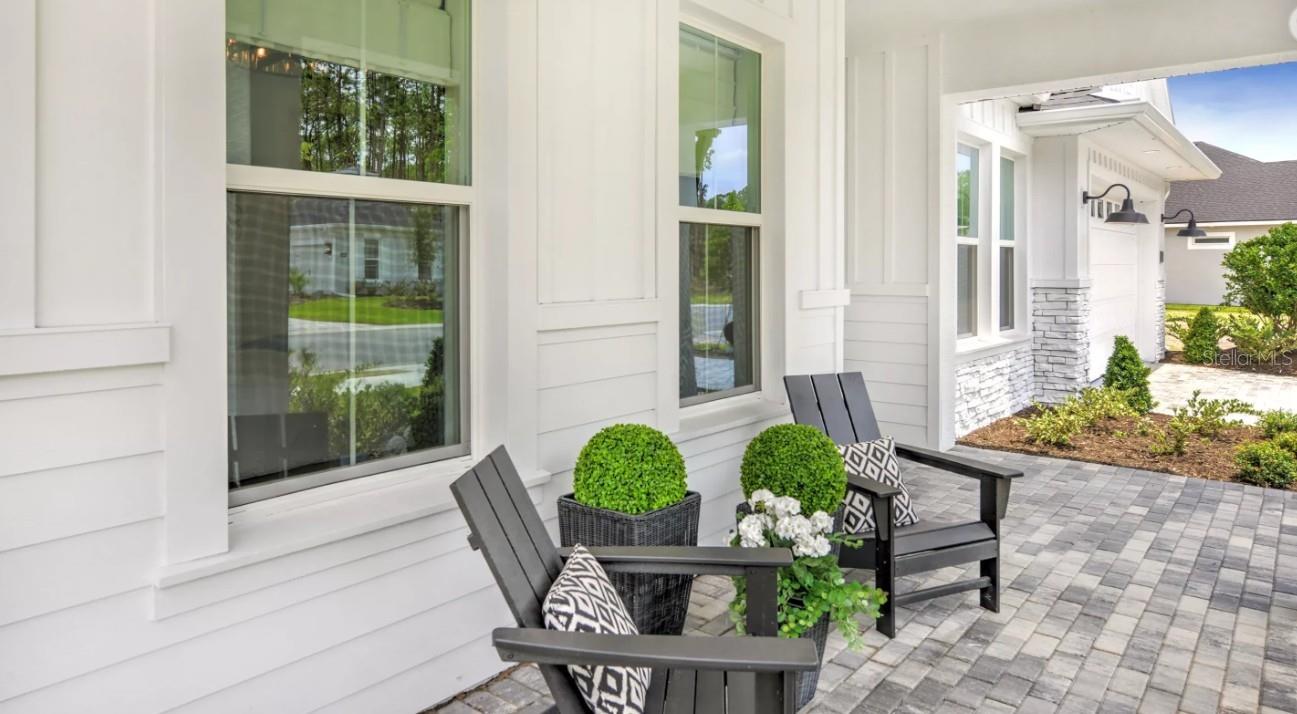
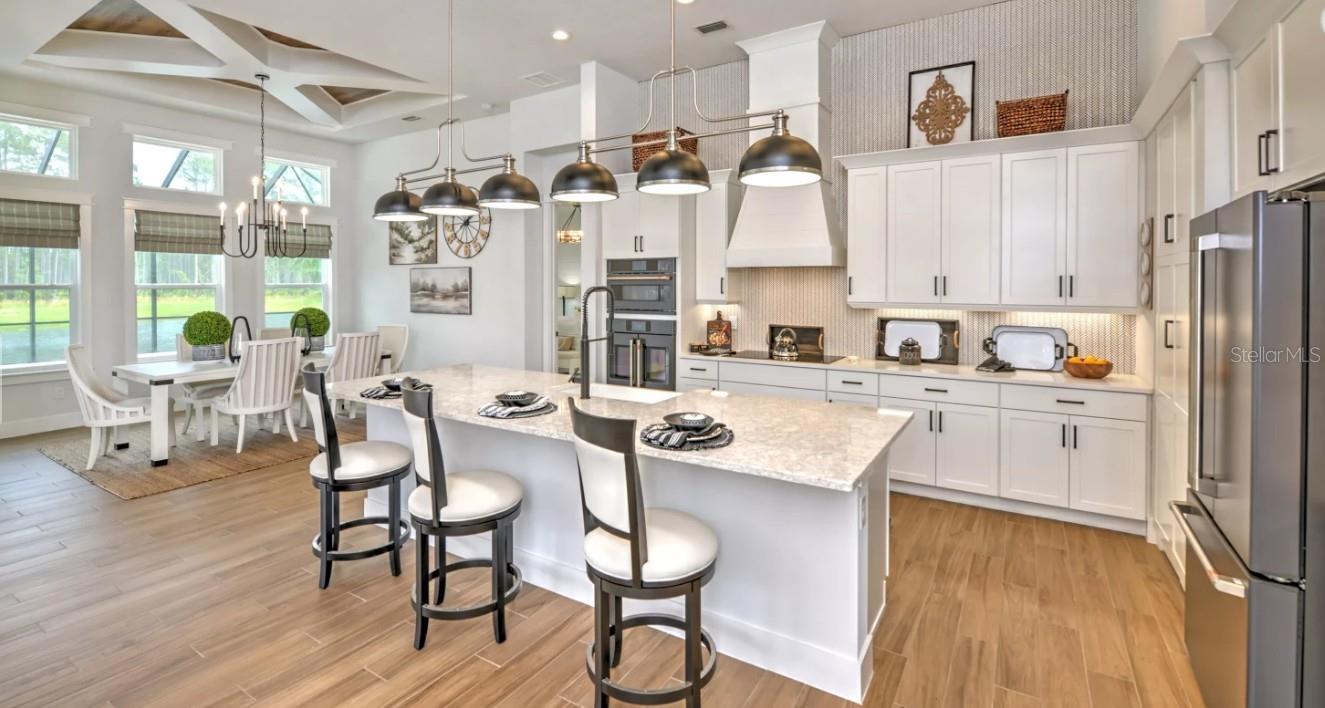
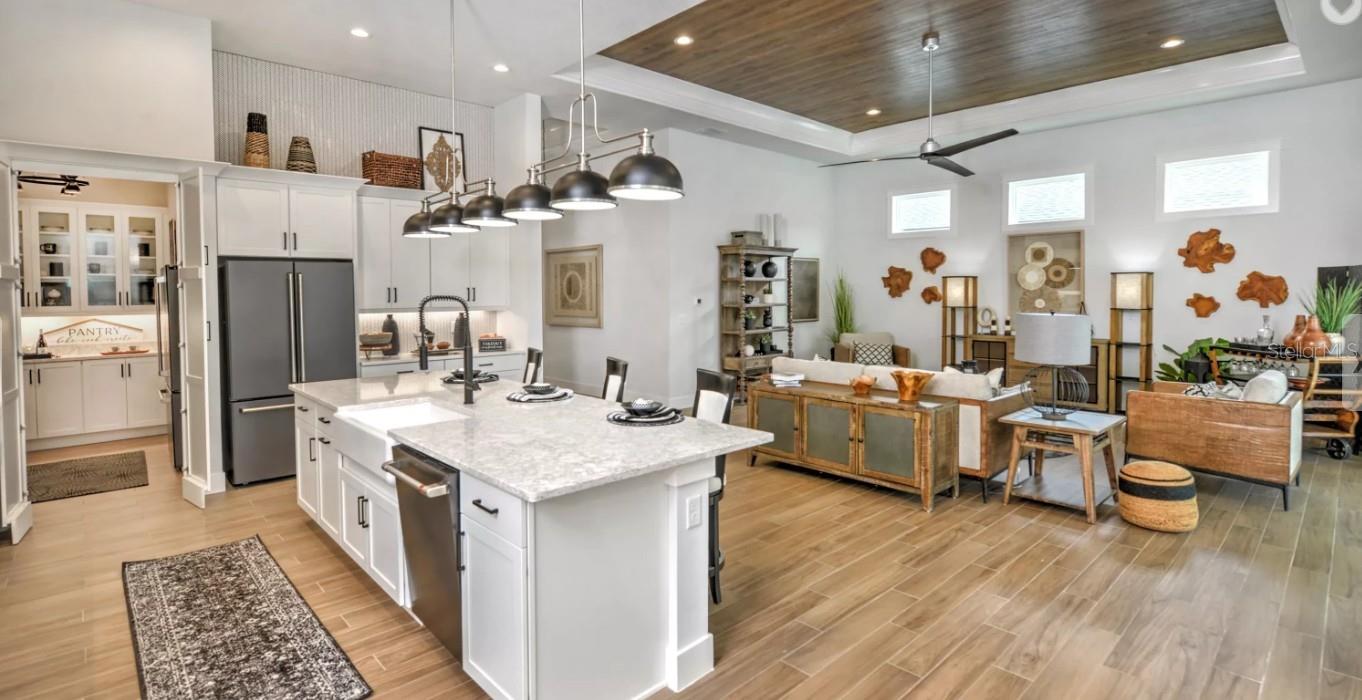
Under Construction. NOW PRESENTING AN EXCEPTIONAL NEW CONSTRUCTION OPPORTUNITY Currently under construction with anticipated completion in Fall 2026. Nestled within the pristine gated golf-course community of Plantation Bay, this award-winning Davenport model showcases 2,629 square feet of thoughtfully designed single-level luxury living, enhanced by an impressive selection of custom upgrades and designer appointments. Offering 4 bedrooms, 3 baths, and a spacious 3-car tandem garage, this exceptional residence blends sophistication with everyday comfort. A grand foyer adorned with elegant tray ceilings welcomes you into an expansive open-concept living space featuring soaring 12-foot ceilings, abundant natural light, and refined finishes throughout. The gourmet chef's kitchen is designed to impress, featuring a generous center island, walk-in pantry, premium cabinetry, and carefully curated upgrades. Expansive 10-foot pocket sliding glass doors seamlessly connect the main living area to the extended covered lanai, creating an effortless indoor-outdoor lifestyle ideal for entertaining. The luxurious owner's retreat serves as a private sanctuary, complete with a tray ceiling, oversized walk-in closet, and spa-inspired bath featuring both a soaking tub and separate shower. Three additional guest bedrooms are thoughtfully situated at the front of the home, including a private bedroom and bath ideal for visitors or multigenerational living. As an added benefit, purchasers are eligible for significant savings on the initiation fee for the optional club membership of their choice when enrollment is completed within 30 days of closing. Experience the finest in new luxury construction within one of the area's most sought-after private golf communities. Photos are of a model home and for demonstration purposes only.

Save
Ask
Tour
Hide
Share
Listing Snapshot
Price 
$842,402
Days On Site 
87 Days
Bedrooms 
4
Inside Area (SqFt) 
2,629 sqft
Total Baths 
3
Full Baths 
3
Partial Baths 
N/A
Lot Size 
0.19 Acres
Year Built 
2026
MLS® Number 
TB8522381
Status 
Active
Property Tax 
$3,330
HOA/Condo/Coop Fees 
$95.33 monthly
Sq Ft Source 
Builder
Friends & Family
Recent Activity
a week agoListing updated with changes from the MLS®
3 months agoListing first seen on site
General Features
Acres 
0.19
Attached Garage 
Yes
Direction Faces 
Southwest
Foundation 
Slab
Garage 
Yes
Garage Spaces 
3
Home Warranty 
Yes
Levels 
One
Parking 
Attached
Pets 
Cats OKDogs OK
Property Condition 
Under ConstructionNew Construction
Property Sub Type 
Single Family Residence
Security 
Gated Community
Sewer 
Public Sewer
SqFt Total 
3462
Style 
Contemporary
Utilities 
Electricity ConnectedSewer ConnectedUnderground UtilitiesWater Connected
Water Source 
Public
Zoning 
SF
Interior Features
Appliances 
CooktopDishwasherDisposalElectric Water HeaterMicrowave
Cooling 
Central Air
Flooring 
CarpetTile
Furnished 
Unfurnished
Heating 
CentralElectricHeat Pump
Interior 
High CeilingsOpen FloorplanStone CountersTray Ceiling(s)Walk-In Closet(s)
Laundry Features 
Laundry Room
Bedroom 2 
Level – First
Bedroom 3 
Level – First
Bedroom 4 
Level – First
Dining Room 
Level – First
Kitchen 
Level – First
Living Room 
Level – First
Master Bedroom 
Level – First
Save
Ask
Tour
Hide
Share
Exterior Features
Construction Details 
BlockStucco
Lot Features 
Waterfront
Patio And Porch 
CoveredRear Porch
Roof 
Shingle
View 
PondWater
Waterfront 
Yes
Waterfront Features 
Pond
Waterview 
PondWater
Community Features
Additional Association Fee 
$286.0
Additional Association Fee Frequency 
Quarterly
Community Features 
GatedClubhouseFitness CenterGolfPlaygroundPoolSidewalks
MLS Area 
32174 – Ormond Beach
Township 
31
Financing Terms Available 
CashConventionalVA Loan
Roads 
Paved
Listing courtesy of ICI SELECT REALTY (386) 366-0091


Listing information is provided by Participants of the Stellar MLS. IDX information is provided exclusively for personal, non-commercial use, and may not be used for any purpose other than to identify prospective properties consumers may be interested in purchasing. Information is deemed reliable but not guaranteed. Properties displayed may be listed or sold by various participants in the MLS Copyright 2026, Stellar MLS.
Last checked: 2026-09-18 11:41 PM EDT

Neighborhood & Commute
Source: Walkscore
Disclosure: Community information and market data powered by Constellation Data Labs. Information is deemed reliable but not guaranteed.
Save
Ask
Tour
Hide
Share
Scroll to Top