

3851 S ATLANTIC AVENUE 701DAYTONA BEACH, FL 32118
Mortgage Calculator
Monthly Payment (Est.)
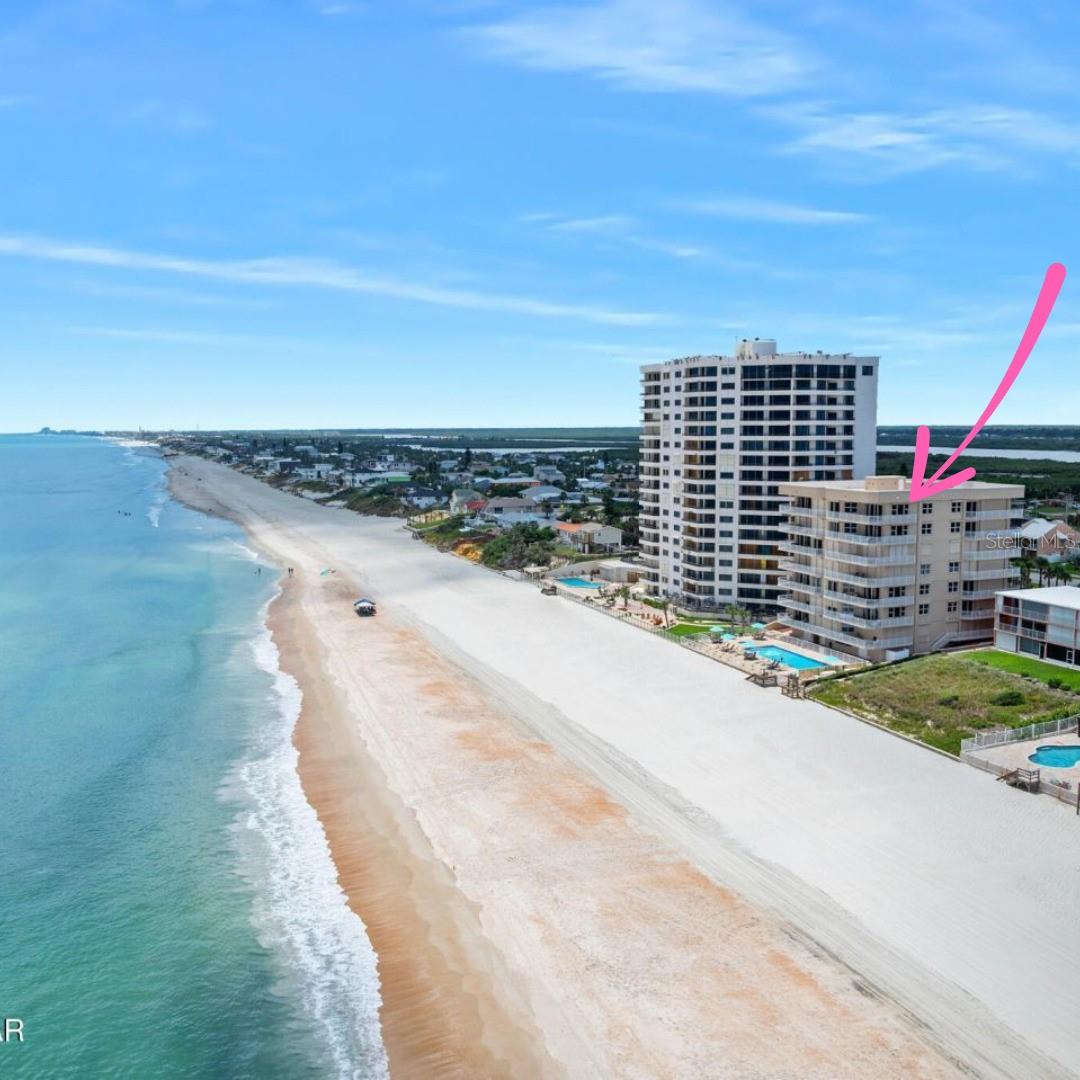
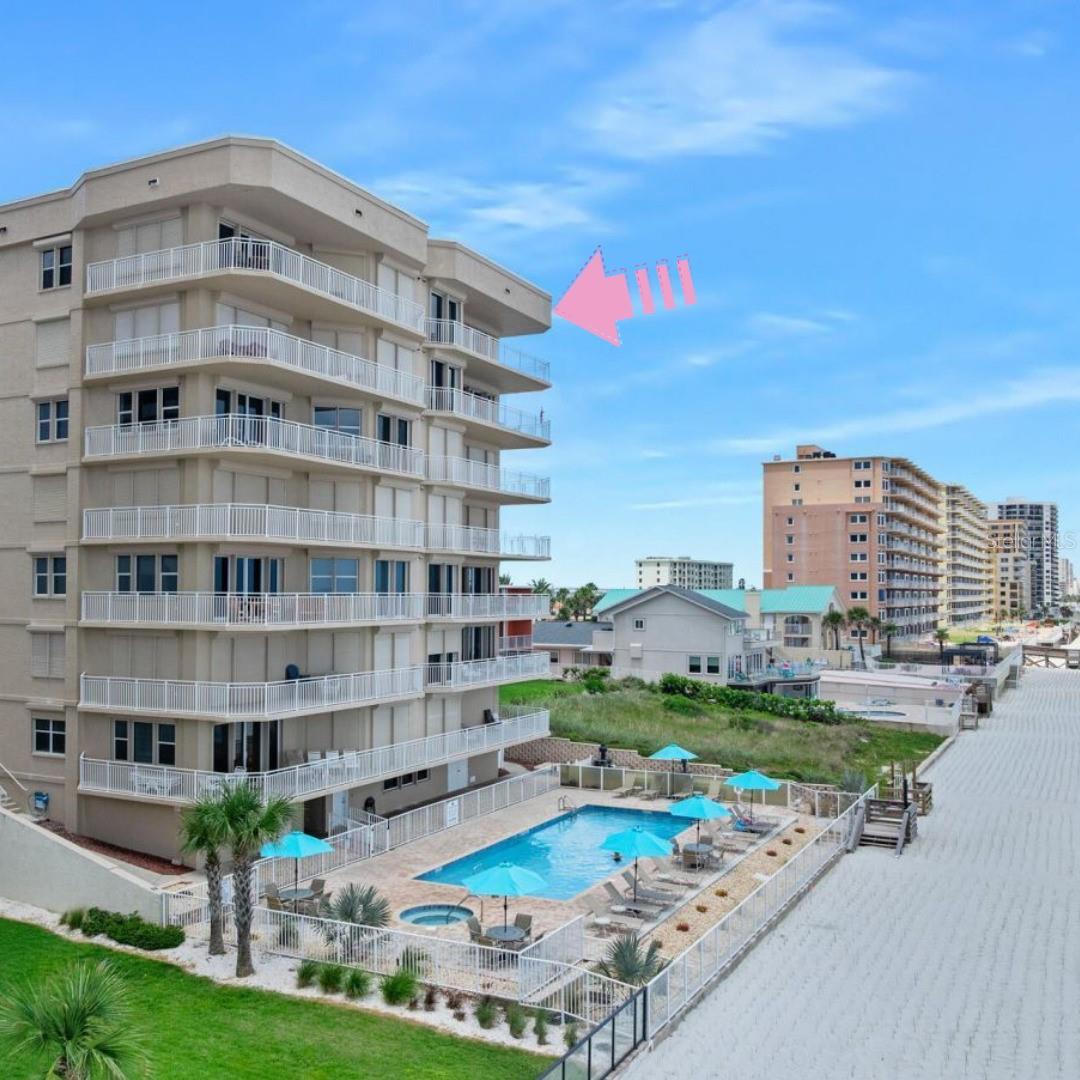
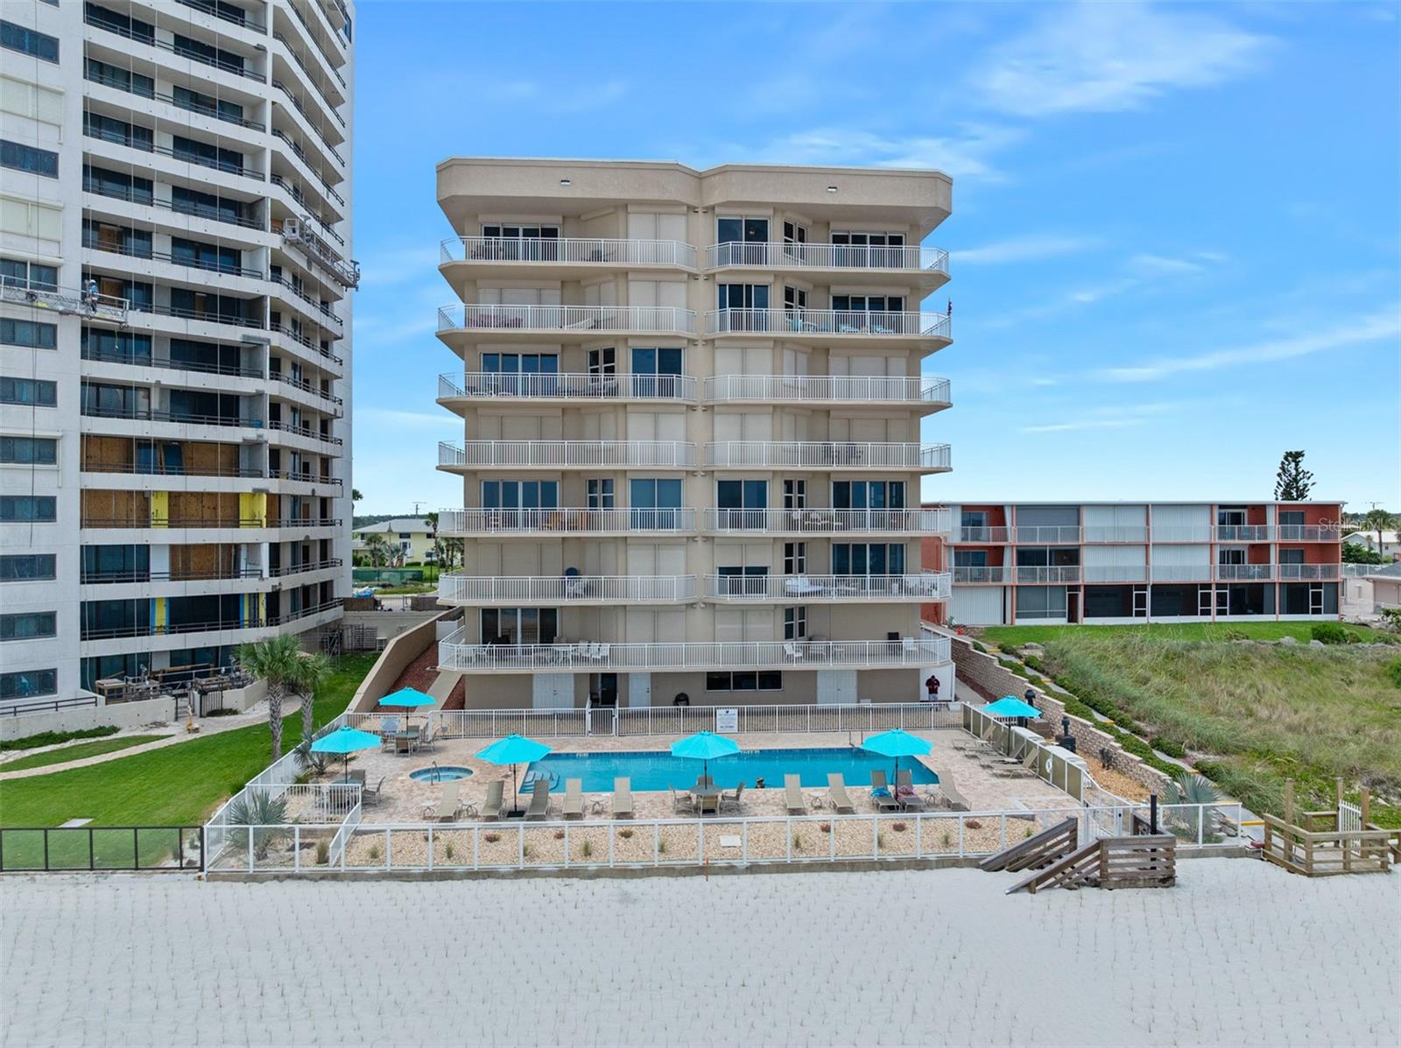
$5,197If you are seeking exceptional “Oceanfront Privacy” within a condominium community, Kingston Tower presents a rare opportunity to enjoy an intimate boutique lifestyle. The luxury residence features only 14 units with just two units per floor and is perfectly situated along the quiet, traffic-free shores of Daytona Beach Shores. Experience coastal living in this stunning oceanfront penthouse featuring miles of unobstructed views of both the Atlantic Ocean and Halifax River. Nestled along the no-drive sands of Daytona Beach Shores, Kingston Tower is an exclusive, secure, and serene community designed for privacy and tranquility. A semi-private elevator opens directly into your personal foyer, setting the tone for the spacious, light-filled interiors. Spanning from the oceanfront to the Intracoastal Waterway, this residence captures breathtaking sunrise and sunset views from nearly every room. Expansive living and dining areas are framed by walls of windows and open onto a wraparound balcony—perfect for entertaining or simply relaxing to the sound of the surf. The chef-inspired kitchen is both elegant and functional, featuring a large center island ideal for preparing and serving a crowd, a generous pantry with pull-out drawers, breakfast bar seating, and enough space for an eat-in dining table. Positioned to capture both ocean and river views, the kitchen is truly a standout feature of the home. The luxurious primary suite offers balcony access, additional linen storage, and a spacious, beautifully organized walk-in closet. The spa-like en-suite bath features dual vanities, a jetted soaking tub, and an oversized walk-in shower with dual shower heads. On the opposite wing of the residence, the private mini-suite provides exceptional flexibility for guests, extended family, teens, or even a media retreat. Complete with a separate entrance, sitting area, full en-suite bath, walk-in closet, wet bar with sink and beverage refrigerator, and riverfront balcony access, it creates an ideal private retreat within the home. The third bedroom also enjoys balcony access, making every room feel connected to the surrounding coastal beauty. Additional features include roll-down shutters on all exterior windows and doors for added storm protection and peace of mind, along with surround sound access in the living room, kitchen, and primary suite. The residence is offered fully furnished, and the owners have maintained meticulous records of all improvements. Recent updates include the AC system, kitchen refrigerator, and dishwasher within the last three years, plus a hot water heater replaced in December 2025. Kingston Tower amenities include an oceanfront pool and spa, fitness center with stunning views, underground parking, and a private storage cage with electric and convenient outdoor access to the beach and pool area. This pet-friendly community allows up to two pets under 60 pounds
| 3 weeks ago | Listing updated with changes from the MLS® | |
| 4 months ago | Price changed to $1,139,000 | |
| a year ago | Listing first seen on site |

Listing information is provided by Participants of the Stellar MLS. IDX information is provided exclusively for personal, non-commercial use, and may not be used for any purpose other than to identify prospective properties consumers may be interested in purchasing. Information is deemed reliable but not guaranteed. Properties displayed may be listed or sold by various participants in the MLS Copyright 2026, Stellar MLS.
Last checked: 2026-09-18 09:44 PM EDT
Did you know? You can invite friends and family to your search. They can join your search, rate and discuss listings with you.