

825 PHEASANT RUN COURT WPORT ORANGE, FL 32127
Mortgage Calculator
Monthly Payment (Est.)
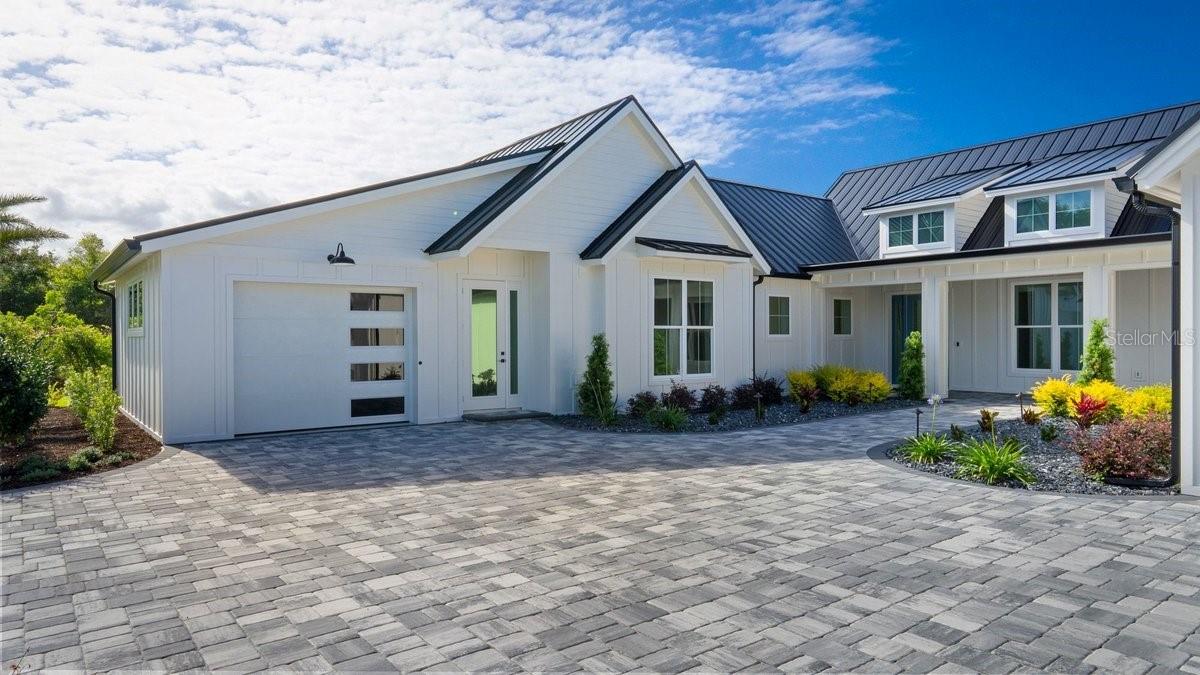
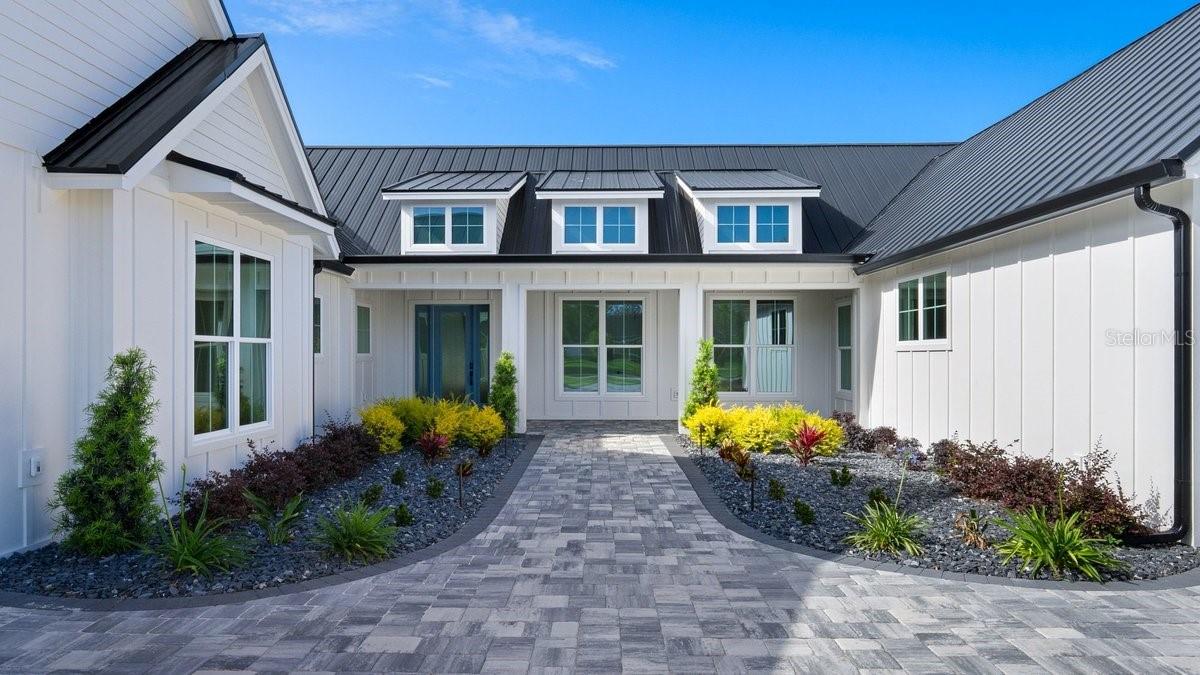
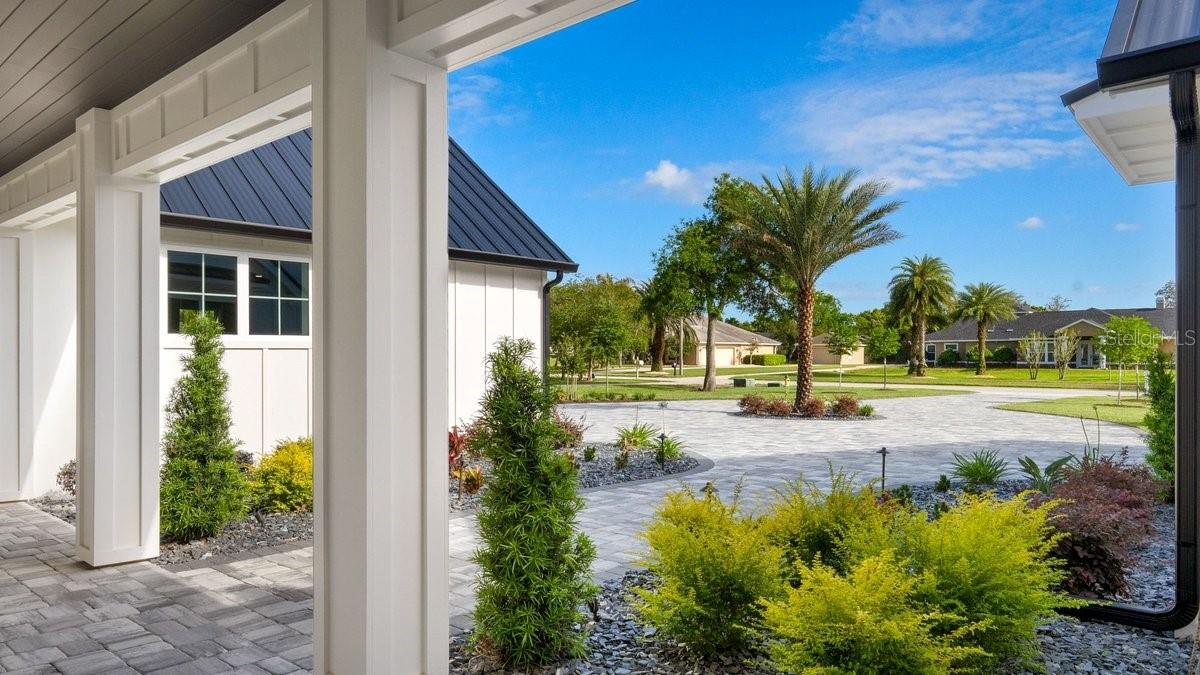
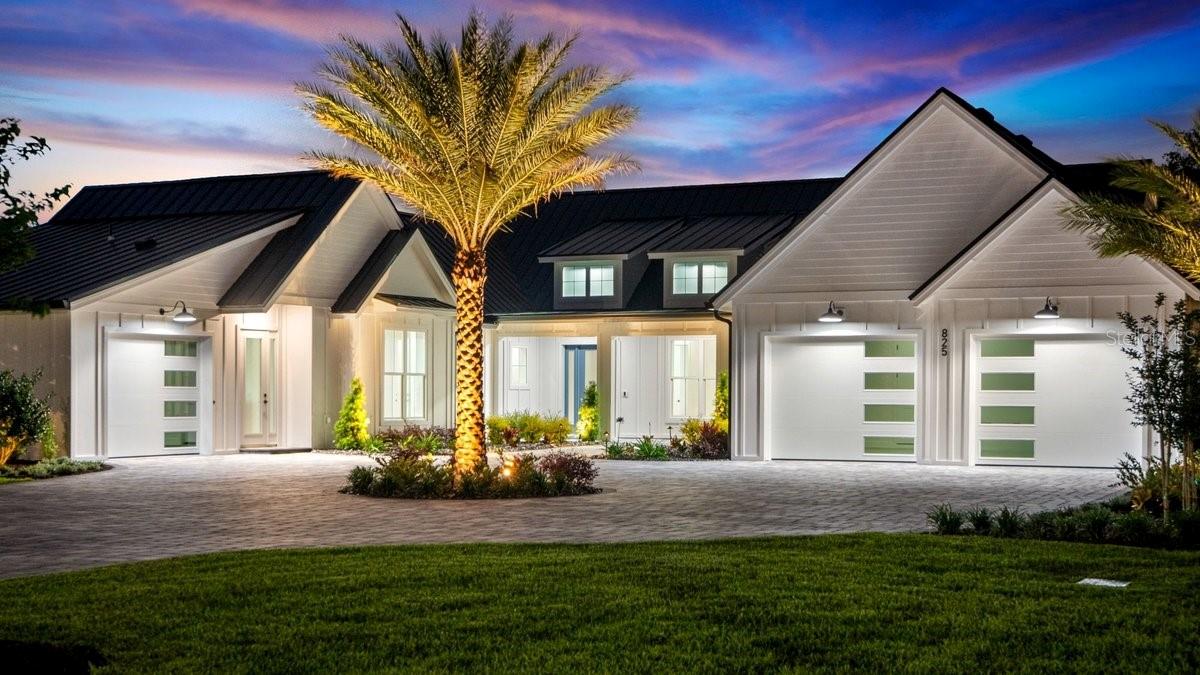
Enter an interest rate to see your estimated monthly payment.Welcome to 825 Pheasant Run Court West, an exceptional luxury estate by Maier James Construction, where modern farmhouse design meets superior craftsmanship, thoughtful execution, and uncompromising quality. Thoughtfully designed as a true multigenerational home, this remarkable residence is privately positioned on a 1-acre cul-de-sac homesite and offers more than 3,700 square feet of living space. The flexible floor plan includes 4 bedrooms, a flex room, 4.5 bathrooms, and a fully independent in-law suite with its own private entrance, kitchen, laundry, and dedicated systems. This private living space is ideal for aging parents, adult children, extended family, long-term guests, or a live-in caregiver. The home makes an immediate impression with its clean board-and-batten exterior, standing-seam metal roof, and professionally designed landscaping. Inside, soaring ceilings, wide-plank engineered white oak flooring, and carefully curated designer finishes create an atmosphere that is both sophisticated and inviting. The chef’s kitchen serves as the centerpiece of the home, featuring premium Thermador appliances, custom cabinetry, designer stone surfaces, and an expansive walk-in pantry with additional refrigeration. Constructed to an exceptional standard, the home features reinforced concrete block construction, spray foam insulation, high-efficiency systems, and premium PGT impact-rated windows and doors—providing outstanding durability, energy efficiency, and peace of mind. Step outside to a private resort-style retreat featuring a custom pool with sun shelf, screened enclosure, and fully equipped outdoor kitchen with a Blaze grill and beverage refrigerator. Two gas fireplaces and dramatic 15-foot vaulted ceilings—including a stunning outdoor feature ceiling—create a seamless connection between indoor and outdoor living, making the home equally suited for everyday enjoyment and impressive entertaining. The expansive backyard is fully enclosed by a white vinyl privacy fence, offering enhanced privacy and a clean, finished appearance throughout the property. Additional highlights include a 3-car garage with epoxy flooring, smart-home integration, spa-inspired bathrooms, a 500-gallon underground propane tank, and professionally designed landscaping enhanced by ambient LED lighting. 825 Pheasant Run Court West presents a rare opportunity to own a true multigenerational Maier James custom estate on a full acre in one of Port Orange’s most desirable residential settings—combining luxury, privacy, independent living accommodations, and exceptional construction in one remarkable property.
| 3 weeks ago | Listing updated with changes from the MLS® | |
| 4 weeks ago | Price changed to $1,999,900 | |
| 6 months ago | Listing first seen on site |

Listing information is provided by Participants of the Stellar MLS. IDX information is provided exclusively for personal, non-commercial use, and may not be used for any purpose other than to identify prospective properties consumers may be interested in purchasing. Information is deemed reliable but not guaranteed. Properties displayed may be listed or sold by various participants in the MLS Copyright 2026, Stellar MLS.
Last checked: 2026-10-08 08:28 PM EDT
Did you know? You can invite friends and family to your search. They can join your search, rate and discuss listings with you.