Logo with a surfer on waves in a house shape, next to the text "NSBproperty.com" in blue and orange.

Properties for Sale

Save
Ask
Tour
Hide
Share
$1,195,900
134 Days On Site

5414 RIVERSIDE DRIVE
PORT ORANGE, FL 32127

For Sale|Single Family Residence|Active
8
Beds
7
Total Baths
5
Full Baths
2
Partial Baths
6,494
SqFt
$184
/SqFt
1984
Built
Subdivision:
ALLANDALE
County:
Volusia
Call Now: 386-847-7454
Is this the listing for you? We can help make it yours.
386-847-7454
5414 RIVERSIDE DRIVE5414 RIVERSIDE DRIVE5414 RIVERSIDE DRIVE5414 RIVERSIDE DRIVE
Save
Ask
Tour
Hide
Share

Mortgage Calculator

Monthly Payment (Est.)

$5,456
Calculator powered by Showcase IDX, a Constellation1 Company. Copyright ©2026 Information is deemed reliable but not guaranteed.

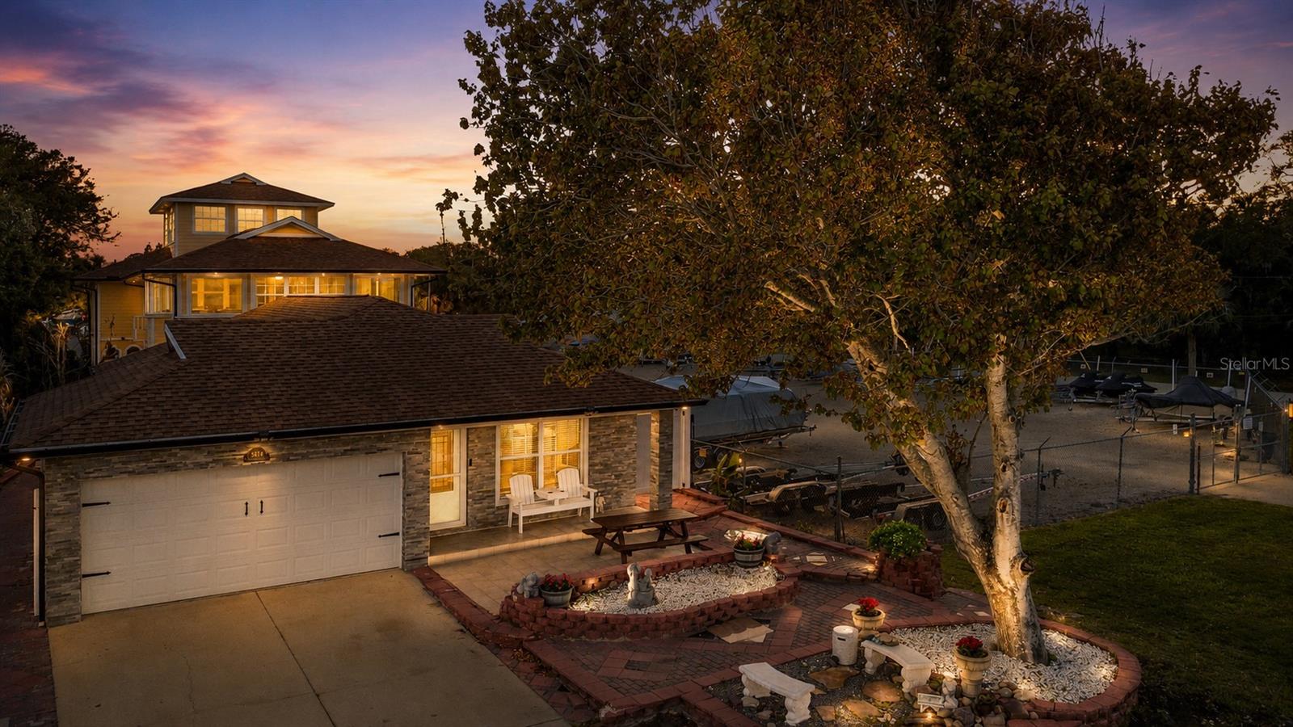
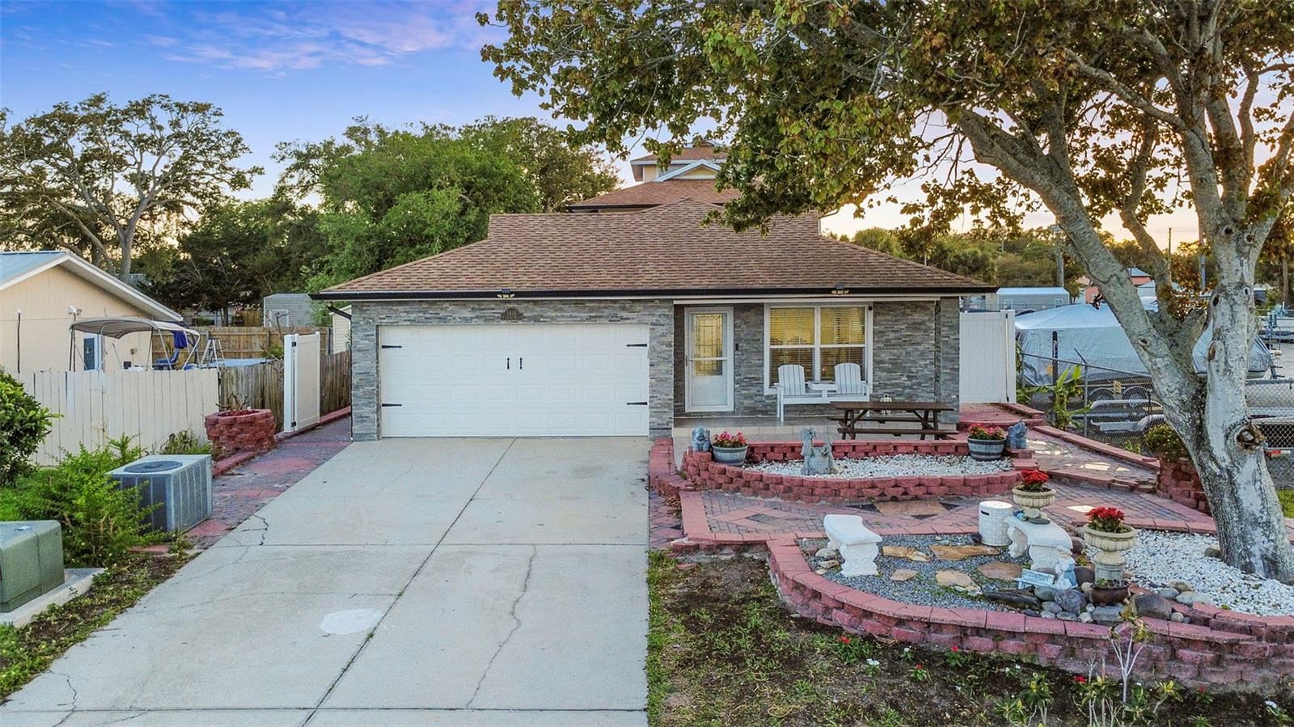
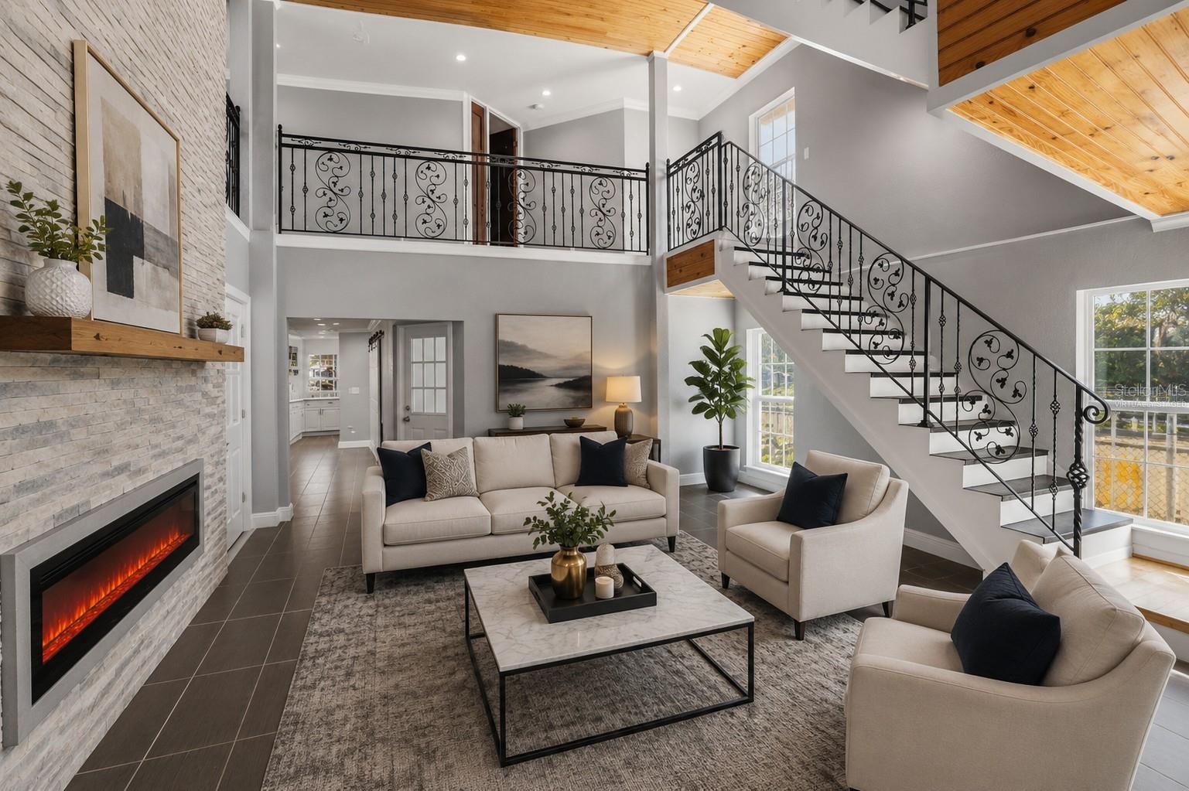
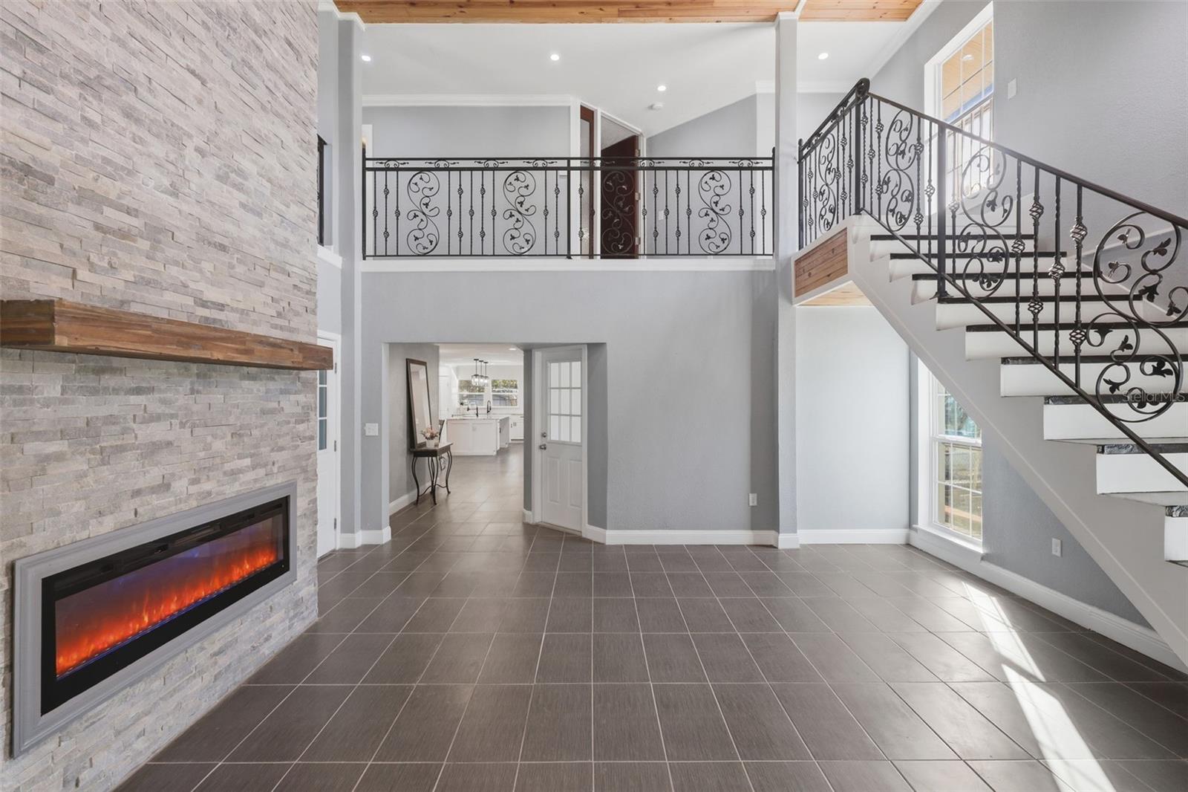
**MOTIVATED SELLER**Privately tucked just steps from the Halifax River, this one-of-a-kind, MULTIGENERATIONAL estate with POTENTIAL INCOME PRODUCING Opportunity offers blend of luxury, flexibility, and lifestyle with TWO FULL RESIDENCES plus a PRIVATE STUDIO, totaling over 6,000 SQ FT on one remarkable property. MAIN RESIDENCE: Hidden behind the original home is a custom-built 5,000+ SQ FT estate featuring SOARING CEILINGS a dramatic floor-to-ceiling stone fireplace, CUSTOM WROUGHT IRON STAIRCASE, tongue-and-groove ceilings, and multiple balconies with beautiful RIVER VIEWS. The home offers MULTIPLE ENSUITE BEDROOM, UPDATED KITCHEN with an oversized island, custom cabinetry, dual pantries, brand-new stainless steel appliances, and an outdoor kitchen overlooking a backyard with room for a resort-style pool. The upper level features a luxurious PRIMARY SUITE with 2 FLEX ROOMS, a spa-inspired bath, PRIVATE BALCONY, WET BAR, family room, and panoramic Halifax River views. A third-floor loft provides the perfect space for an office, library, art studio, or yoga retreat. A 1,000 SQ FT PRIVATE ENTRY STUDIO SUITE with 2 bonus rooms, a half bath, and laundry hookups offers endless possibilities for multigenerational living, guests, a home business, or rental income. HOUSE # 2: The original front residence includes 1,296 SQ FT, a TWO-CAR GARAGE, an UPDATED KITHEN with marble countertops, and beautifully renovated bathrooms, ideal for extended family or additional rental potential. The property is further enhanced by a retaining wall, elevated approximately 3 FEET ABOVE GROUND, and surrounded by beautiful PAVERS. Lush tropical landscaping and mature fruit trees complete this private retreat. Located just minutes from the BEACH, RIVERWALK PARK, waterfront dining, and public boat access, this is a rare opportunity to own a true legacy property. Live in one. Host in another. Generate income from the rest.

Save
Ask
Tour
Hide
Share
Listing Snapshot
Price 
$1,195,900
Days On Site 
134 Days
Bedrooms 
8
Inside Area (SqFt) 
6,494 sqft
Total Baths 
7
Full Baths 
5
Partial Baths 
2
Lot Size 
0.33 Acres
Year Built 
1984
MLS® Number 
V4948872
Status 
Active
Property Tax 
$11,919
HOA/Condo/Coop Fees 
N/A
Sq Ft Source 
Public Records
Friends & Family
Recent Activity
5 days agoListing updated with changes from the MLS®
a month agoPrice changed to $1,195,900
4 months agoListing first seen on site
General Features
Acres 
0.33
Attached Garage 
Yes
Direction Faces 
East
Foundation 
Slab
Garage 
Yes
Garage Spaces 
2
Levels 
Three Or More
Parking 
Attached
Pets 
Cats OKDogs OK
Property Sub Type 
Single Family Residence
Sewer 
Public Sewer
SqFt Total 
8970
Utilities 
Cable AvailableElectricity ConnectedSewer ConnectedWater Connected
Water Source 
Public
Zoning 
R8
Interior Features
Appliances 
DishwasherDisposalMicrowaveRangeRefrigerator
Cooling 
Central Air
Fireplace 
Yes
Fireplace Features 
Electric
Flooring 
LaminateMarbleTileWood
Furnished 
Unfurnished
Heating 
Central
Interior 
Cathedral Ceiling(s)Crown MoldingEat-in KitchenHigh CeilingsOpen FloorplanStone CountersWalk-In Closet(s)Wet BarIn-Law Floorplan
Laundry Features 
In GarageInsideLaundry Room
Dining Room 
Dimensions – 12×17Level – First
Kitchen 
Dimensions – 22×14Level – FirstFeatures – Pantry
Living Room 
Dimensions – 19×31Level – First
Master Bedroom 
Dimensions – 23×14Level – Second
Save
Ask
Tour
Hide
Share
Exterior Features
Construction Details 
BlockHardiPlank Type
Exterior 
BalconyGardenLightingOutdoor KitchenPrivate YardStorage
Fencing 
Wood
Lot Features 
Paved
Patio And Porch 
DeckEnclosedPatioPorchRear Porch
Roof 
Shingle
View 
RiverWater
Waterfront Features 
HALIFAX RIVERVIEW
Waterview 
RiverWater
Community Features
Community Features 
Street Lights
MLS Area 
32127 – Port Orange/Ponce Inlet/Daytona Beach
Township 
16
Financing Terms Available 
CashConventional
Roads 
Paved
Schools
School District
Unknown
Elementary School
Port Orange Elem
Middle School
Silver Sands Middle
High School
Spruce Creek High School
Listing courtesy of UNITED REAL ESTATE PREFERRED (407) 223-6657


Listing information is provided by Participants of the Stellar MLS. IDX information is provided exclusively for personal, non-commercial use, and may not be used for any purpose other than to identify prospective properties consumers may be interested in purchasing. Information is deemed reliable but not guaranteed. Properties displayed may be listed or sold by various participants in the MLS Copyright 2026, Stellar MLS.
Last checked: 2026-09-18 09:39 PM EDT

Neighborhood & Commute
Source: Walkscore
Disclosure: Community information and market data powered by Constellation Data Labs. Information is deemed reliable but not guaranteed.
Save
Ask
Tour
Hide
Share
Scroll to Top