Logo with a surfer on waves in a house shape, next to the text "NSBproperty.com" in blue and orange.

Properties for Sale

Save
Ask
Tour
Hide
Share
$1,022,000
104 Days On Site

106 ANCHOR DRIVE
PONCE INLET, FL 32127

For Sale|Single Family Residence|Active
3
Beds
2
Total Baths
2
Full Baths
1,804
SqFt
$567
/SqFt
1972
Built
Subdivision:
YACHT HAVEN
County:
Volusia
Call Now: 386-847-7454
Is this the listing for you? We can help make it yours.
386-847-7454
Upcoming Open Houses
Sat, Sep 19, 11:00 AM – 2:00 PM
106 ANCHOR DRIVE106 ANCHOR DRIVE106 ANCHOR DRIVE106 ANCHOR DRIVE
Save
Ask
Tour
Hide
Share

Mortgage Calculator

Monthly Payment (Est.)

$4,663
Calculator powered by Showcase IDX, a Constellation1 Company. Copyright ©2026 Information is deemed reliable but not guaranteed.

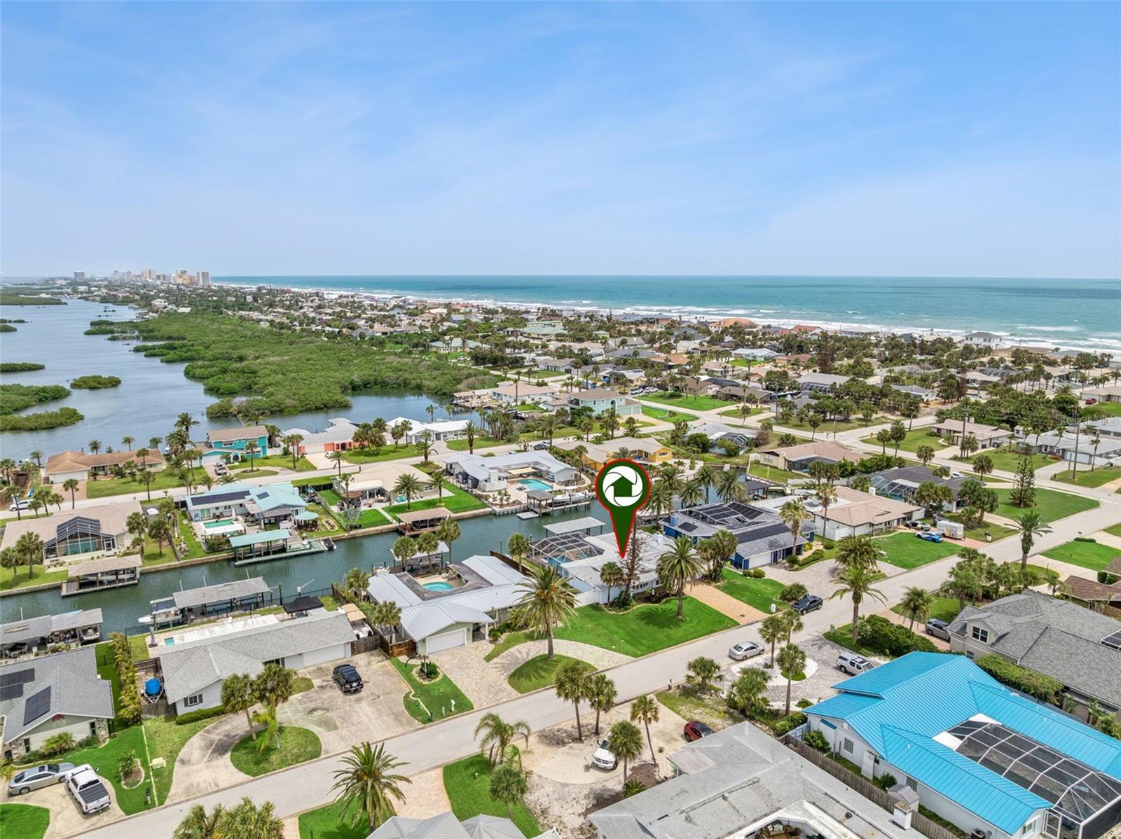
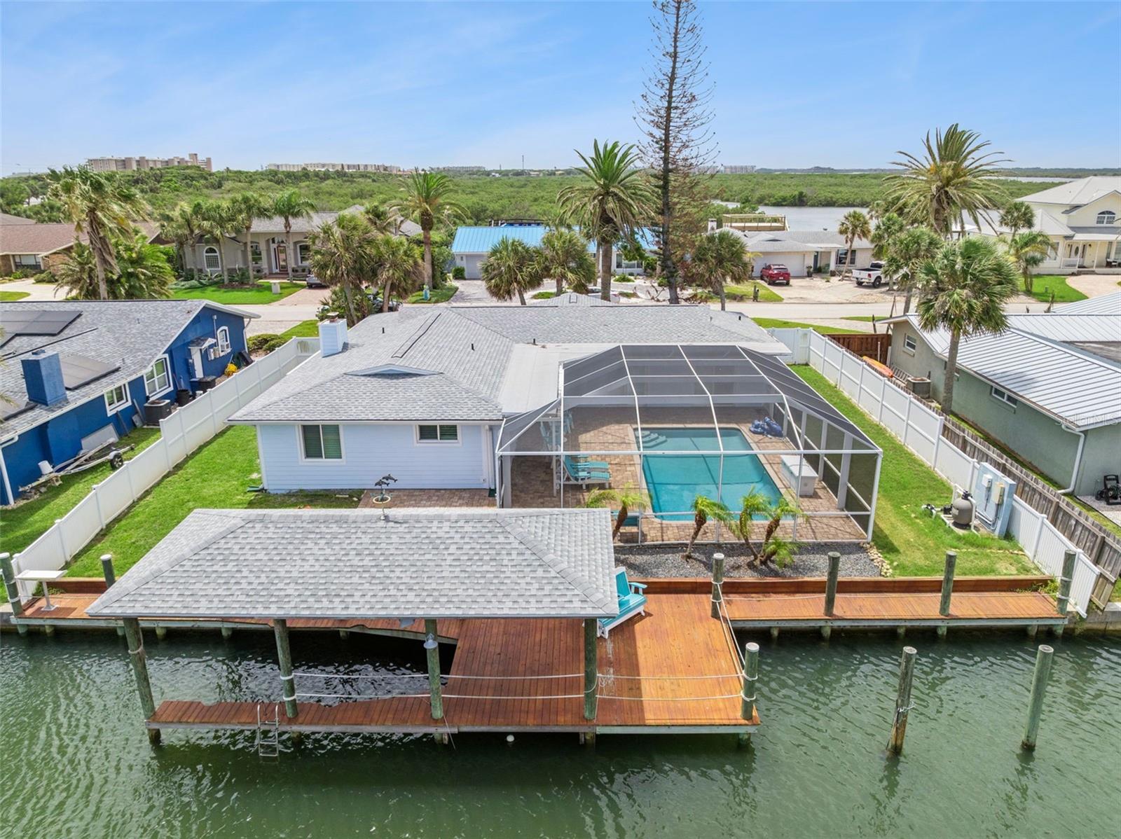
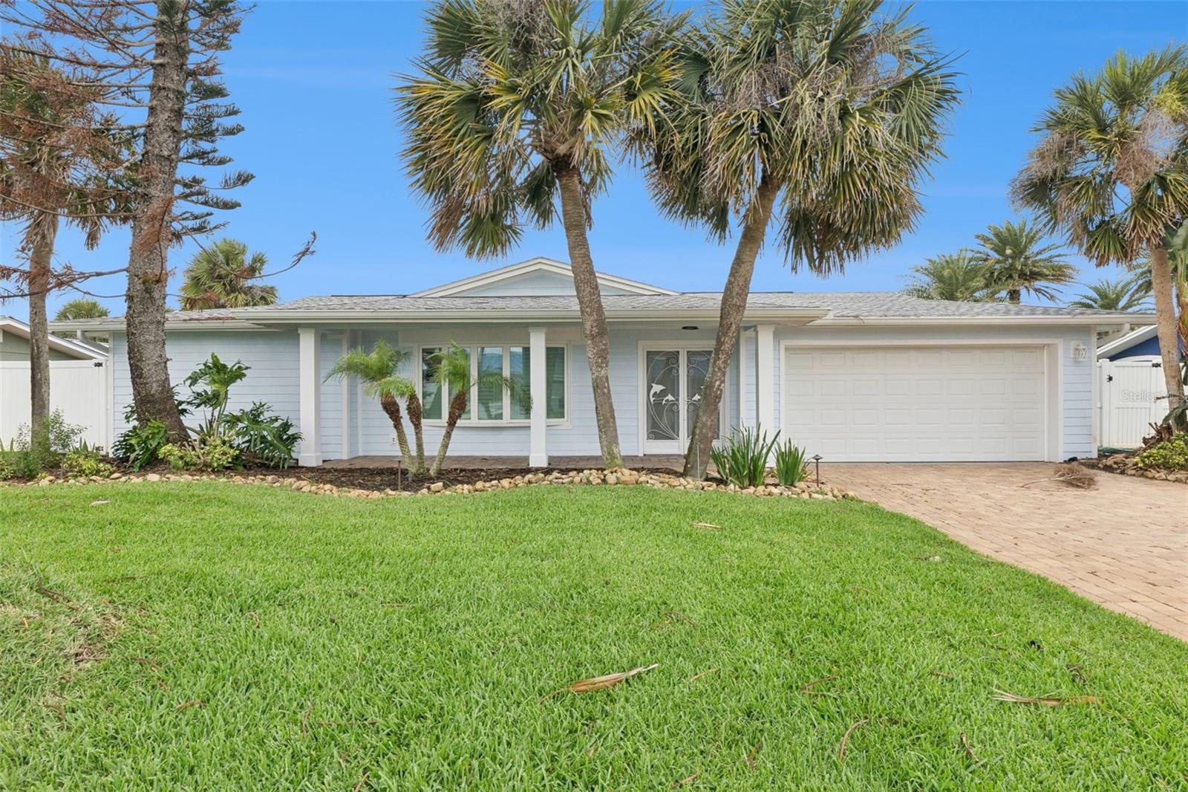
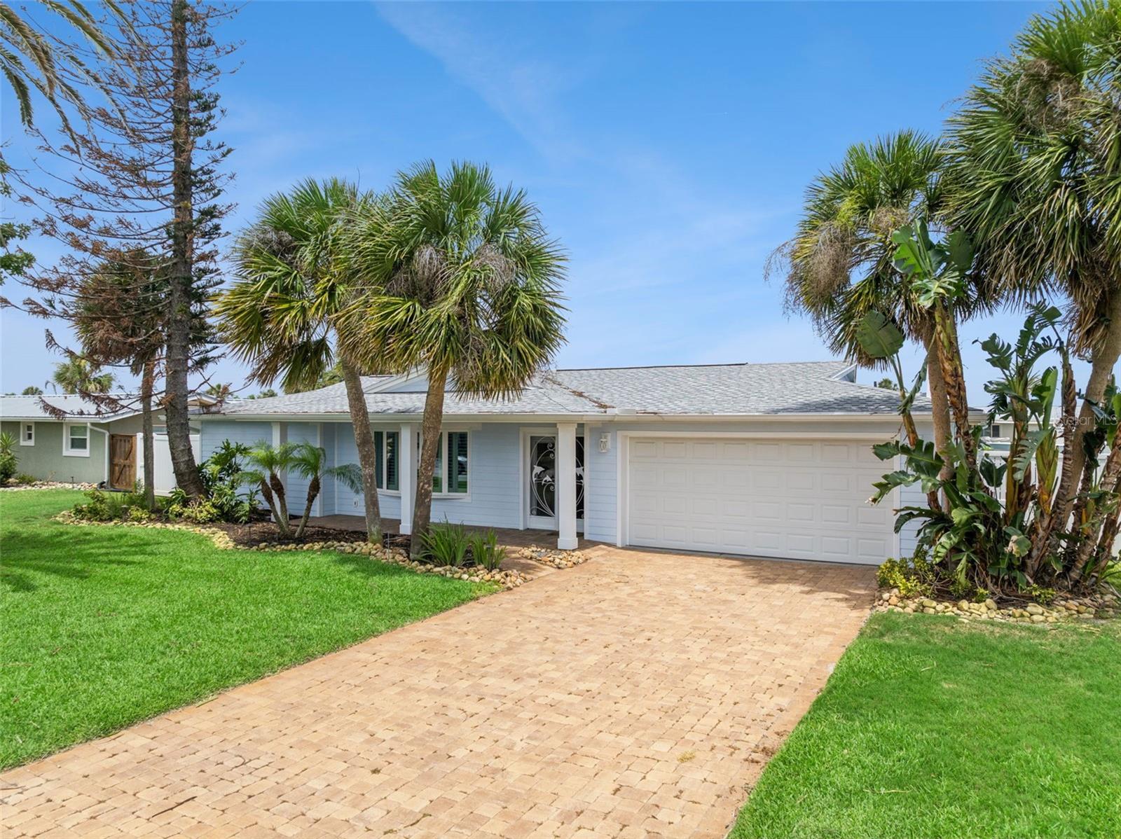
Beautiful 3-bedroom, 2-bath waterfront pool home offering the perfect blend of coastal charm and Florida living. Ideally located in the highly desirable city of Ponce Inlet, This exceptional residence provides stunning waterfront views, a private pool, and easy access to the area's pristine beaches, boating, dining, and recreational amenities. This beautifully maintained waterfront home features a remodeled kitchen with granite countertops, stainless steel appliances, newer cabinetry, and a built-in pantry. Abundant windows throughout the home provide an abundance of natural light, The spacious floor plan includes separate living, family, and dining areas, offering plenty of room for both everyday living and entertaining. Numerous updates have been completed, including brand-new exterior siding just recently completed, Roof replacement in 2023, impact windows and new sliding glass doors installed in 2019, fully refurbished pool and screened enclosure in 2018.Plantation shutters throughout the home add elegance and coastal charm. Enjoy true Florida waterfront living with an updated dock and covered boat lift, providing easy access to the water for boating and recreational activities. The primary suite features a walk-in closet, sliding glass doors with plantation shutters, and en-suite bath with a walk-in shower. Bedroom two includes a built-in closet, ceiling fan, and a convenient pull-down Murphy bed, making it ideal for guests or a home office. Bedroom three features a ceiling fan and sliding glass doors leading directly to the pool and lanai area. The guest bathroom offers a tub/shower combination and convenient direct access to the pool area. The exterior of the home is equally impressive, featuring mature tropical landscaping, an irrigation system, a brick paver driveway, and a private mailbox. The vinyl privacy-fenced backyard creates a secluded outdoor retreat. Come see this home today ! Possible owner financing.

Save
Ask
Tour
Hide
Share
Listing Snapshot
Price 
$1,022,000
Days On Site 
104 Days
Bedrooms 
3
Inside Area (SqFt) 
1,804 sqft
Total Baths 
2
Full Baths 
2
Partial Baths 
N/A
Lot Size 
0.22 Acres
Year Built 
1972
MLS® Number 
V4949503
Status 
Active
Property Tax 
$13,999.32
HOA/Condo/Coop Fees 
N/A
Sq Ft Source 
Public Records
Friends & Family
Recent Activity
2 days agoListing updated with changes from the MLS®
2 days agoPrice changed to $1,022,000
3 months agoListing first seen on site
General Features
Acres 
0.22
Attached Garage 
Yes
Direction Faces 
Northwest
Foundation 
Slab
Garage 
Yes
Garage Spaces 
2
Levels 
One
Number Of Stories 
1
Parking 
Garage Door OpenerOversizedAttached
Pets 
Yes
Property Sub Type 
Single Family Residence
Sewer 
Public Sewer
SqFt Total 
2676
Utilities 
Cable AvailablePhone Available
Water Source 
Public
Zoning 
R1
Interior Features
Appliances 
DishwasherDryerElectric Water HeaterMicrowaveRangeRefrigeratorWasher
Cooling 
Central Air
Fireplace 
Yes
Fireplace Features 
Wood Burning
Flooring 
Tile
Furnished 
Unfurnished
Heating 
CentralElectric
Interior 
Built-in FeaturesWalk-In Closet(s)
Laundry Features 
In Garage
Window Features 
Window CoveringsWindow Treatments
Bedroom 2 
Dimensions – 11×14Level – First
Bedroom 3 
Dimensions – 12×11Level – First
Dining Room 
Dimensions – 10×11Level – First
Family Room 
Dimensions – 10×21Level – First
Kitchen 
Dimensions – 10×14Level – First
Living Room 
Dimensions – 12×23Level – First
Master Bedroom 
Dimensions – 13×20Level – First
Save
Ask
Tour
Hide
Share
Exterior Features
Construction Details 
HardiPlank Type
Exterior 
Dock
Fencing 
FencedVinyl
Lot Features 
LandscapedPavedWaterfront
Other Structures 
Boat House
Patio And Porch 
CoveredDeckEnclosedFront PorchPatio
Pool Features 
GuniteIn GroundScreen EnclosurePrivate
Private Pool 
Yes
Roof 
Shingle
View 
CanalWater
Waterfront 
Yes
Waterfront Features 
Canal Front
Waterview 
CanalWater
Windows/Doors 
Window CoveringsWindow Treatments
Community Features
MLS Area 
32127 – Port Orange/Ponce Inlet/Daytona Beach
Township 
16S
Financing Terms Available 
CashConventionalFHAVA Loan
Roads 
Asphalt
Listing courtesy of LPT REALTY LLC (407) 718-0006


Listing information is provided by Participants of the Stellar MLS. IDX information is provided exclusively for personal, non-commercial use, and may not be used for any purpose other than to identify prospective properties consumers may be interested in purchasing. Information is deemed reliable but not guaranteed. Properties displayed may be listed or sold by various participants in the MLS Copyright 2026, Stellar MLS.
Last checked: 2026-09-18 10:40 PM EDT

Neighborhood & Commute
Source: Walkscore
Disclosure: Community information and market data powered by Constellation Data Labs. Information is deemed reliable but not guaranteed.
Save
Ask
Tour
Hide
Share
Scroll to Top