Properties for Sale

Save
Ask
Tour
Hide
Share
$799,900
75 Days On Site

697 JOHN ANDERSON DRIVE
ORMOND BEACH, FL 32176

For Sale|Single Family Residence|Active
3
Beds
3
Total Baths
3
Full Baths
2,665
SqFt
$300
/SqFt
1953
Built
Subdivision:
BELLEWOOD
County:
Volusia
Call Now: 386-847-7454
Is this the listing for you? We can help make it yours.
386-847-7454
Upcoming Open Houses
Sun, Sep 20, 1:00 PM – 3:00 PM
697 JOHN ANDERSON DRIVE697 JOHN ANDERSON DRIVE697 JOHN ANDERSON DRIVE697 JOHN ANDERSON DRIVE
Save
Ask
Tour
Hide
Share

Mortgage Calculator

Monthly Payment (Est.)

$3,649
Calculator powered by Showcase IDX, a Constellation1 Company. Copyright ©2026 Information is deemed reliable but not guaranteed.

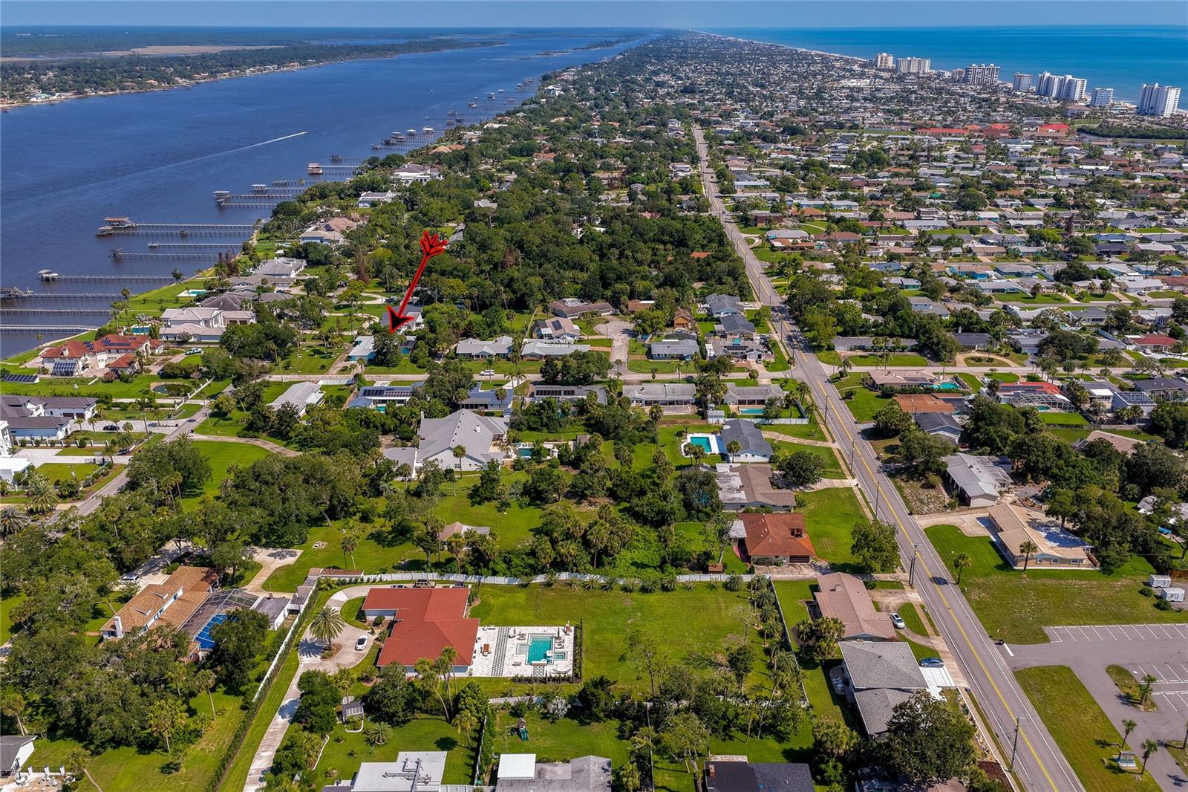
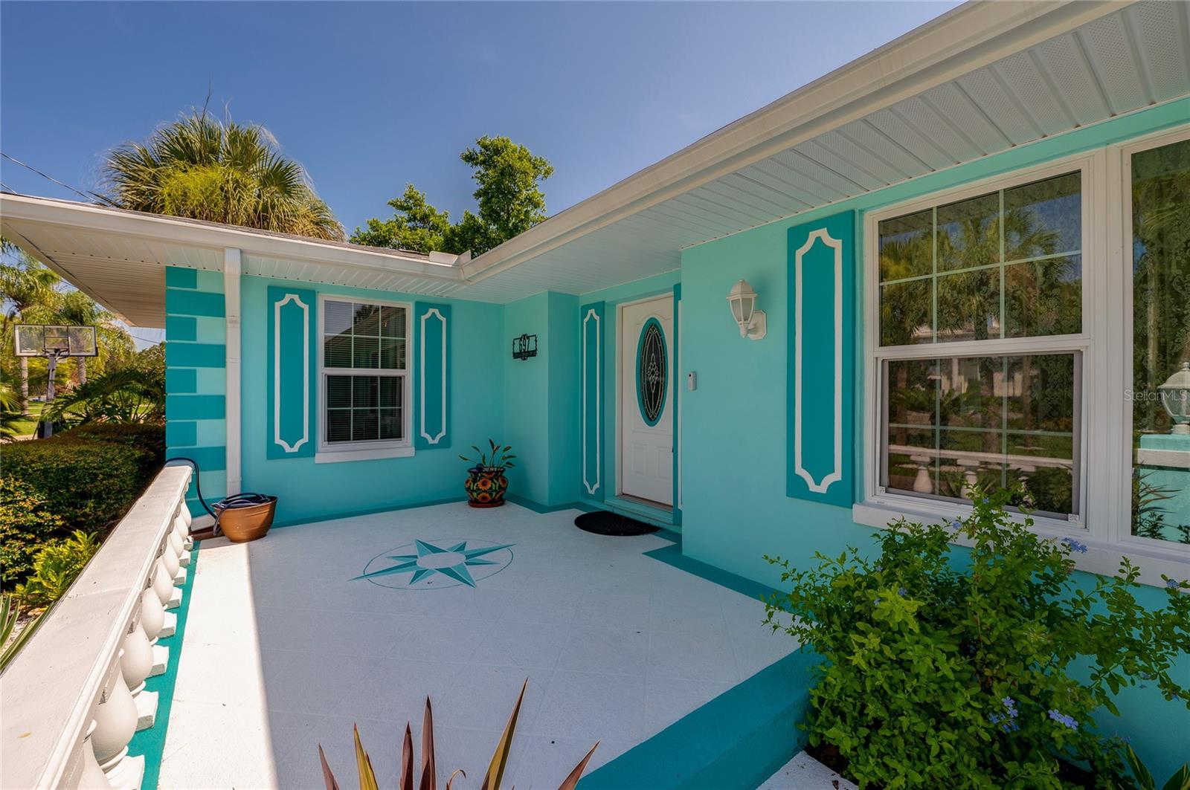
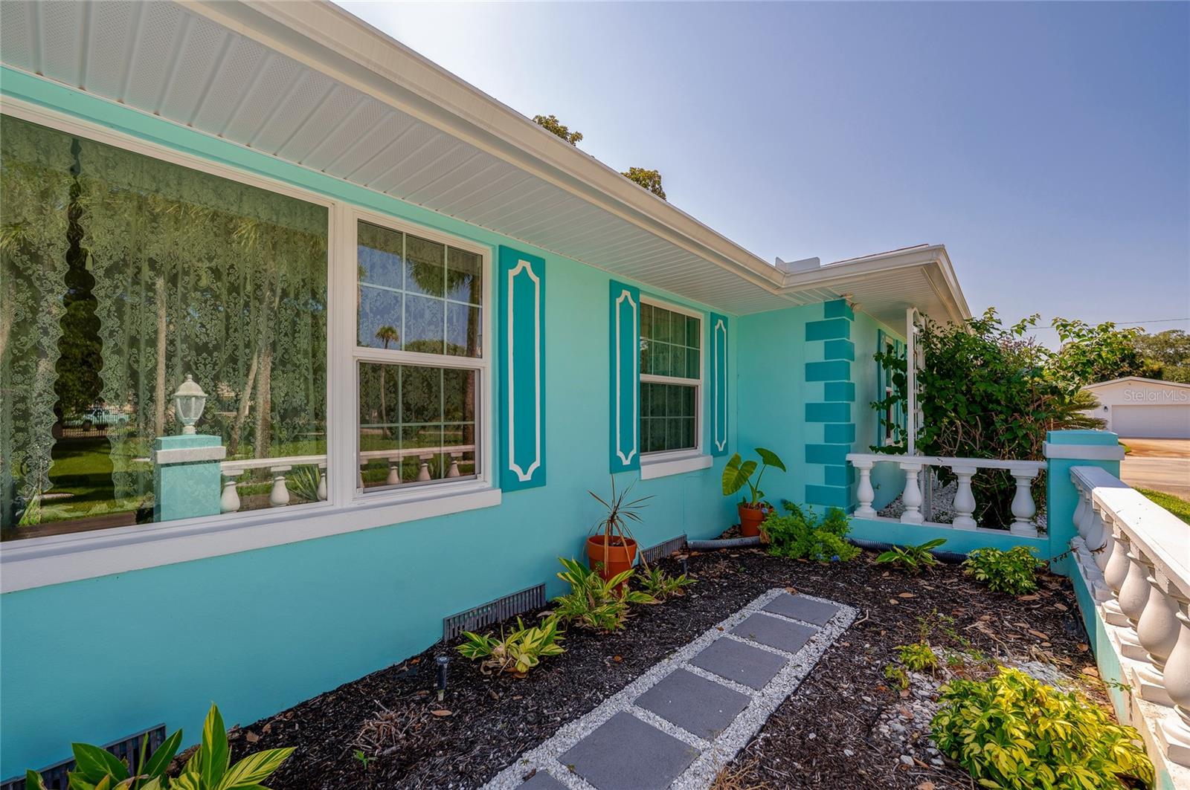
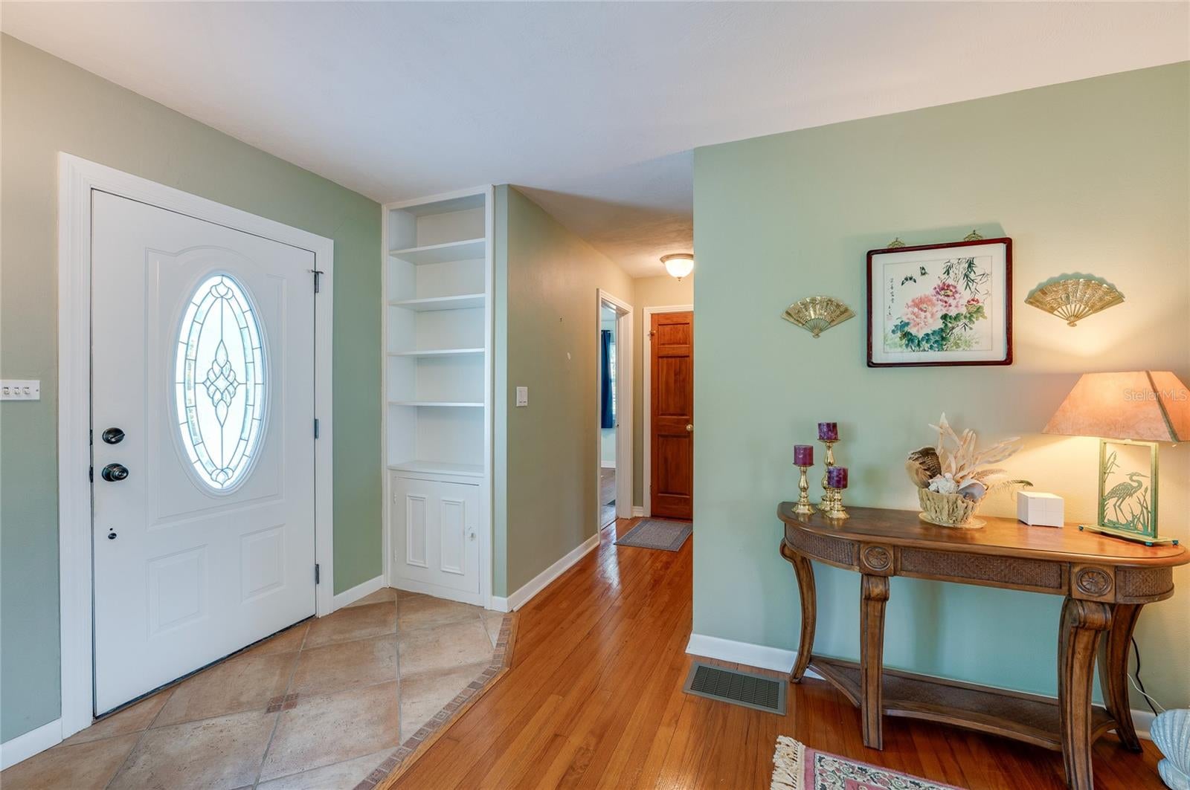
John Anderson Drive…Beautiful homes on a scenic drive with the Intracoastal River to the west and a short drive to the World’s Most Famous Beach to the east. Nestled on a desirable ½ acre corner lot along prestigious John Anderson Drive, this beautifully landscaped and updated home offers the perfect blend of privacy, convenience, and coastal living. Set back from the road with expansive front and side entry circular driveways, the property makes an impressive first impression while providing ample parking for family and guests. Designed for both grand entertaining and quiet evenings at home, this spacious residence comfortably hosts large gatherings, weekend visitors, and intimate dinners for four. With generous square footage, everyone has room to relax, recharge, and enjoy their own private space. One of the home's most distinctive features is its combination of a cozy double-sided wood-burning fireplace and a sparkling screened pool, allowing you to enjoy cool winter evenings by the fire and sunny afternoons poolside. Conveniently located near SR40, from boutique shopping and exceptional restaurants to boating, fishing, paddleboarding, and beach days, everything that makes coastal living special is just minutes away. Isn't it your turn to experience breathtaking sunrises over the Atlantic, spectacular sunsets along the Intracoastal, and the unmatched lifestyle that comes with a John Anderson Drive address? Recent updates provide added peace of mind, including a new roof (2026), 2 AC's (2026), 2 water heaters (2025), Pella windows (2024), exterior painted (2025). See Updates in Document tab for more information.

Save
Ask
Tour
Hide
Share
Listing Snapshot
Price 
$799,900
Days On Site 
75 Days
Bedrooms 
3
Inside Area (SqFt) 
2,665 sqft
Total Baths 
3
Full Baths 
3
Partial Baths 
N/A
Lot Size 
0.55 Acres
Year Built 
1953
MLS® Number 
V4949912
Status 
Active
Property Tax 
$4,627.62
HOA/Condo/Coop Fees 
N/A
Sq Ft Source 
Public Records
Friends & Family
Recent Activity
17 hours agoListing updated with changes from the MLS®
yesterdayPrice changed to $799,900
2 months agoStatus changed to Active
2 months agoListing first seen on site
General Features
Acres 
0.55
Attached Garage 
Yes
Direction Faces 
West
Foundation 
Slab
Garage 
Yes
Garage Spaces 
2
Levels 
One
Number Of Stories 
1
Parking 
DrivewayGarage Door OpenerGarage Faces SideAttached
Pets 
Cats OKDogs OK
Property Sub Type 
Single Family Residence
Security 
Smoke Detector(s)
Sewer 
Public Sewer
SqFt Total 
3942
Utilities 
Cable AvailableCable ConnectedElectricity ConnectedSewer ConnectedWater Connected
Water Source 
Public
Zoning 
R1
Interior Features
Appliances 
CooktopDishwasherDisposalDryerElectric Water HeaterIce MakerMicrowaveRefrigeratorWasher
Cooling 
Central Air
Fireplace 
Yes
Fireplace Features 
Family RoomLiving RoomWood Burning
Flooring 
TileWood
Furnished 
Unfurnished
Heating 
Electric
Interior 
Open FloorplanWalk-In Closet(s)
Laundry Features 
InsideLaundry Room
Window Features 
BlindsDrapes
Balcony/Porch/Lanai 
Dimensions – 38×11Level – First
Bedroom 2 
Dimensions – 13×13Level – First
Bedroom 3 
Dimensions – 14×13Level – First
Dinette 
Dimensions – 18×16Level – First
Dining Room 
Dimensions – 14×9Level – First
Family Room 
Dimensions – 23×18Level – First
Kitchen 
Dimensions – 17×11Level – First
Laundry 
Dimensions – 7×6Level – First
Living Room 
Dimensions – 25×14Level – First
Master Bedroom 
Dimensions – 16×13Level – First
Office 
Dimensions – 12×10Level – First
Save
Ask
Tour
Hide
Share
Exterior Features
Construction Details 
BlockStucco
Exterior 
Private EntrancePrivate Yard
Lot Features 
Corner LotLandscapedPaved
Patio And Porch 
CoveredDeckScreened
Pool Features 
In GroundPool SweepScreen EnclosurePrivate
Private Pool 
Yes
Roof 
OtherShingle
View 
PoolWater
Waterview 
PoolWater
Windows/Doors 
BlindsDrapes
Community Features
Community Features 
Street Lights
MLS Area 
32176 – Ormond Beach
Township 
14S
Financing Terms Available 
CashConventional
Roads 
Asphalt
Listing courtesy of ADAMS, CAMERON & CO., REALTORS (386) 562-0590


Listing information is provided by Participants of the Stellar MLS. IDX information is provided exclusively for personal, non-commercial use, and may not be used for any purpose other than to identify prospective properties consumers may be interested in purchasing. Information is deemed reliable but not guaranteed. Properties displayed may be listed or sold by various participants in the MLS Copyright 2026, Stellar MLS.
Last checked: 2026-09-18 11:41 PM EDT

Neighborhood & Commute
Source: Walkscore
Disclosure: Community information and market data powered by Constellation Data Labs. Information is deemed reliable but not guaranteed.
Save
Ask
Tour
Hide
Share
Scroll to Top