Logo with a surfer on waves in a house shape, next to the text "NSBproperty.com" in blue and orange.

Properties for Sale

Save
Ask
Tour
Hide
Share
$850,000
79 Days On Site

3110 JOHN ANDERSON DRIVE
ORMOND BEACH, FL 32176

For Sale|Single Family Residence|Active
3
Beds
3
Total Baths
3
Full Baths
1,751
SqFt
$485
/SqFt
1999
Built
Subdivision:
AVALON BY SEA
County:
Volusia
Call Now: 386-847-7454
Is this the listing for you? We can help make it yours.
386-847-7454
3110 JOHN ANDERSON DRIVE3110 JOHN ANDERSON DRIVE3110 JOHN ANDERSON DRIVE3110 JOHN ANDERSON DRIVE
Save
Ask
Tour
Hide
Share

Mortgage Calculator

Monthly Payment (Est.)

$3,878
Calculator powered by Showcase IDX, a Constellation1 Company. Copyright ©2026 Information is deemed reliable but not guaranteed.

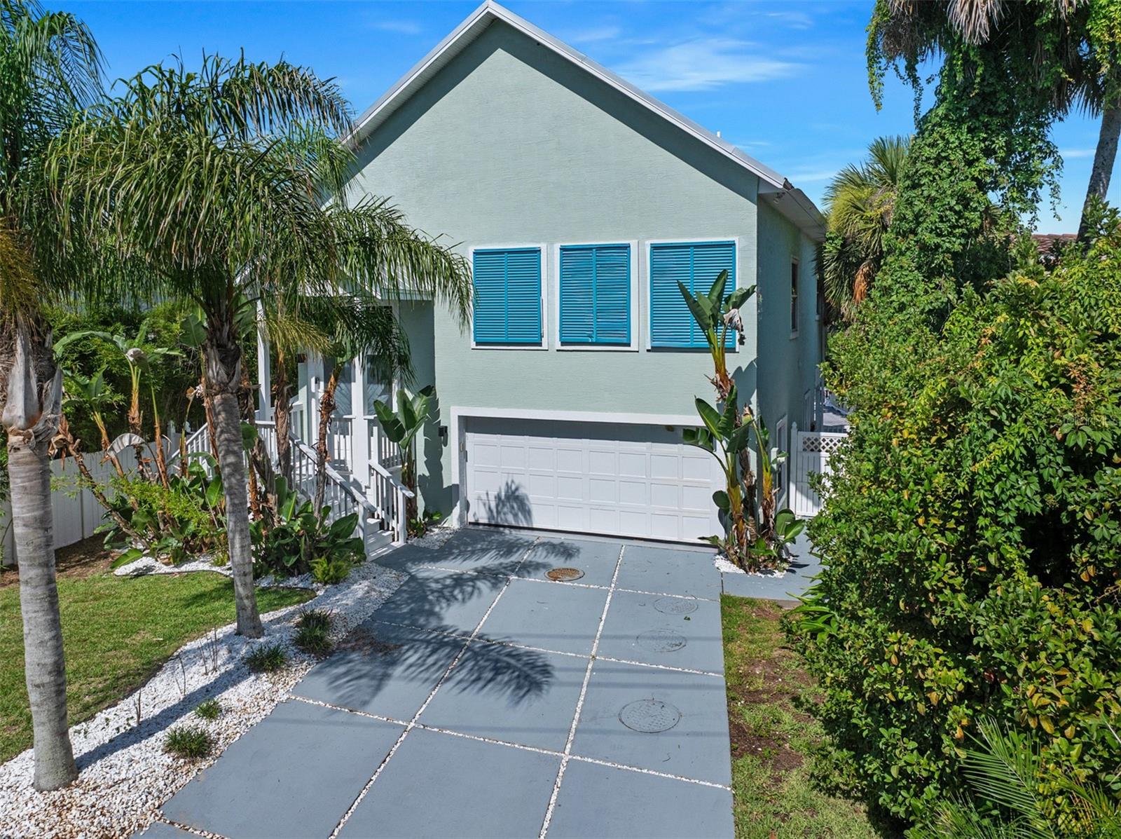
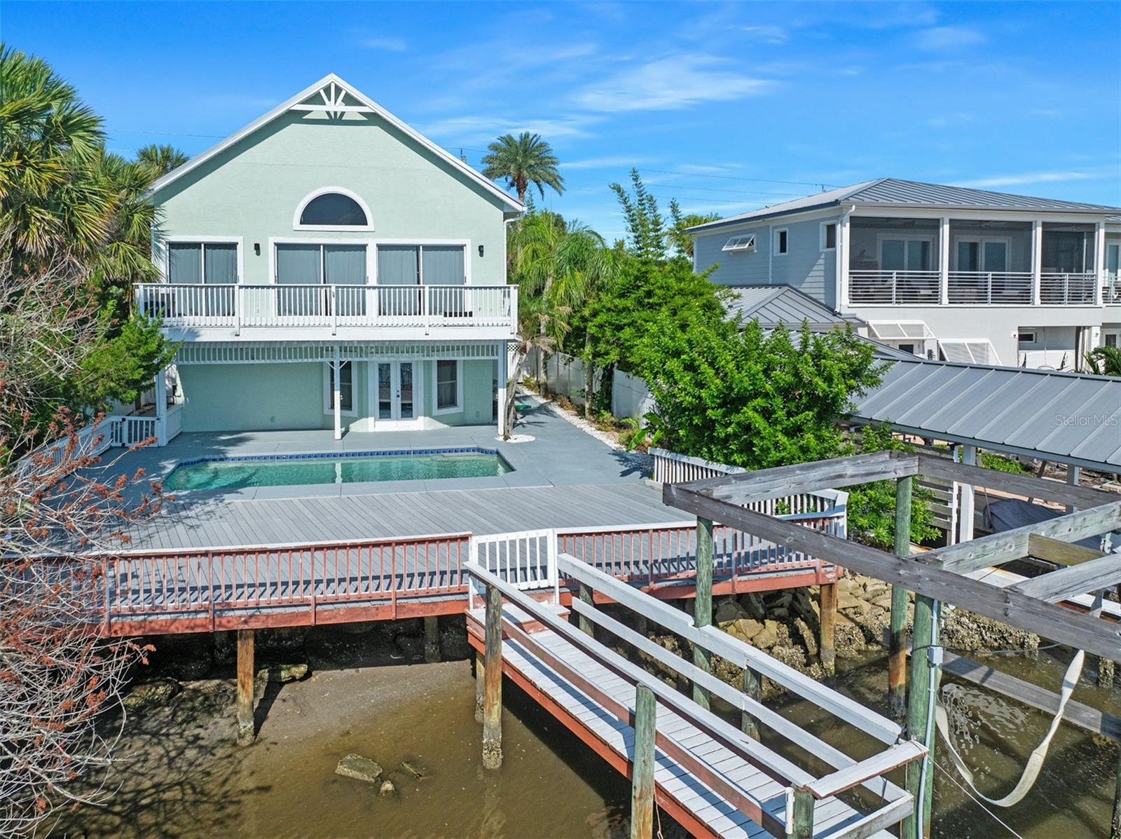
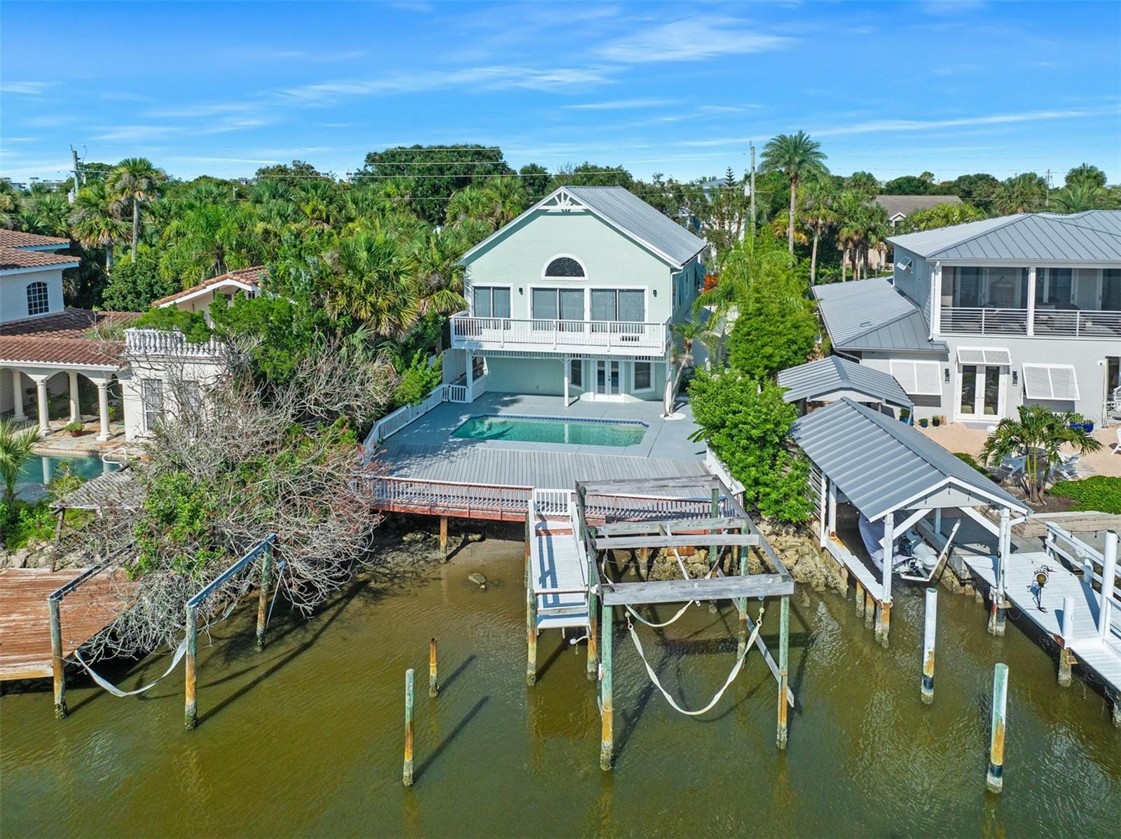
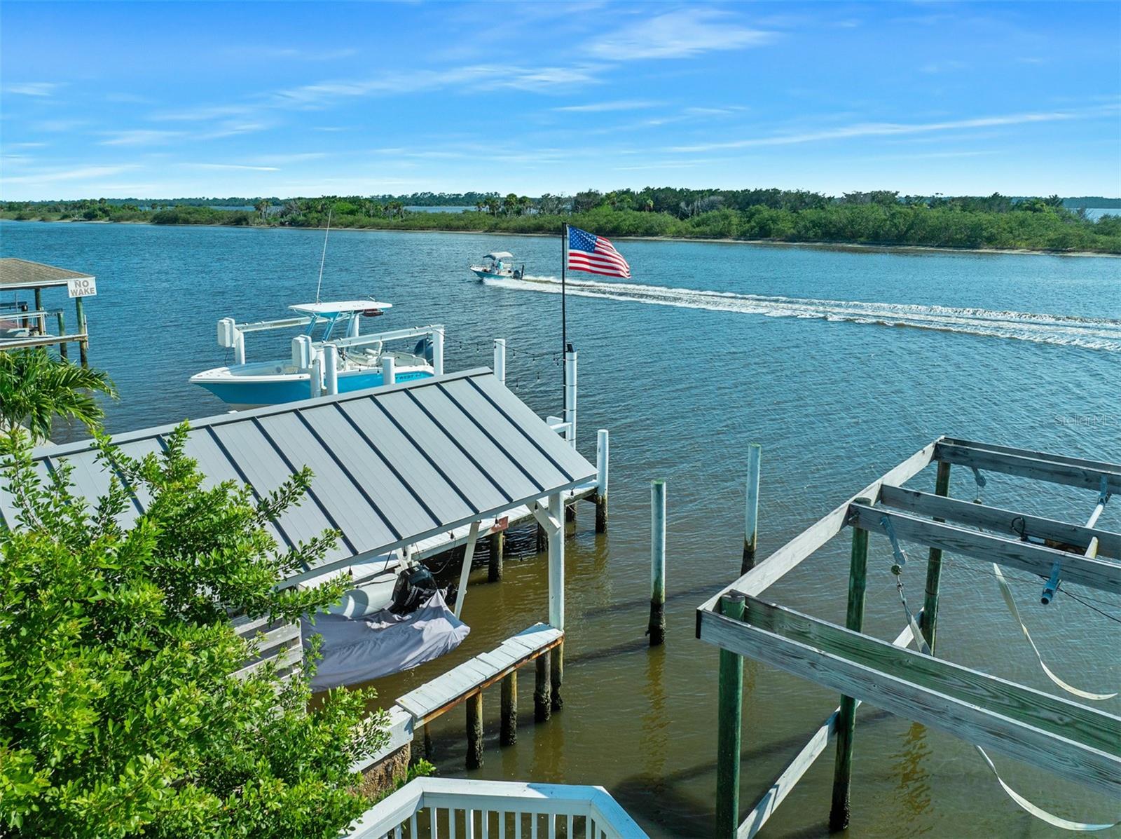
Buyer changed mind overnight. Price improvement!! Live the Florida waterfront lifestyle in this exceptional 3-bedroom, 3-bath home on desirable John Anderson Drive. Designed for both everyday living and entertaining, the open-concept main level features soaring ceilings, abundant natural light, expansive sliders, and beautiful water views. The spacious kitchen flows seamlessly into the living and dining areas, with the primary suite and guest bedroom conveniently located on the main floor. Downstairs offers a second living area and a third bedroom with built-in bunk beds, creating the perfect private retreat for guests or family. Step outside to your tropical oasis featuring lush landscaping, an expansive entertaining deck, sparkling pool, and private dock with direct water access for boating, paddleboarding, kayaking, or fishing. A rare opportunity to own a luxurious waterfront retreat in one of the area's most sought-after locations. Schedule your private showing today!

Save
Ask
Tour
Hide
Share
Listing Snapshot
Price 
$850,000
Days On Site 
79 Days
Bedrooms 
3
Inside Area (SqFt) 
1,751 sqft
Total Baths 
3
Full Baths 
3
Partial Baths 
N/A
Lot Size 
0.14 Acres
Year Built 
1999
MLS® Number 
V4949973
Status 
Active
Property Tax 
$10,869.82
HOA/Condo/Coop Fees 
N/A
Sq Ft Source 
Public Records
Friends & Family
Recent Activity
10 hours agoListing updated with changes from the MLS®
3 weeks agoPrice changed to $850,000
3 weeks agoStatus changed to Active
3 months agoListing first seen on site
General Features
Acres 
0.14
Attached Garage 
Yes
Direction Faces 
East
Foundation 
Slab
Garage 
Yes
Garage Spaces 
2
Levels 
Two
Parking 
Garage Door OpenerAttached
Pets 
Yes
Property Sub Type 
Single Family Residence
Sewer 
Septic Tank
SqFt Total 
2622
Style 
Ranch
Utilities 
Cable AvailableElectricity ConnectedWater Connected
Water Source 
Public
Zoning 
01R3
Interior Features
Appliances 
DishwasherDryerMicrowaveRangeRange HoodRefrigeratorWasher
Cooling 
Central Air
Flooring 
Tile
Furnished 
Partially
Heating 
Electric
Interior 
Cathedral Ceiling(s)High CeilingsOpen Floorplan
Laundry Features 
Electric Dryer HookupIn GarageWasher Hookup
Bathroom 2 
Dimensions – 5.9×6.8Level – First
Bathroom 3 
Dimensions – 4.5×9.11Level – Second
Bedroom 2 
Dimensions – 10.5×10.11Level – SecondFeatures – Ceiling Fan(s)
Bedroom 3 
Dimensions – 11.1×13.11Level – FirstFeatures – Ceiling Fan(s)
Dining Room 
Dimensions – 8.2×16.6Level – Second
Family Room 
Dimensions – 15.9×25Level – SecondFeatures – Ceiling Fan(s)
Kitchen 
Dimensions – 10.2×17.8Level – SecondFeatures – Double Vanity
Living Room 
Dimensions – 16.8×18Level – FirstFeatures – Ceiling Fan(s)
Master Bathroom 
Dimensions – 6.3×9.7Level – Second
Master Bedroom 
Dimensions – 11.11×14.4Level – SecondFeatures – Ceiling Fan(s)
Save
Ask
Tour
Hide
Share
Exterior Features
Construction Details 
BlockStucco
Exterior 
BalconyOutdoor ShowerRain GuttersDock
Fencing 
Vinyl
Lot Features 
LandscapedPavedWaterfront
Patio And Porch 
Deck
Pool Features 
In GroundPrivate
Private Pool 
Yes
Roof 
Metal
View 
Water
Waterfront 
Yes
Waterfront Features 
HALIFAX RIVER
Waterview 
Water
Community Features
MLS Area 
32176 – Ormond Beach
Township 
13
Financing Terms Available 
CashConventionalFHAVA Loan
Roads 
Paved
Listing courtesy of ADAMS, CAMERON & CO., REALTORS (828) 768-8899


Listing information is provided by Participants of the Stellar MLS. IDX information is provided exclusively for personal, non-commercial use, and may not be used for any purpose other than to identify prospective properties consumers may be interested in purchasing. Information is deemed reliable but not guaranteed. Properties displayed may be listed or sold by various participants in the MLS Copyright 2026, Stellar MLS.
Last checked: 2026-09-18 10:40 PM EDT

Neighborhood & Commute
Source: Walkscore
Disclosure: Community information and market data powered by Constellation Data Labs. Information is deemed reliable but not guaranteed.
Save
Ask
Tour
Hide
Share
Scroll to Top