Logo with a surfer on waves in a house shape, next to the text "NSBproperty.com" in blue and orange.

Properties for Sale

Save
Ask
Tour
Hide
Share
$308,000
14 Days On Site

166 REENA DRIVE
DAYTONA BEACH, FL 32117

For Sale|Townhouse|Active
3
Beds
3
Total Baths
2
Full Baths
1
Partial Bath
1,656
SqFt
$186
/SqFt
2023
Built
Subdivision:
RESERVE/STRICKLAND
County:
Volusia
Call Now: 386-847-7454
Is this the listing for you? We can help make it yours.
386-847-7454
166 REENA DRIVE166 REENA DRIVE166 REENA DRIVE166 REENA DRIVE
Save
Ask
Tour
Hide
Share

Mortgage Calculator

Monthly Payment (Est.)

$1,405
Calculator powered by Showcase IDX, a Constellation1 Company. Copyright ©2026 Information is deemed reliable but not guaranteed.

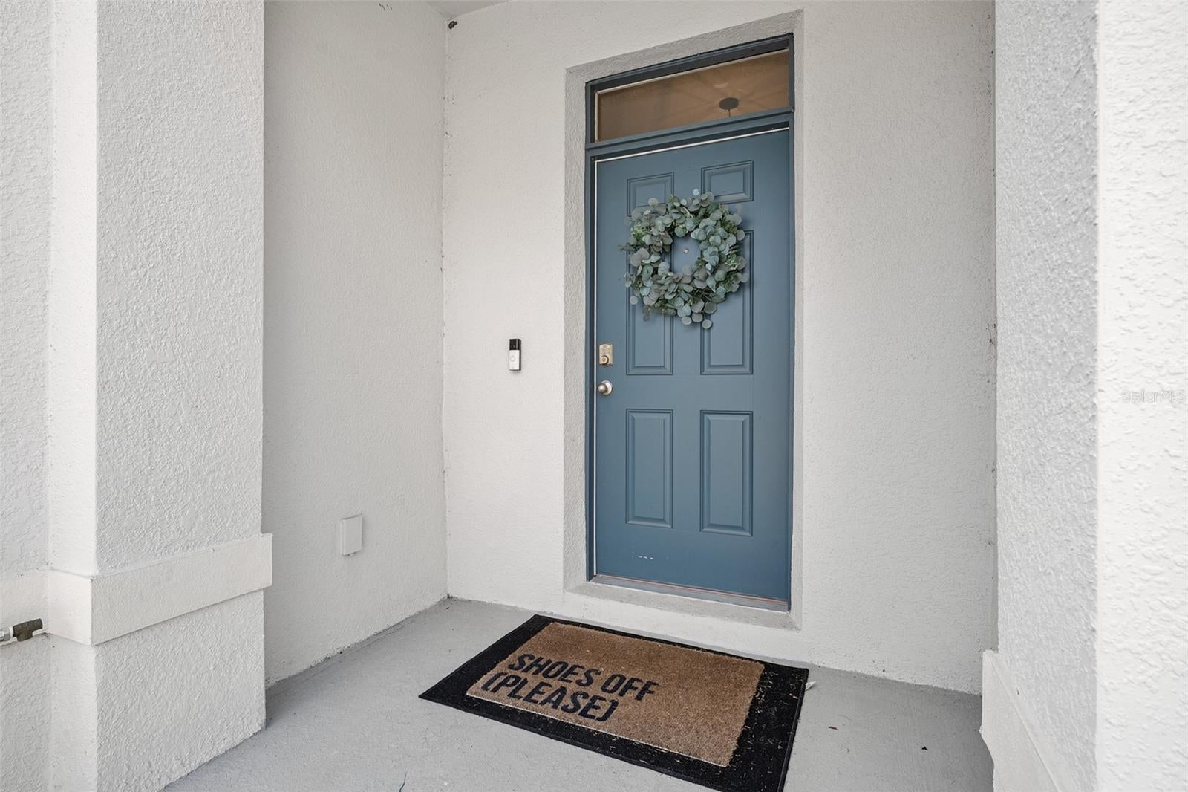
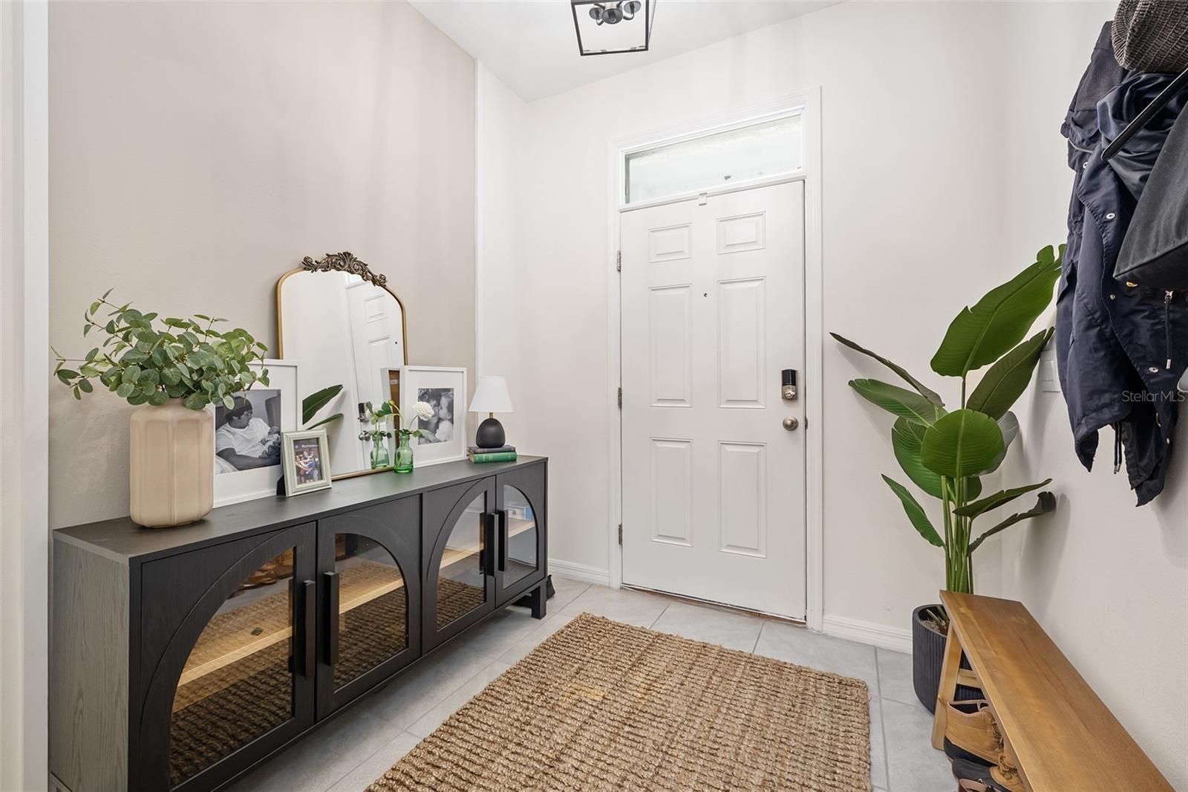
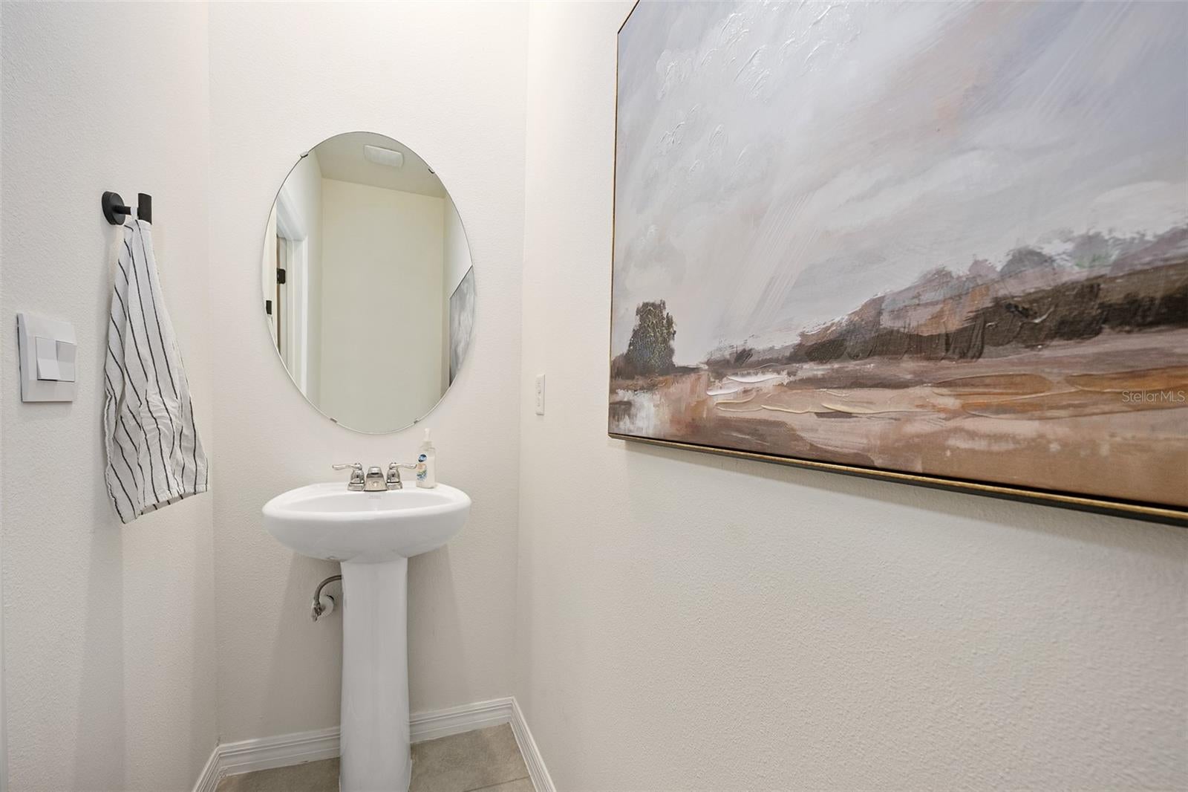
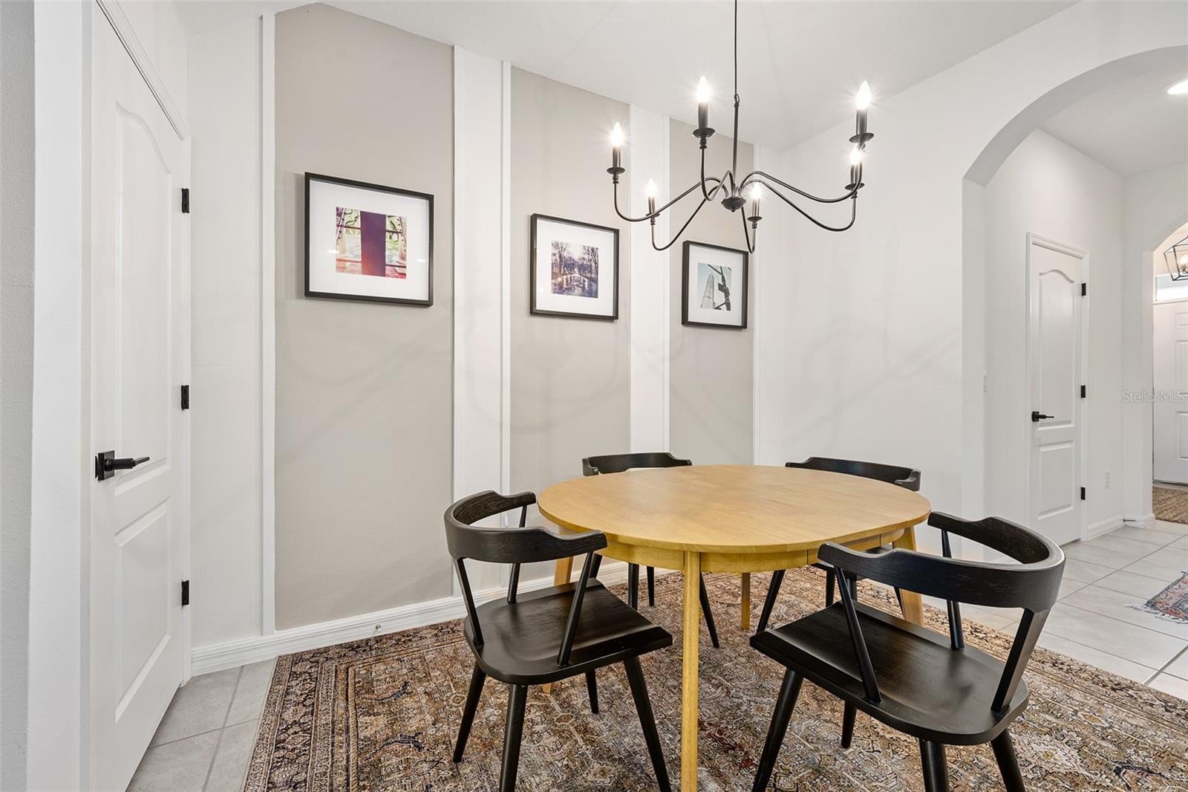
Former MODEL HOME located in FLOOD ZONE X, (FEMA Letter of Map Revision Based on Fill available – LOMR-F), offers all the benefits of new construction without the wait. From the moment you step inside the foyer, lighting upgrades set a warm, welcoming tone that carries through to the open dining and living spaces, both featuring custom accent walls that bring exceptional warmth and character to the residence. Upgrades after closing include sleek matte black interior door handles and hinges, matte black kitchen and bath cabinet pulls, matching matte black faucets in both full baths, ceiling fans in every room, and custom curtain rods fitted over all windows and the sliding glass door. Step outside to discover a lanai screened with premium MegaView screen for unobstructed views of the woodline in the rear with an overhead ceiling fan for year-round comfort. Beyond the home, enjoy access to a resort-style swimming pool and a state-of-the-art fitness center for an active, social lifestyle. This home is close to enjoy the amenities, yet far enough to not be disrupting. Ideally situated in one of Daytona Beach's fastest-growing and most desirable areas, this home offers quick access to I-95 and LPGA Boulevard for an effortless commute, placing you just minutes from Tanger Outlets, shopping, grocery stores, dining, Hospital, Hinson Middle School, and colleges such as Embry-Riddle Aeronautical University. Don't miss this rare opportunity to own a fully finished, turn-key model home in an unbeatable location–schedule your tour today!

Save
Ask
Tour
Hide
Share
Listing Snapshot
Price 
$308,000
Days On Site 
14 Days
Bedrooms 
3
Inside Area (SqFt) 
1,656 sqft
Total Baths 
3
Full Baths 
2
Partial Baths 
1
Lot Size 
0.05 Acres
Year Built 
2023
MLS® Number 
V4951045
Status 
Active
Property Tax 
$3,702.89
HOA/Condo/Coop Fees 
$155 monthly
Sq Ft Source 
Public Records
Friends & Family
Recent Activity
5 days agoListing updated with changes from the MLS®
2 weeks agoListing first seen on site
General Features
Acres 
0.05
Attached Garage 
Yes
Direction Faces 
North
Foundation 
Slab
Garage 
Yes
Garage Spaces 
1
Levels 
Two
Number Of Stories 
2
Parking 
Garage Door OpenerAttached
Pets 
Yes
Property Sub Type 
Townhouse
Security 
Security SystemSmoke Detector(s)
Sewer 
Public Sewer
SqFt Total 
2168
Utilities 
Cable AvailableCable ConnectedElectricity ConnectedSewer ConnectedWater Connected
Water Source 
Public
Zoning 
RESI
Interior Features
Appliances 
DishwasherDisposalElectric Water HeaterMicrowaveRangeRefrigerator
Cooling 
Central Air
Flooring 
CarpetTile
Furnished 
Unfurnished
Heating 
CentralElectric
Interior 
Eat-in KitchenOpen FloorplanStone CountersWalk-In Closet(s)
Laundry Features 
Laundry ClosetUpper Level
Window Features 
Window CoveringsWindow Treatments
Balcony/Porch/Lanai 
Dimensions – 7.4×18.11Level – First
Bathroom 2 
Level – SecondFeatures – Granite Counters
Bedroom 2 
Dimensions – 19.1×11.1Level – SecondFeatures – Ceiling Fan(s)
Bedroom 3 
Dimensions – 11.5×10.8Level – SecondFeatures – Ceiling Fan(s)
Dining Room 
Dimensions – 12.4×11.3Level – First
Foyer 
Dimensions – 8.1×7.2Level – First
Kitchen 
Dimensions – 10.8×14.8Level – FirstFeatures – Double Vanity, Granite Counters, Kitchen Island
Laundry 
Dimensions – 5.1×3.3Level – Second
Living Room 
Dimensions – 12.2×15.2Level – FirstFeatures – Ceiling Fan(s)
Master Bathroom 
Level – SecondFeatures – Double Vanity, Granite Counters
Master Bedroom 
Dimensions – 11.1×15.8Level – SecondFeatures – Ceiling Fan(s)
Save
Ask
Tour
Hide
Share
Exterior Features
Construction Details 
BlockStucco
Exterior 
Rain Gutters
Patio And Porch 
Rear PorchScreened
Pool Features 
In Ground
Roof 
Shingle
View 
Trees/Woods
Waterview 
Trees/Woods
Windows/Doors 
Window CoveringsWindow Treatments
Community Features
Association Amenities 
Fitness CenterPool
Association Fee 
$155.0
Association Fee Frequency 
Monthly
Community Features 
Fitness CenterPoolSidewalks
MLS Area 
32117 – Daytona Beach
Township 
15S
Financing Terms Available 
CashConventionalFHAVA Loan
Roads 
Paved
Listing courtesy of ADAMS, CAMERON & CO., REALTORS (386) 290-5146


Listing information is provided by Participants of the Stellar MLS. IDX information is provided exclusively for personal, non-commercial use, and may not be used for any purpose other than to identify prospective properties consumers may be interested in purchasing. Information is deemed reliable but not guaranteed. Properties displayed may be listed or sold by various participants in the MLS Copyright 2026, Stellar MLS.
Last checked: 2026-09-17 09:43 PM EDT

Neighborhood & Commute
Source: Walkscore
Disclosure: Community information and market data powered by Constellation Data Labs. Information is deemed reliable but not guaranteed.
Save
Ask
Tour
Hide
Share
Scroll to Top