Logo with a surfer on waves in a house shape, next to the text "NSBproperty.com" in blue and orange.

Properties for Sale

Save
Ask
Tour
Hide
Share
$549,000
10 Days On Site

253 MOSAIC BOULEVARD
DAYTONA BEACH, FL 32124

For Sale|Single Family Residence|Active
3
Beds
3
Total Baths
2
Full Baths
1
Partial Bath
2,103
SqFt
$261
/SqFt
2023
Built
Subdivision:
MOSAIC PH 2
County:
Volusia
Call Now: 386-847-7454
Is this the listing for you? We can help make it yours.
386-847-7454
253 MOSAIC BOULEVARD253 MOSAIC BOULEVARD253 MOSAIC BOULEVARD253 MOSAIC BOULEVARD
Save
Ask
Tour
Hide
Share

Mortgage Calculator

Monthly Payment (Est.)

Enter an interest rate to see your estimated monthly payment.
Calculator powered by Showcase IDX, a Constellation1 Company. Copyright ©2026 Information is deemed reliable but not guaranteed.

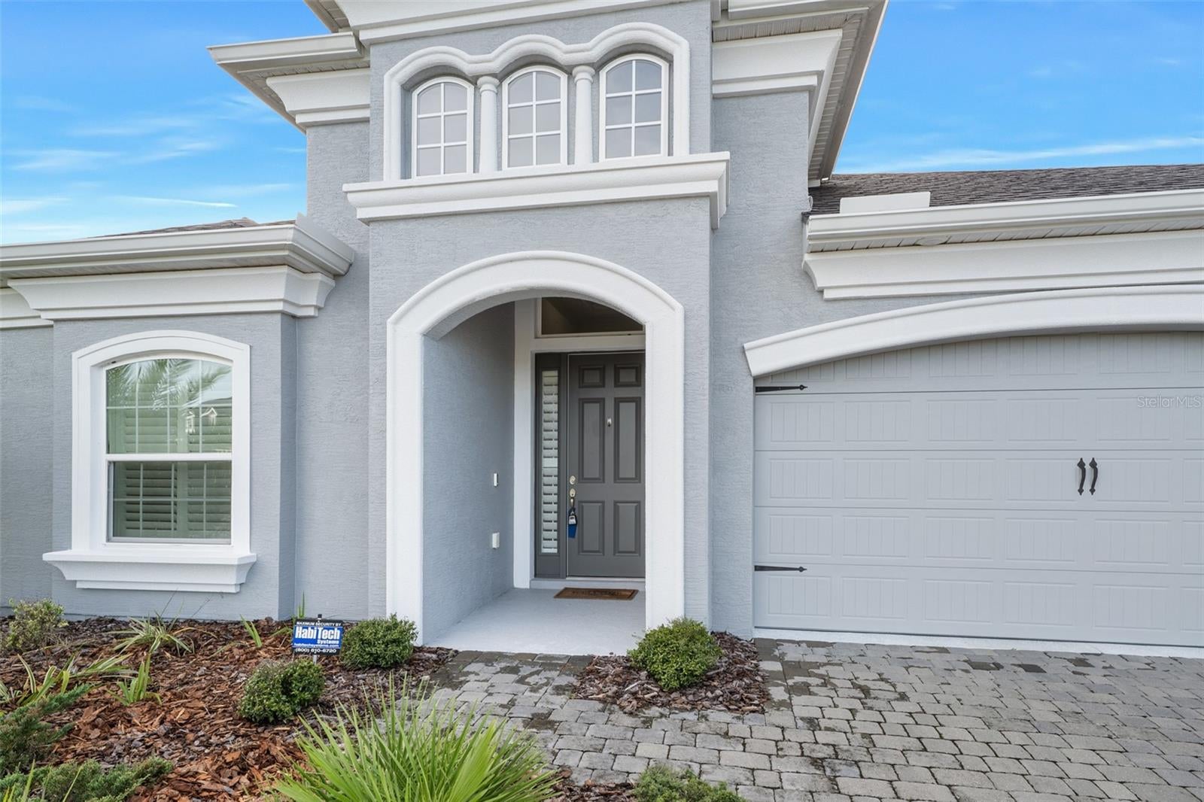
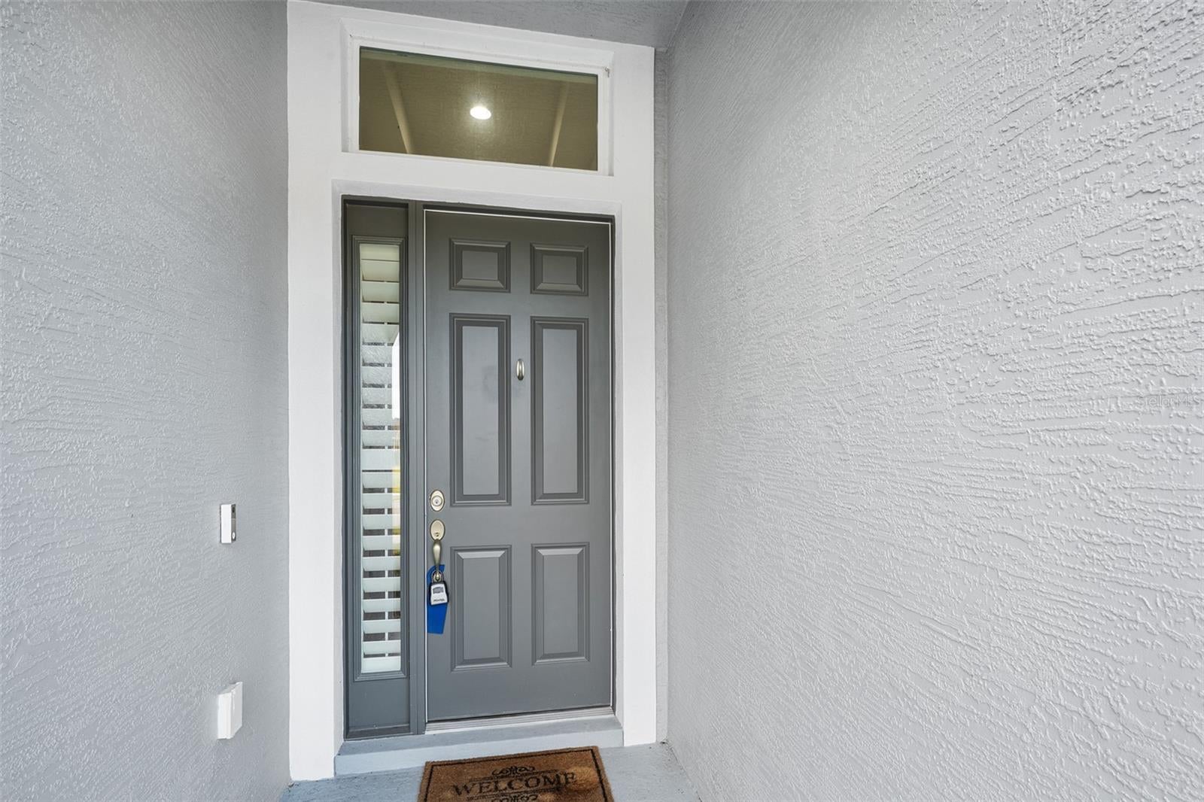
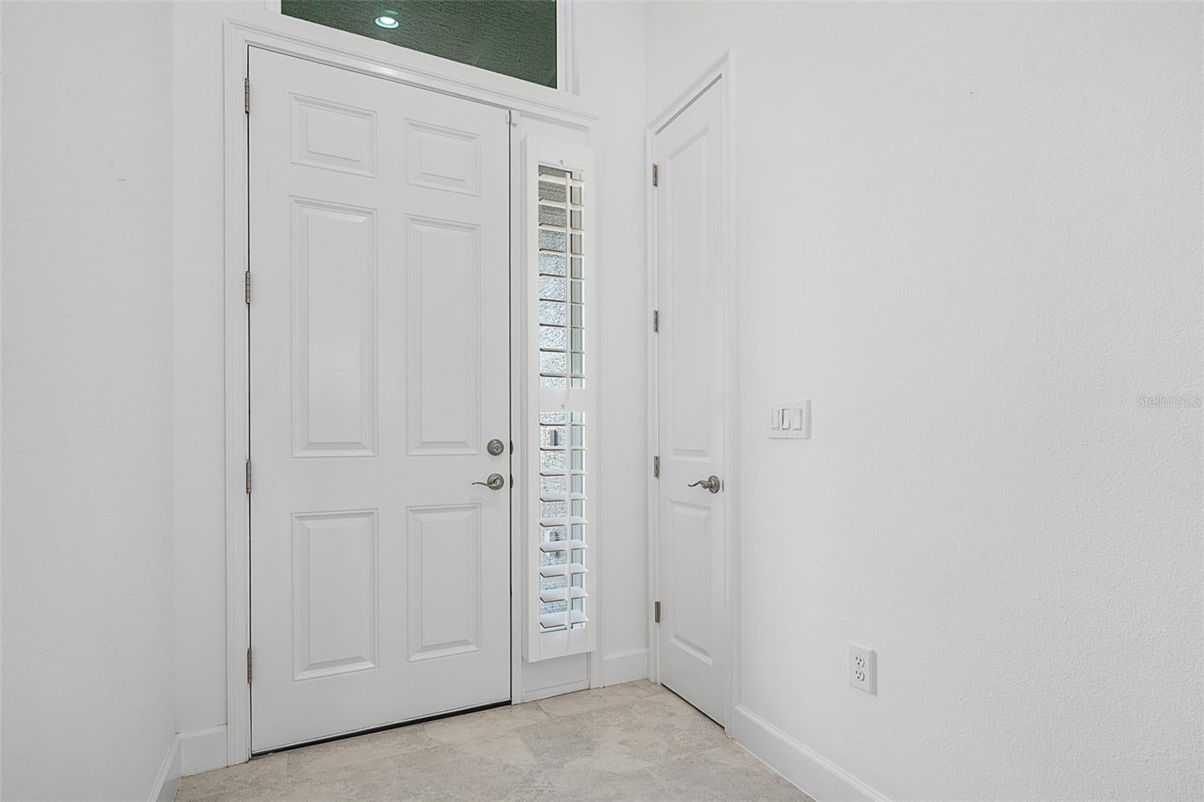
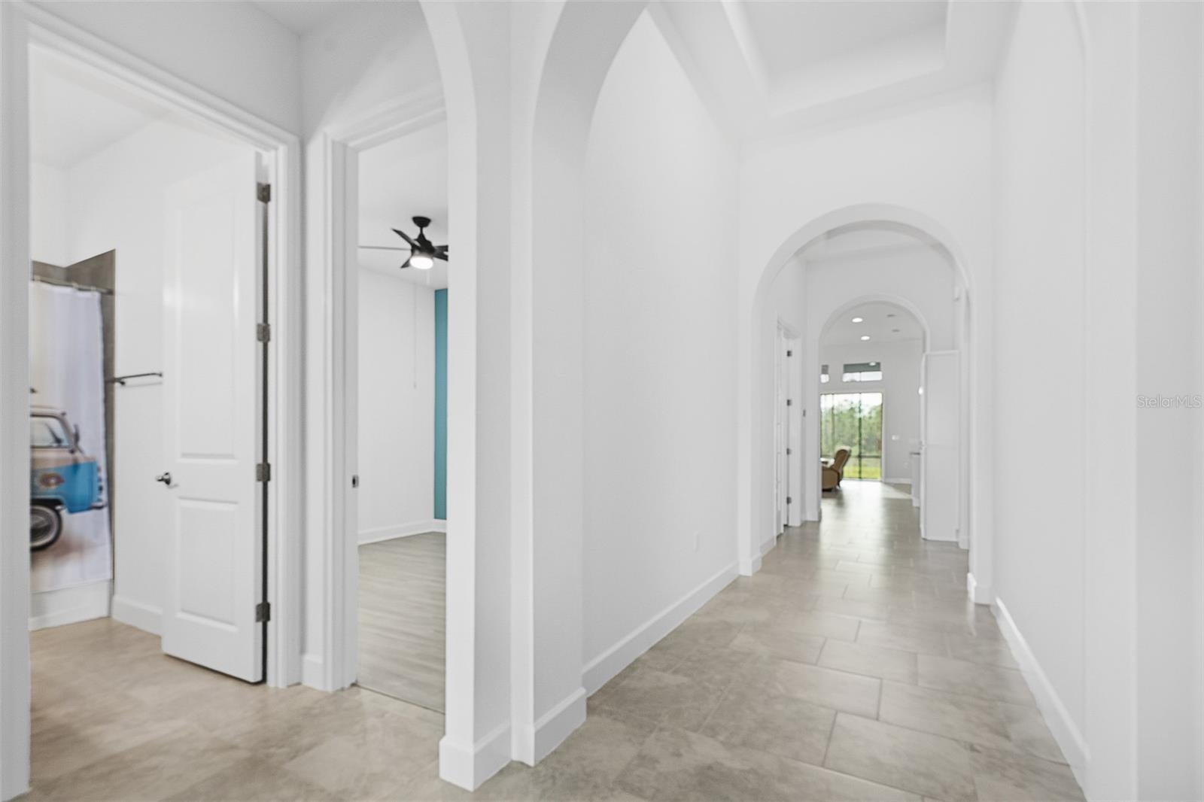
Virtually Staged. Enjoy peaceful nature preserve views from your screened-in porch. This 2023 built ICI Serena model features 3-bedrooms, a dedicated office/flex room (potential 4th bedroom), 2.5 baths, and an oversized tandem 3-car garage. Upon entering, the impressive foyer with 3 distinct tray ceilings, introduces quality found throughout. Refined finishes include soaring ceilings, 8ft doors, tile flooring throughout the home with luxury vinyl plank floors in the bedrooms, quartz countertops in kitchen and baths, Plantation Shutters, ceiling fans, laundry room with utility sink, gutters, and various transom windows that provide natural light. Home has a security system, 50 amp EV charging outlet, and a hybrid water heater with a water circulation system. Enjoy the Resident's Club amenities: outdoor bandshell with an expansive event lawn, 2 resort-style swimming pools, community fire pit, fishing dock, fitness center, clubhouse, and events director. Close to shopping, grocery, medical, food, etc.

Save
Ask
Tour
Hide
Share
Listing Snapshot
Price 
$549,000
Days On Site 
10 Days
Bedrooms 
3
Inside Area (SqFt) 
2,103 sqft
Total Baths 
3
Full Baths 
2
Partial Baths 
1
Lot Size 
0.15 Acres
Year Built 
2023
MLS Number 
V4952189
Status 
Active
Property Tax 
$9,082.73
HOA/Condo/Coop Fees 
$129 monthly
Sq Ft Source 
Public Records
Friends & Family
Recent Activity
3 days agoListing updated with changes from the MLS
5 days agoStatus changed to Active
a week agoListing first seen on site
General Features
Acres 
0.15
Attached Garage 
Yes
Direction Faces 
Northeast
Foundation 
Slab
Garage 
Yes
Garage Spaces 
3
Levels 
One
Parking 
Garage Door OpenerOversizedTandemAttached
Pets 
Cats OKDogs OKYes
Property Sub Type 
Single Family Residence
Security 
Security System
Sewer 
Public Sewer
SqFt Total 
2815
Style 
Ranch
Utilities 
Cable AvailableCable ConnectedElectricity ConnectedSewer ConnectedWater Connected
Water Source 
Public
Zoning 
RESI
Interior Features
Appliances 
DishwasherDisposalDryerElectric Water HeaterMicrowaveRangeRefrigeratorWasher
Cooling 
Central Air
Flooring 
Tile
Furnished 
Partially
Heating 
CentralElectric
Interior 
Eat-in KitchenHigh CeilingsOpen FloorplanStone CountersTray Ceiling(s)Walk-In Closet(s)
Laundry Features 
Electric Dryer HookupInsideSinkWasher Hookup
Window Features 
ENERGY STAR Qualified WindowsShutters
Bathroom 2 
Dimensions – 11.1×10.4Level – FirstFeatures – Stone Counters
Bedroom 2 
Dimensions – 11.1×10.4Level – FirstFeatures – Ceiling Fan(s)
Bedroom 3 
Dimensions – 10.11×10.4Level – FirstFeatures – Ceiling Fan(s)
Dining Room 
Dimensions – 13.7×8.4Level – First
Foyer 
Dimensions – 25.3×5.9Level – First
Kitchen 
Dimensions – 22.4×9.8Level – FirstFeatures – Kitchen Island, Pantry, Stone Counters
Living Room 
Dimensions – 17.4×15.8Level – FirstFeatures – Ceiling Fan(s)
Master Bathroom 
Dimensions – 10.11×11.3Level – FirstFeatures – Double Vanity, Stone Counters
Master Bedroom 
Dimensions – 17.7×14.6Level – FirstFeatures – Ceiling Fan(s)
Office 
Dimensions – 11×12.9Level – FirstFeatures – Ceiling Fan(s)
Utility Room 
Dimensions – 8.1×8.8Level – First
Save
Ask
Tour
Hide
Share
Exterior Features
Construction Details 
BlockStucco
Exterior 
Private YardRain Gutters
Lot Features 
LandscapedNear Golf CoursePaved
Patio And Porch 
Rear PorchScreened
Roof 
Shingle
View 
Trees/Woods
Waterview 
Trees/Woods
Windows/Doors 
ENERGY STAR Qualified WindowsShutters
Community Features
Association Amenities 
ClubhouseFitness CenterOtherPlaygroundPool
Association Fee 
$129.0
Association Fee Frequency 
Monthly
Community Features 
ClubhouseFitness CenterPlaygroundPoolSidewalks
MLS Area 
32124 – Daytona Beach
Township 
15S
Financing Terms Available 
CashConventionalFHAVA Loan
Roads 
Paved
Schools
School District
Unknown
Elementary School
Champion Elementary School
Middle School
David C Hinson Sr Middle
High School
Mainland High School
Listing courtesy of ADAMS, CAMERON & CO., REALTORS (386) 290-5146


Listing information is provided by Participants of the Stellar MLS. IDX information is provided exclusively for personal, non-commercial use, and may not be used for any purpose other than to identify prospective properties consumers may be interested in purchasing. Information is deemed reliable but not guaranteed. Properties displayed may be listed or sold by various participants in the MLS Copyright 2026, Stellar MLS.
Last checked: 2026-11-15 07:07 PM EST

Neighborhood & Commute
Source: Walkscore
Disclosure: Community information and market data powered by Constellation Data Labs. Information is deemed reliable but not guaranteed.

Save
Ask
Tour
Hide
Share
Scroll to Top