
Logo with a surfer on waves in a house shape, next to the text "NSBproperty.com" in blue and orange.

Properties for Sale

Save
Ask
Tour
Hide
Share
$369,900
9 Days On Site

1601 DELPHI WAY
NEW SMYRNA BEACH, FL 32168

For Sale|Single Family Residence|Active
3
Beds
2
Total Baths
2
Full Baths
1,710
SqFt
$216
/SqFt
2022
Built
Subdivision:
OAK LEAF PRESERVE PH 1
County:
Volusia
Call Now: 386-847-7454
Is this the listing for you? We can help make it yours.
386-847-7454
1601 DELPHI WAY1601 DELPHI WAY1601 DELPHI WAY1601 DELPHI WAY
Save
Ask
Tour
Hide
Share

Mortgage Calculator

Monthly Payment (Est.)

Enter an interest rate to see your estimated monthly payment.
Calculator powered by Showcase IDX, a Constellation1 Company. Copyright ©2026 Information is deemed reliable but not guaranteed.

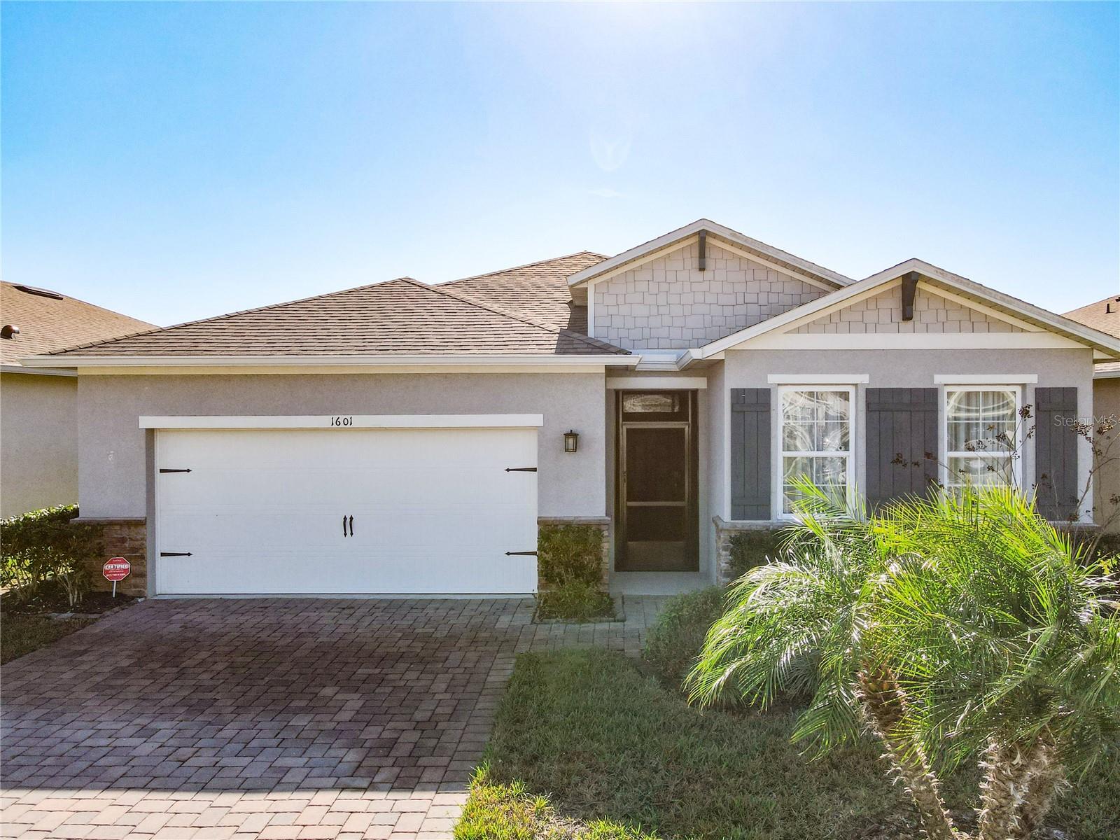
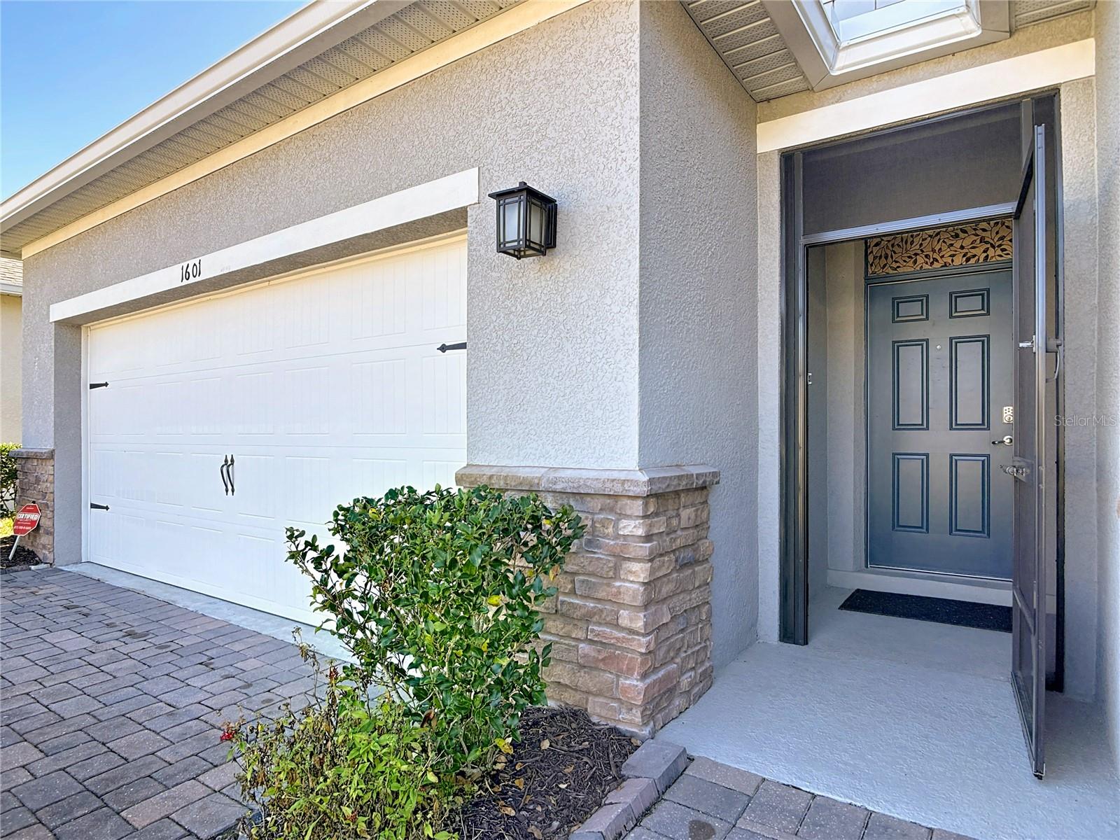
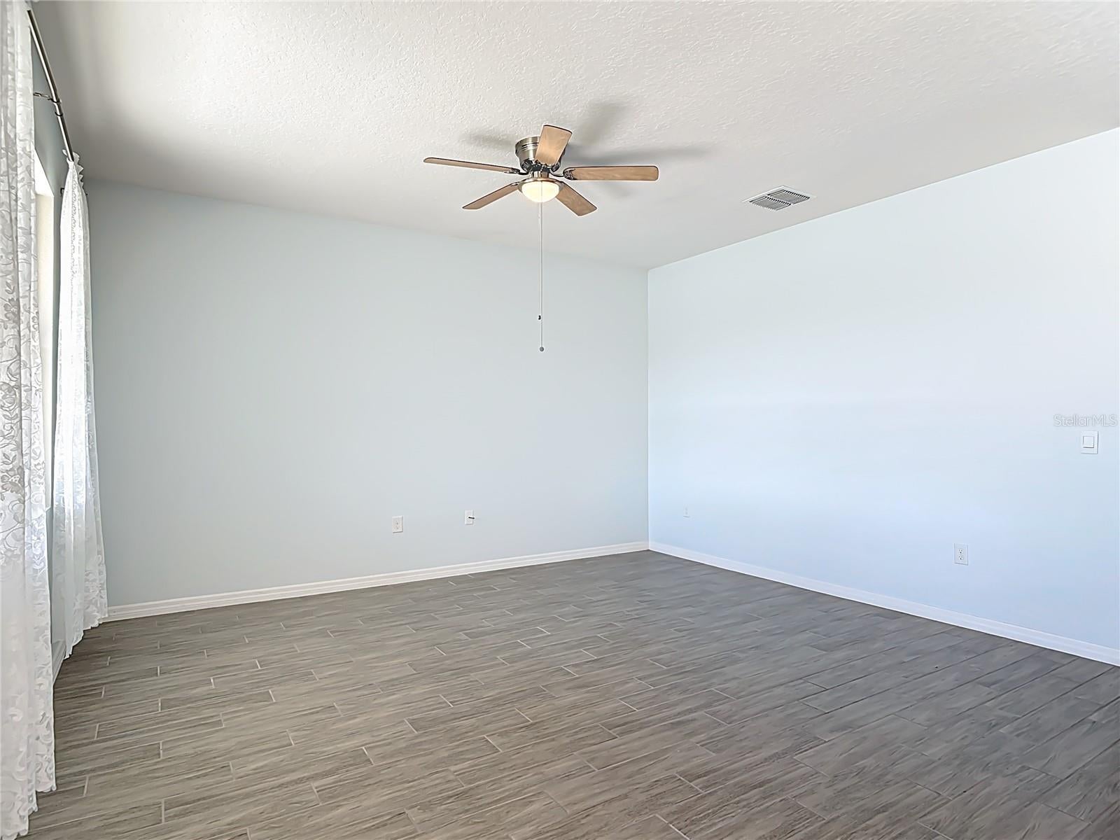
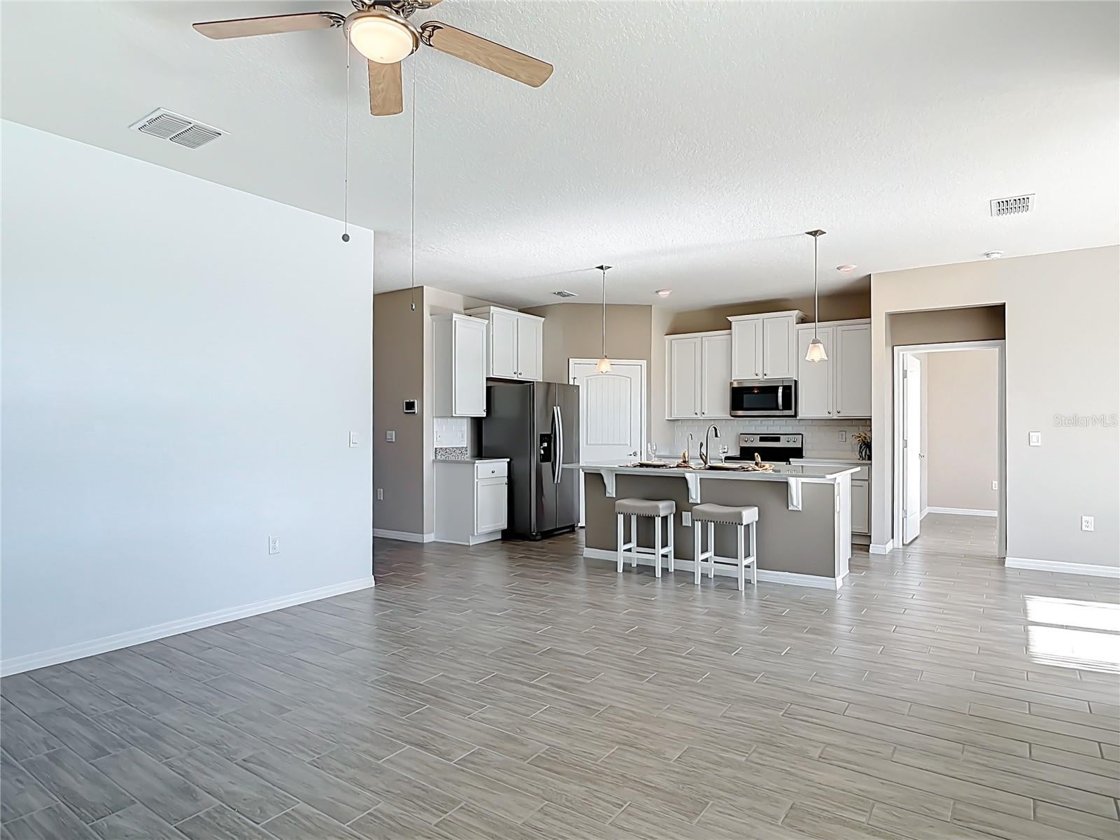
PROPERTY IS IN X500 FLOOD ZONE WITH SUPPORTING DOCUMENTS.FEMA MAPS HAVE NOT BEEN UPDATED. Waterfront – New Smyrna Beach – close-in location to shopping, beaches, and area attractions. This is the perfect year-round or second home. Oak Leaf Preserve is a gated community with professional lawn maintenance and community pool included. Versatile Bristol Plan with 3 bedrooms, 2 baths, Wood Tile, Quartz Counters thru-out, 42" Cabinets with custom pullouts and Island Kitchen Breakfast Bar. Reverse Osmosis Water in kitchen, Stainless Steel Whirlpool Appliances including Double Door Refrigerator, Microwave, Range, and Dishwasher. Washer and Dryer plus extra cabinets are included in the laundry room. White Faux Wood Blinds in all rooms, Upgraded Lighting including Pendant Fixtures in the kitchen and bathrooms, Ceiling Fans in all bedrooms and great room. Bathrooms also include Tile Shower and Tub Surrounds, Comfort Height toilets, Raised Vanity Heights, Custom mirrors. This is a Smart Home with keyless front entry and many more automated features available, if connected. Enjoy picturesque and relaxing water views from your screened patio. This home has been meticulously maintained, never rented, and also includes full gutters, a pull-down attic stair and planked attic floors for added storage. OWNER WILL CONSIDER ALLOCATING FUNDS TOWARD AN INTEREST RATE BUY DOWN WITH FULL PRICE CONTRACT. Buydown terms subject to seller approval. CLOSE AND OCCUPY AS PRIMARY RESIDENCE BEFORE 12/31/26 AND TAKE ADVANTAGE OF AMENDMENT 3 RE TAX SAVINGS IN 2027. Confirm HOA details with Management Company.

Save
Ask
Tour
Hide
Share
Listing Snapshot
Price 
$369,900
Days On Site 
9 Days
Bedrooms 
3
Inside Area (SqFt) 
1,710 sqft
Total Baths 
2
Full Baths 
2
Partial Baths 
N/A
Lot Size 
0.14 Acres
Year Built 
2022
MLS Number 
V4952232
Status 
Active
Property Tax 
$4,616.54
HOA/Condo/Coop Fees 
$255 monthly
Sq Ft Source 
Public Records
Friends & Family
Recent Activity
5 hours agoListing updated with changes from the MLS
6 days agoStatus changed to Active
a week agoListing first seen on site
General Features
Acres 
0.14
Attached Garage 
Yes
Direction Faces 
North
Foundation 
Slab
Garage 
Yes
Garage Spaces 
2
Levels 
One
Parking 
DrivewayGarage Door OpenerAttached
Pets 
Cats OKDogs OK
Property Sub Type 
Single Family Residence
Security 
Smoke Detector(s)
Sewer 
Public Sewer
SqFt Total 
2278
Utilities 
Cable AvailableElectricity ConnectedSewer ConnectedUnderground UtilitiesWater Connected
Water Source 
Public
Zoning 
PUD
Interior Features
Appliances 
DishwasherDisposalDryerElectric Water HeaterMicrowaveRangeRefrigeratorWasher
Cooling 
Central Air
Flooring 
CarpetCeramic Tile
Furnished 
Unfurnished
Heating 
CentralElectricHeat Pump
Interior 
Open FloorplanSmart HomeWalk-In Closet(s)
Laundry Features 
InsideLaundry Room
Window Features 
Window CoveringsBlindsDouble Pane WindowsWindow Treatments
Balcony/Porch/Lanai 
Dimensions – 10×14Level – First
Bathroom 3 
Dimensions – 10×12Level – FirstFeatures – Ceiling Fan(s)
Bedroom 2 
Dimensions – 11×12Level – FirstFeatures – Ceiling Fan(s)
Dining Room 
Dimensions – 11×16Level – First
Great Room 
Dimensions – 16×18Level – FirstFeatures – Ceiling Fan(s)
Kitchen 
Dimensions – 10.4×13.6Level – FirstFeatures – Breakfast Bar
Master Bedroom 
Dimensions – 13.1×15.4Level – First
Save
Ask
Tour
Hide
Share
Exterior Features
Construction Details 
BlockStucco
Lot Features 
PavedPrivateWaterfront
Patio And Porch 
CoveredFront PorchPorchRear PorchScreened
Roof 
Shingle
View 
PondWater
Waterfront 
Yes
Waterfront Features 
Pond
Waterview 
PondWater
Windows/Doors 
Window CoveringsBlindsDouble Pane WindowsWindow Treatments
Community Features
Association Amenities 
Gated
Association Fee 
$255.0
Association Fee Frequency 
Monthly
Community Features 
GatedPoolSidewalksStreet Lights
MLS Area 
32168 – New Smyrna Beach
Township 
17S
Financing Terms Available 
CashConventionalTradeFHAVA Loan
Roads 
Asphalt
Listing courtesy of CHARLES RUTENBERG REALTY ORLANDO (407) 415-4939


Listing information is provided by Participants of the Stellar MLS. IDX information is provided exclusively for personal, non-commercial use, and may not be used for any purpose other than to identify prospective properties consumers may be interested in purchasing. Information is deemed reliable but not guaranteed. Properties displayed may be listed or sold by various participants in the MLS Copyright 2026, Stellar MLS.
Last checked: 2026-11-15 07:07 PM EST

Neighborhood & Commute
Source: Walkscore
Disclosure: Community information and market data powered by Constellation Data Labs. Information is deemed reliable but not guaranteed.
Save
Ask
Tour
Hide
Share
Scroll to Top